
BEDS3
BATHS2 full
SQUARE FEET1,936
MLS#261281
STATUSActive
PROPERTY TYPEResidential - Single Family
SUBDIVISIONWHISPERING PINES ADD
SCHOOLSpirit Lake
Property Description
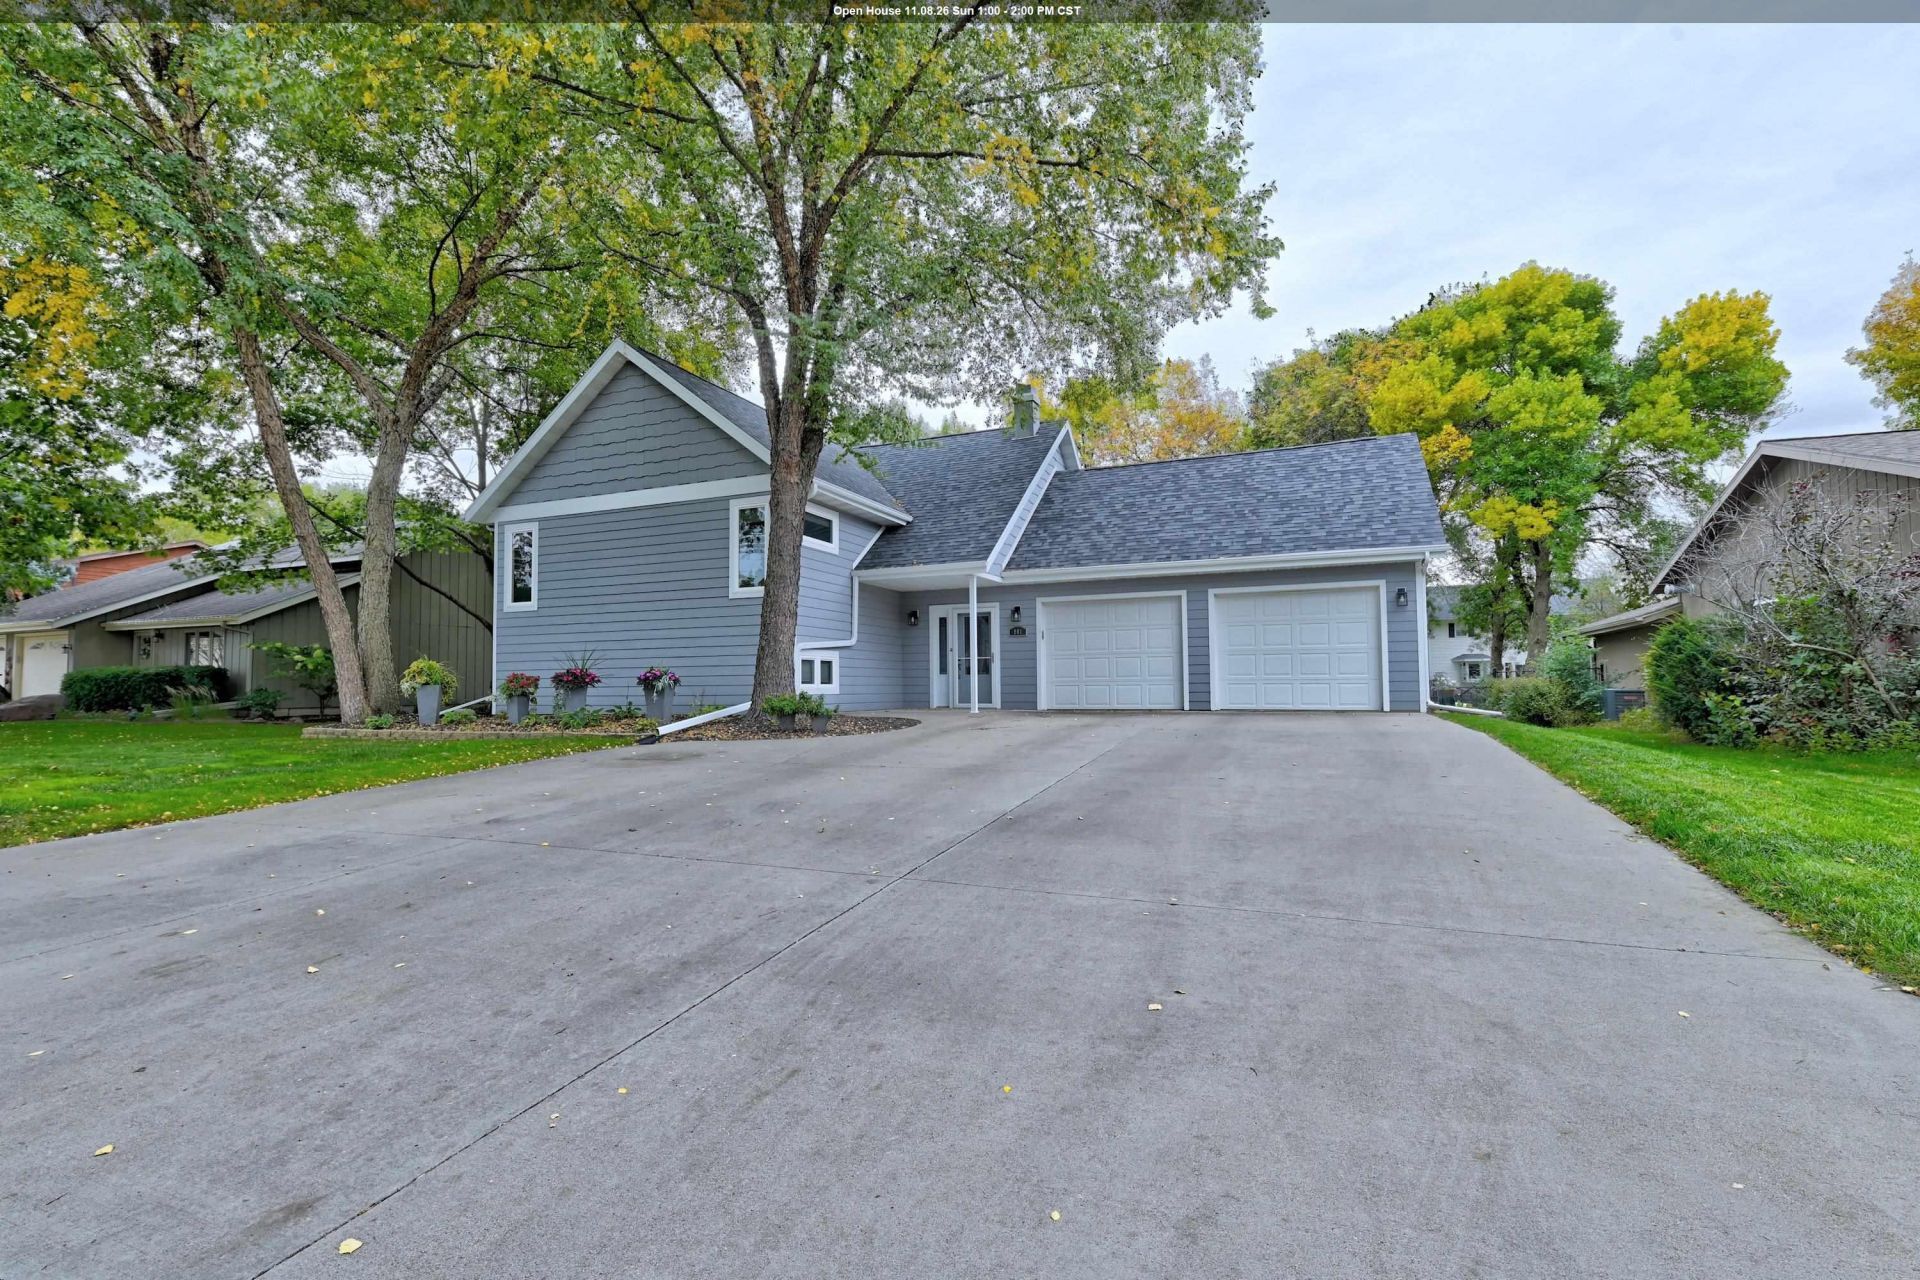
Located steps away from Spirit Lake schools, this updated and welcoming 3-bedroom, 2-bath home is inviting you to settle in and call it your own! The open floor plan brings the kitchen and living room together, with a large central island and a cozy wood burning fireplace thatâ??s perfect for gathering with family and friends. Step outside to the deck and NEWLY FENCED BACKYARD, complete with a spacious 12x16 shed. The ATTACHED HEATED 2-CAR GARAGE and extra-wide driveway add everyday convenience, while the walk-out lower level offers even more room to relax, entertain or work from home. Updates include NEW SHINGLES IN 2025, new flooring, an updated electrical panel, and newer furnace, A/C and water heater. A great location, inviting layout and thoughtful updates make this home one to see!
Property Features
Property Type: Residential - Single Family
Basement: Yes
Cooling: Central
Fenced: Yes
Fireplaces: 1
Fuel Type: Natural Gas
Garage: 2 car attached
Heating: Forced Air
Home Style: Split Level
Lot Size: 0.23 Acres
Roof Type: Asphalt
Stories: 2.0
Taxes: $3,342
Year Built: 1978
Feature Descriptions
Appliances: Dishwasher, Dryer, Microwave, Range/Stove, Refrigerator, Washer
Basement Style: Full
Bathroom: Full Basement, Main Floor 3/4 Bath
Construction: Frame/Wood
Days on Site: 37
Dining: Combine with Kitchen, Open Floor Plan
Electric: Breakers
Exterior: Smart Board
Exterior: Deck, Driveway-Concrete, Fenced Yard-Full, Porch
Fireplace: Wood Burning
Flood Zone: No
Interior: Eat-in Kitchen, Garage Door Opener, Kitchen Center Island
Lot Dimensions: 77X132
Mechanicals: Water Heater-Gas
Parcel #: 0704382010
Road Frontage: City Street
Sewer: Public Sewer
SQ FT Above Grade Finished: 968
SQ FT Below Grade Finished: 968
SQ FT Total: 1936
Water: Public/City
Local Schools
School District: Spirit Lake
Listed By / Shown By
Listed By
Agency Name: NextHome at the Lakes
Agency Contact: PRIM: 712-330-0120
Agent Name: Erica Schultes
Shown By
Agency Title: United Real Estate Solutions
Agency Phone: 712-226-6000

Estimate Your Payment
Estimated Payment
$ 2,667.34 per month $2,275.38 Principal & Interest $278.50 Property Tax $113.46 Homeowner's Insurance
901 27th Street | MLS# 261281
This single family home located at 901 27th Street, Spirit Lake, IA 51360 is currently listed for sale with an asking price of $389,000. This property was built in 1978 and has 3 bedrooms and 2 full baths with 1936 sq. ft. 27th Street is located in the WHISPERING PINES ADD subdivision within the Spirit Lake school district. Search WHISPERING PINES ADD real estate on www.unitedrealestatesolutions.com today.