
BEDS3
BATHS1 full 1 partial
SQUARE FEET1,008
MLS#261377
STATUSActive
PROPERTY TYPEResidential - Single Family
SCHOOLHarris Lake Park
Property Description
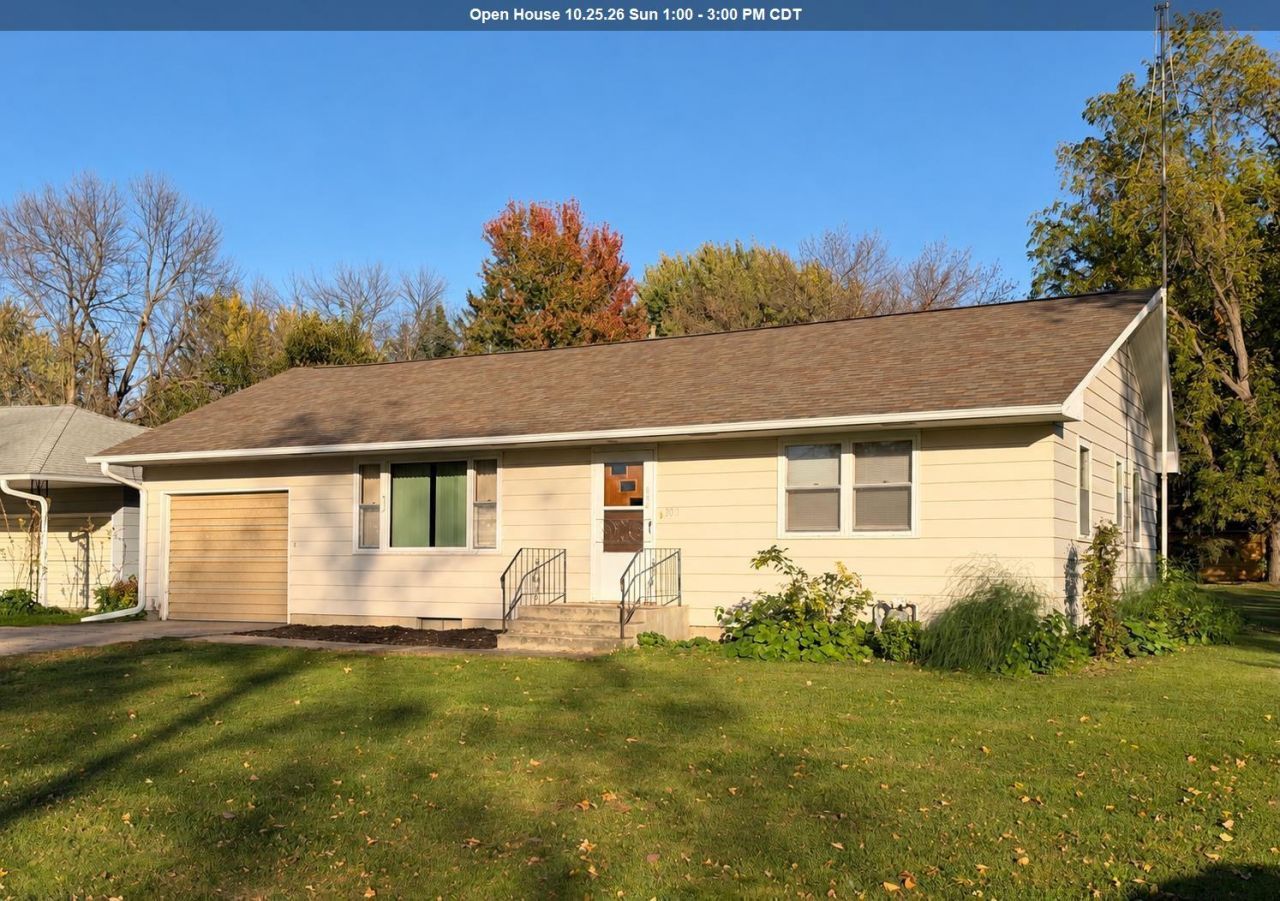
Here is your opportunity for a well maintained, one owner home in the growing community of Lake Park, IA! Offering 3 bedrooms, and 1 full bathroom on the main floor, with an additional half bathroom (shower & brand new toilet) in the basement, this home combines comfort, character, and potential. The attached single car garage extends the length of the home providing extra storage and has attic access. Inside, the functional, flowing layout includes a spacious living room with a large picture window that fills the space with natural light and is the perfect spot to show off your Christmas tree! Brand new carpet in the living room and hallway provides a fresh update, while all 3 bedrooms feature well kept hardwood floors. The unfinished basement offers flexible space for storage, future living areas, or a recreation room. It features a solid block foundation, newly installed toilet, and a laundry (appliances 2024) and workshop area. Furnace/AC installed 2007, water heater 2021. Outside, the level lot is easy to maintain and includes backyard space for gardening, grilling, entertaining, or other outdoor activities. With an established school district in a newer building, Silver Lake only 1 mile away, and just a short drive from the Iowa Great Lakes/Okoboji area, you'll enjoy the charm of small town living with recreation and amenities close by. Built with pride and cared for by the same owner over the last 64 years, this home is ready for its next chapter! Co-Listing agent (Haley Zahren) is related to the seller.
Property Features
Property Type: Residential - Single Family
Basement: Yes
Cooling: Central
Fuel Type: Natural Gas
Garage: 1 car attached
Heating: Forced Air
Home Style: Ranch
Lot Size: 0.19 Acres
Roof Type: Asphalt
Stories: 1.0
Taxes: $1,174
Year Built: 1962
Feature Descriptions
Appliances: Cooktop, Dryer, Exhaust Fan/Hood, Freezer, Microwave, Range/Stove, Refrigerator, Wall Oven, Washer
Basement Material: Concrete Block
Basement Style: Full
Bathroom: 1/2 Basement, Main Floor Full Bath
Construction: Concrete Block, Frame/Wood
Days on Site: 3
Distance to Water: 1 miles
Exterior: Cement Block, Wood Siding
Exterior: Driveway-Concrete, Patio
Flood Zone: No
Interior: Ceiling Fan(s), Eat-in Kitchen, Garage Door Opener, Hardwood Floors, Main Floor Bedrooms, Smoke Alarms, Window Coverings
Lot Dimensions: Assessor
Lot Features: Level, Paved Street(s)
Mechanicals: Water Heater-Gas, Water Softener-Own
Parcel #: 0127203006
Property Attached: Yes
Sewer: Public Sewer
SQ FT Above Grade Finished: 1008
SQ FT Total: 1008
Water: Public/City
Room Sizes
Bedroom 1: 10 x 9.5 Level - Main
Bedroom 2: 11.6 x 9.5 Level - Main
Bedroom 3: 14.6 x 11.5 Level - Main
Kitchen: 13.5 x 12.7 Level - Main
Bathroom 1: 8.5 x 4.5 Level - Main
Living: 19.6 x 13.2 Level - Main
Basement: 34.4 x 26.2 Level - Basement
Bathroom 2: 7.6 x 4.4 Level - Basement
Local Schools
School District: Harris Lake Park
Listed By / Shown By
Listed By
Agency Name: RE/MAX Experience
Agency Contact: PRIM: 712-635-1763
Agent Name: Jeff Carlson
Shown By
Agency Title: United Real Estate Solutions
Agency Phone: 712-226-6000

Estimate Your Payment
Estimated Payment
$ 988.28 per month $848.15 Principal & Interest $97.83 Property Tax $42.29 Homeowner's Insurance
304 E Third St. | MLS# 261377
This single family home located at 304 E Third St. , Lake Park, IA 51347 is currently listed for sale with an asking price of $145,000. This property was built in 1962 and has 3 bedrooms and 1 full and 1 partial baths with 1008 sq. ft. E Third St. is located within the Harris Lake Park school district. Search Lake Park real estate on www.unitedrealestatesolutions.com today.