
BEDS4
BATHS2
SQUARE FEET1,540
MLS#832278
STATUSActive
PROPERTY TYPEResidential - Single Family
Property Description
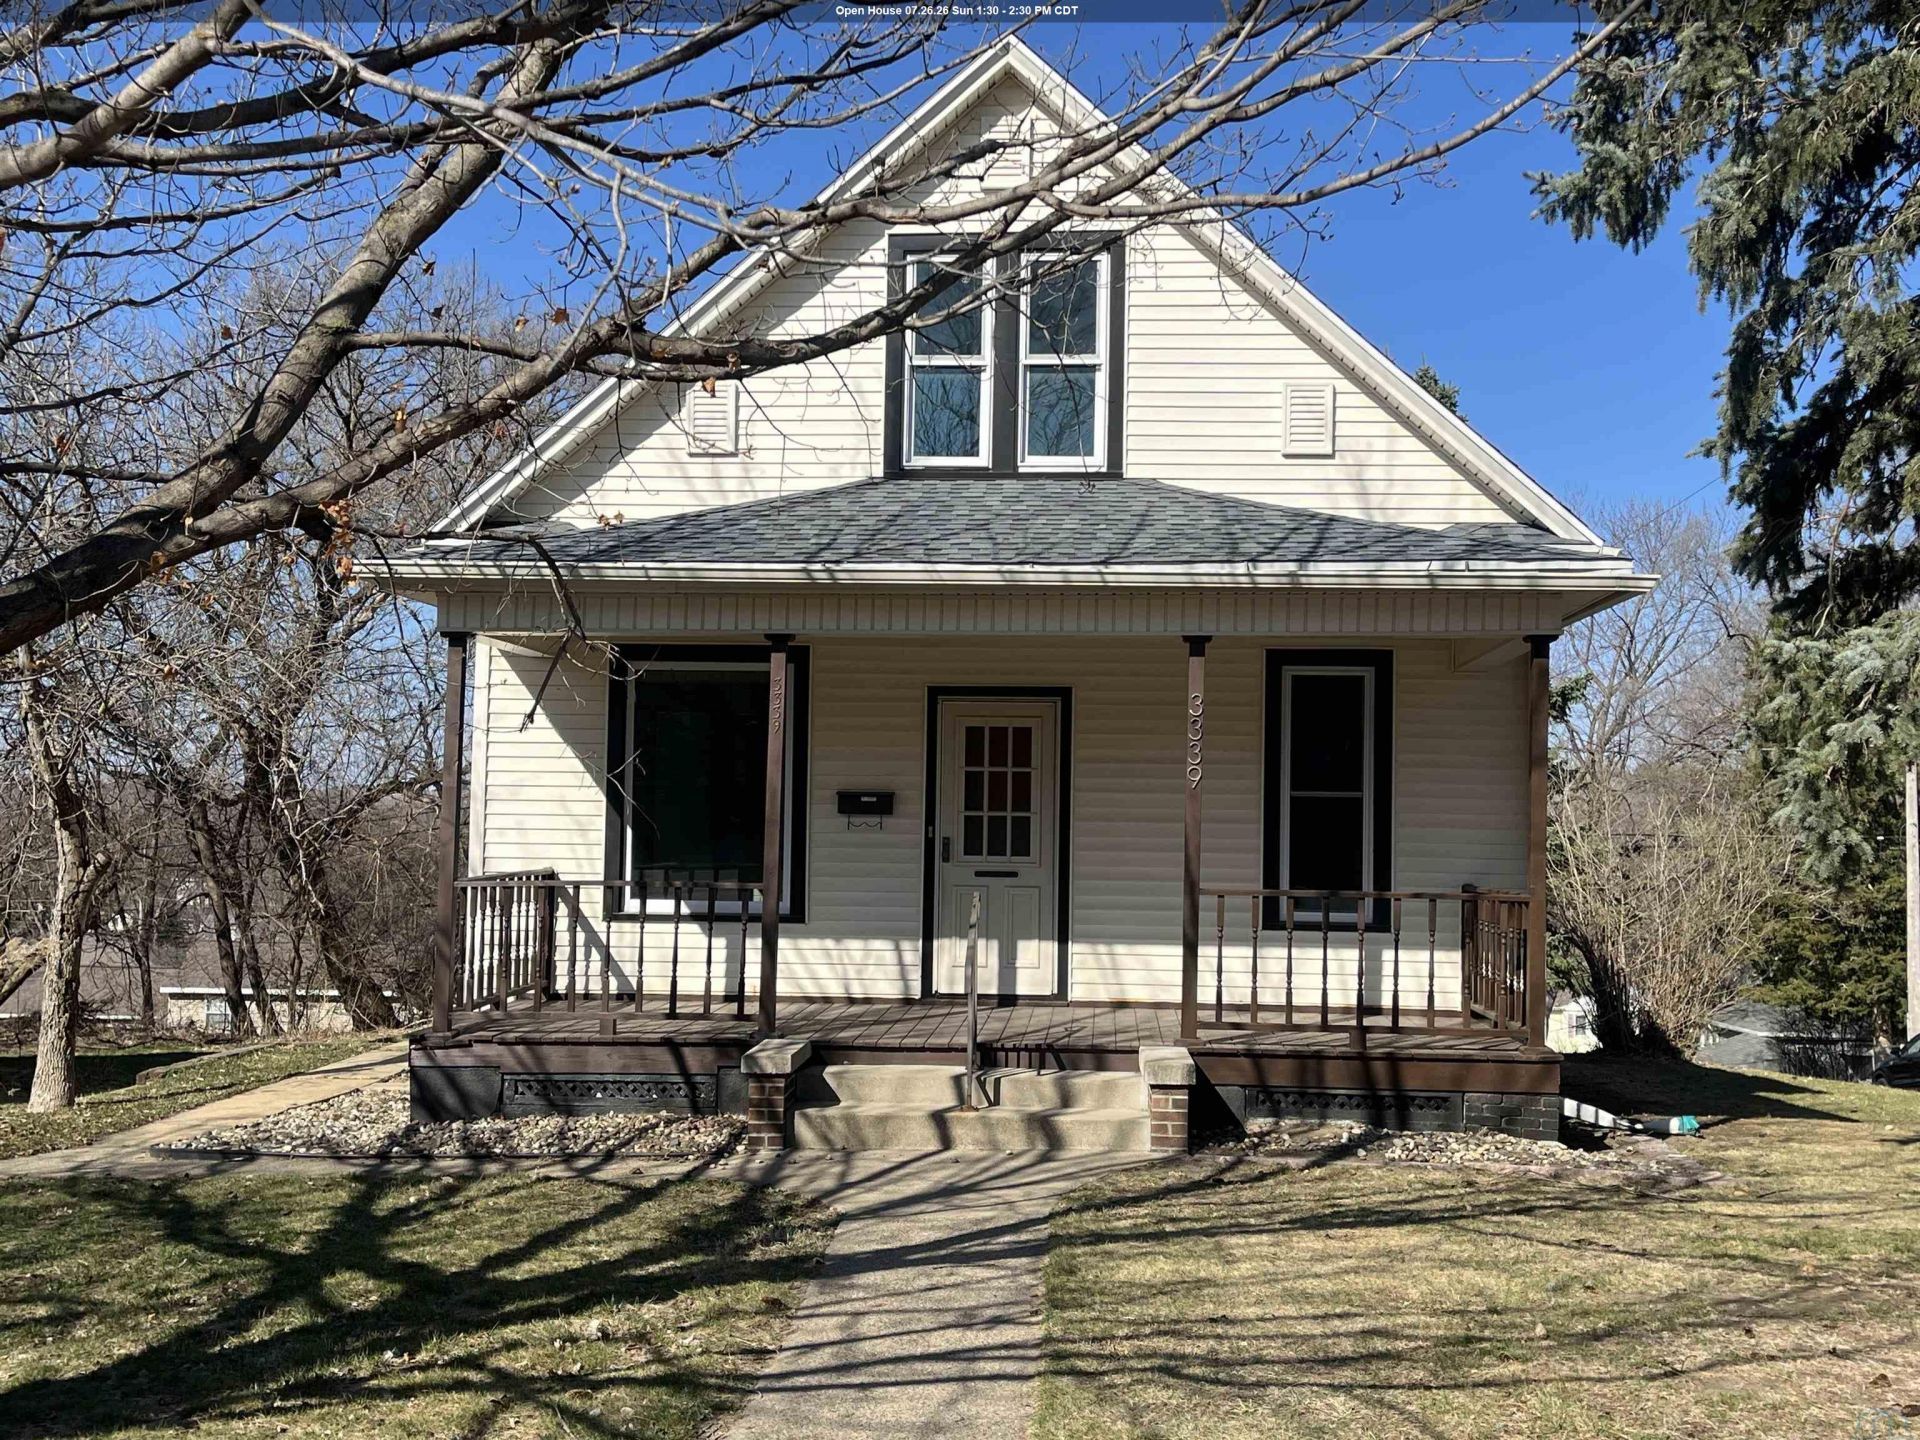
Beautiful 4-bedroom home featuring a one-of-a-kind TWO-STORY GARAGE, conveniently accessed through an underground tunnel?ideal for anyone passionate about vehicles, hobbies, or extra storage. The upper level of the garage offers a fantastic entertaining space, complete with a garage door, where you can install a lift, and use for lighter vehicles. This move-in ready home has been updated with a new roof, plumbing, ductwork, new kitchen and appliances. The main floor includes two bedrooms, while a third loft-style bedroom features an adjoining den?perfect for a home office or hobby space. The basement offers exciting potential for a mother-in-law suite, complete with a 3/4 bath and kitchenette area. A truly unique property?schedule your showing today!!!!
Property Features
Property Type: Residential - Single Family
Basement: Partially Finished, Shelf
Cooling: Central
Fuel Type: Natural Gas
Garage: Attached, Triple, Other-See Comments
Garage: 4 car attached
Heating: Radiant
Home Style: 1 1/2 Story
Lot Size: 0.16 Acres
Roof Type: Shingle
Taxes: $2,302
Year Built: 1923
Feature Descriptions
Amenities: Deck, Eat-in Kitchen, Garage Door Opener
Basement Rooms: 3/4 Bath, Bedroom, Kitchen
Bedroom: Plus closet
Bedroom: Plus closet
Bedroom: Plus closet
Days on Site: 113
Den: Landing area in Loft
Dining: With ceiling fan and carpets
Driveway: Concrete
Exterior: Vinyl
Includes: Kitchen appliances, washer and dryer
Kitchen: Plus 4 3/4x3 3/4 Pantry
Living: Carpets
Main Level Rooms: Bedroom, Dining, Full Bath, Kitchen, Living
Parcel: 894716179008
Rental: No
Second Floor Rooms: Bedroom, Den
Sewer: City
SQFT Below Finished: 220
SQFT Below Total: 1062
SQFT Below Unfinished: 842
SQFT Main: 978
SQFT Total Above Grade: 1320
Water: City
Water Softner: None
Zoning: NC.4
Local Schools
High School: West High
Middle School: West Middle
Elementary School: Perry Creek
Listed By / Shown By
Listed By
Agency Name: Century 21 ProLink
Agency Phone: 712-224-2300
Shown By
Agency Title: United Real Estate Solutions
Agency Phone: 712-226-6000

Estimate Your Payment
Estimated Payment
$ 1,926.66 per month $1,652.43 Principal & Interest $191.83 Property Tax $82.40 Homeowner's Insurance
3339 Nebraska Street | MLS# 832278
This single family home located at 3339 Nebraska Street, Sioux City, IA 51104 is currently listed for sale with an asking price of $282,500. This property was built in 1923 and has 4 bedrooms with 1540 sq. ft. Search Sioux City real estate on www.unitedrealestatesolutions.com today.