
BEDS2
BATHS2
SQUARE FEET1,362
MLS#833548
STATUSActive
PROPERTY TYPEResidential - Condominium
Property Description
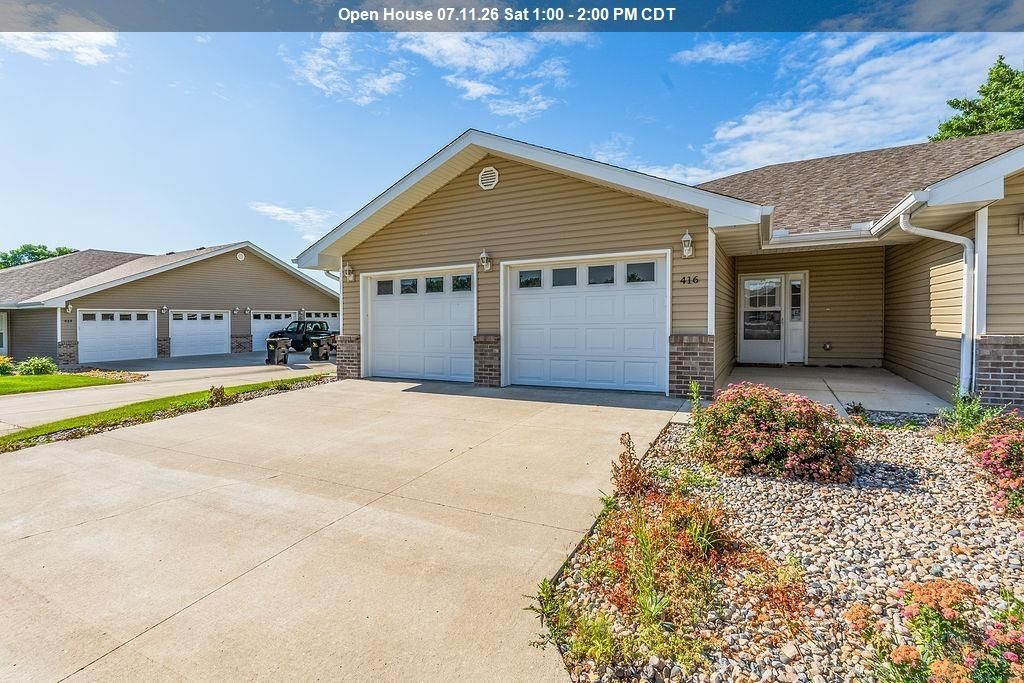
Welcome to easy living at its finest in the desirable 55+ community of Sergeant Bluff!! This beautifully updated home is the perfect blend of comfort, style, and low maintenance living. Step inside to discover a stunning designer kitchen featuring abundant cabinetry, a spacious center island, and finishes that make cooking, entertaining, and everyday living a delight. The open layout offers two generously sized bedrooms, including a private primary suite with double closets and an ensuite bath designed for comfort and convenience. Life here is all about enjoying more and worrying less. The HOA takes care of lawn care, snow removal, exterior maintenance, exterior insurance, sprinklers, and even Long Lines internet, television and phone service, giving you more time to spend doing what you love. Whether you`re looking to simplify your lifestyle, make new friends, or simply enjoy a welcoming community, this home offers it all. Embrace the carefree lifestyle you`ve been dreaming of. Your next chapter starts here at 416 Maupin Lane!!!
Property Features
Property Type: Residential - Condominium
Basement: None
Cooling: Central
Fireplaces: 1
Fuel Type: Natural Gas
Garage: Attached, Double
Garage: 2 car attached
Heating: Forced Air
Home Style: Ranch
Lot Size: 0.16 Acres
Roof Type: Shingle
Taxes: $1,952
Year Built: 2019
Feature Descriptions
3/4 Bath: Walk in shower
Amenities: Eat-in Kitchen, Fireplace, Garage Door Opener, Handicap Access, Main Floor Laundry, Master Bath, Oversized Garage, Patio, Granite/Quartz, Kitchen Island, Luxury Vinyl / LVT
Days on Site: 15
Driveway: Concrete
Exterior: Vinyl
HOA Fee: 250/Monthly
Includes: All kitchen appliances, washer, dryer, GDO
Kitchen: Ample cabinets & kitchen island
Living: Fireplace, Open to Kitchen
Main Level Rooms: 3/4 Bath, Bedroom, Full Bath, Kitchen, Laundry, Living, Master
Master: Double Closets
Parcel: 19193-884731203039
Rental: No
Sewer: City
SQFT Main: 1362
SQFT Total Above Grade: 1362
Water: City
Water Softner: None
Zoning: res
Local Schools
High School: Sgt Bluff-Luton
Middle School: Sgt Bluff-Luton
Elementary School: Sgt Bluff-Luton
Listed By / Shown By
Listed By
Agency Name: Keller Williams Okoboji
Agency Phone: 712-336-1240
Shown By
Agency Title: United Real Estate Solutions
Agency Phone: 712-226-6000

Estimate Your Payment
Estimated Payment
$ 2,004.96 per month $1,754.79 Principal & Interest $162.67 Property Tax $87.50 Homeowner's Insurance
416 Maupin Ln | MLS# 833548
This condo located at 416 Maupin Ln, Sergeant Bluff, IA 51054 is currently listed for sale with an asking price of $300,000. This property was built in 2019 and has 2 bedrooms with 1362 sq. ft. Search Sergeant Bluff real estate on www.unitedrealestatesolutions.com today.