
BEDS4
BATHS3
SQUARE FEET4,073
MLS#833728
STATUSActive
PROPERTY TYPEResidential - Single Family
Property Description
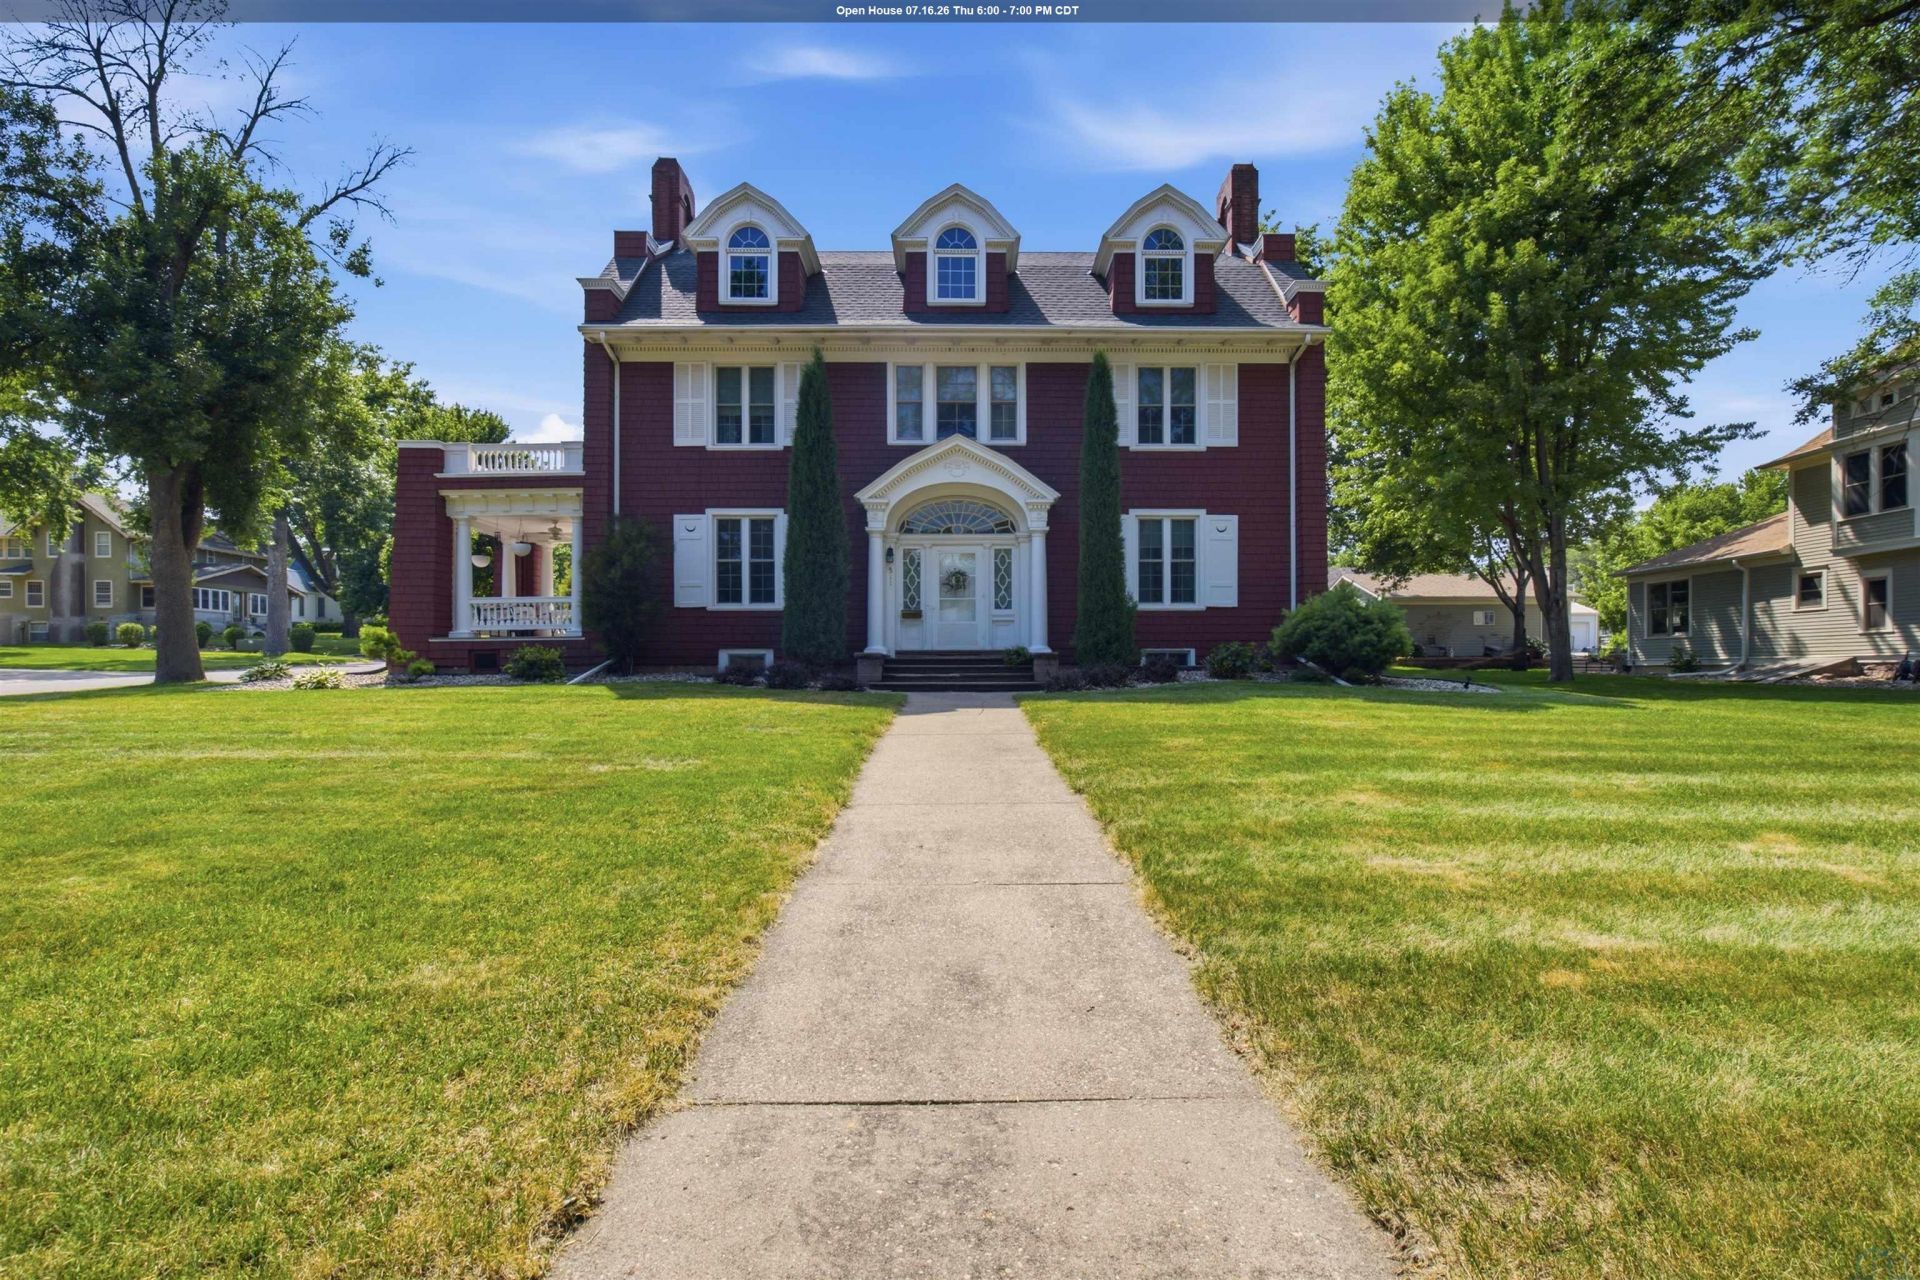
This stunning grand Colonial home built in 1910 offers more than 4,000 square feet of finished living space. Rich in historic charm while providing generous room for today`s lifestyle, this one~of~a~kind home is ready to impress. Inside, you`ll find four spacious bedrooms and 2.5 bathrooms, along with an inviting eat~in kitchen perfect for everyday living. Entertain with ease in the formal dining room, featuring a beautiful glass~paned pocket door that showcases the home`s original craftsmanship. The expansive living room is centered around a classic brick fireplace, creating a warm and welcoming gathering space. Outside, enjoy relaxing evenings on the stamped concrete patio complete with a fire pit. The property also includes a detached two~car garage and a versatile barn with a loft, offering abundant storage, workshop space, or endless possibilities for hobbies and recreation. A walk~up attic provides even more potential for future expansion or additional living space. With its grand architectural details, generous floor plan, and exceptional outdoor amenities, this remarkable Colonial offers the perfect blend of historic character and modern~day opportunity...
Property Features
Property Type: Residential - Single Family
Basement: Block, Full, Partially Finished
Cooling: Central
Fireplaces: 2
Fuel Type: Natural Gas
Garage: 2
Garage: Detached, Double
Heating: Hot Water
Home Style: 2 Story
Lot Size: 0.31 Acres
Roof Type: Shingle
Taxes: $5,436
Year Built: 1910
Feature Descriptions
Amenities: Brick Accent, Eat-in Kitchen, Fireplace, Foyer, Garage Door Opener, Hardwood Floors, Patio, Porch, Patio Stamped Concrete, Outdoor Fire Area, Walk-in Pantry
Basement Rooms: Family, Full Bath, Laundry, Other
Days on Site: 2
Driveway: Concrete
Exterior: Wood Lap
Includes: Range/Oven Dishwasher Refrigerator Microwave Water Softener Washer Dryer 20x32 Barn with Loft
Lot: Landscaping, Level Lot, Retaining Wall, Trees
Main Level Rooms: Den, Dining, Kitchen, Living, Other
Parcel: 350000040100000
Rental: No
Second Floor Rooms: 3/4 Bath, Bedroom
Sewer: City
SQFT Below Finished: 1000
SQFT Below Total: 1366
SQFT Below Unfinished: 366
SQFT Main: 1707
SQFT Total Above Grade: 3073
Water: City
Water Softner: Owned
Local Schools
High School: Central Lyon
Middle School: Central Lyon
Elementary School: Central Lyon
Listed By / Shown By
Listed By
Agency Name: Sieperda/Foltz Ins. & Real Est
Agency Phone: 712-472-3724
Shown By
Agency Title: United Real Estate Solutions
Agency Phone: 712-226-6000

Estimate Your Payment
Estimated Payment
$ 3,215.83 per month $2,631.61 Principal & Interest $453.00 Property Tax $131.22 Homeowner's Insurance
511 S Carroll Street | MLS# 833728
This single family home located at 511 S Carroll Street, Rock Rapids, IA 51246 is currently listed for sale with an asking price of $449,900. This property was built in 1910 and has 4 bedrooms with 4073 sq. ft. Search Rock Rapids real estate on www.unitedrealestatesolutions.com today.