
BEDS4
BATHS2
SQUARE FEET1,881
MLS#833805
STATUSActive
PROPERTY TYPEResidential - Single Family
Property Description
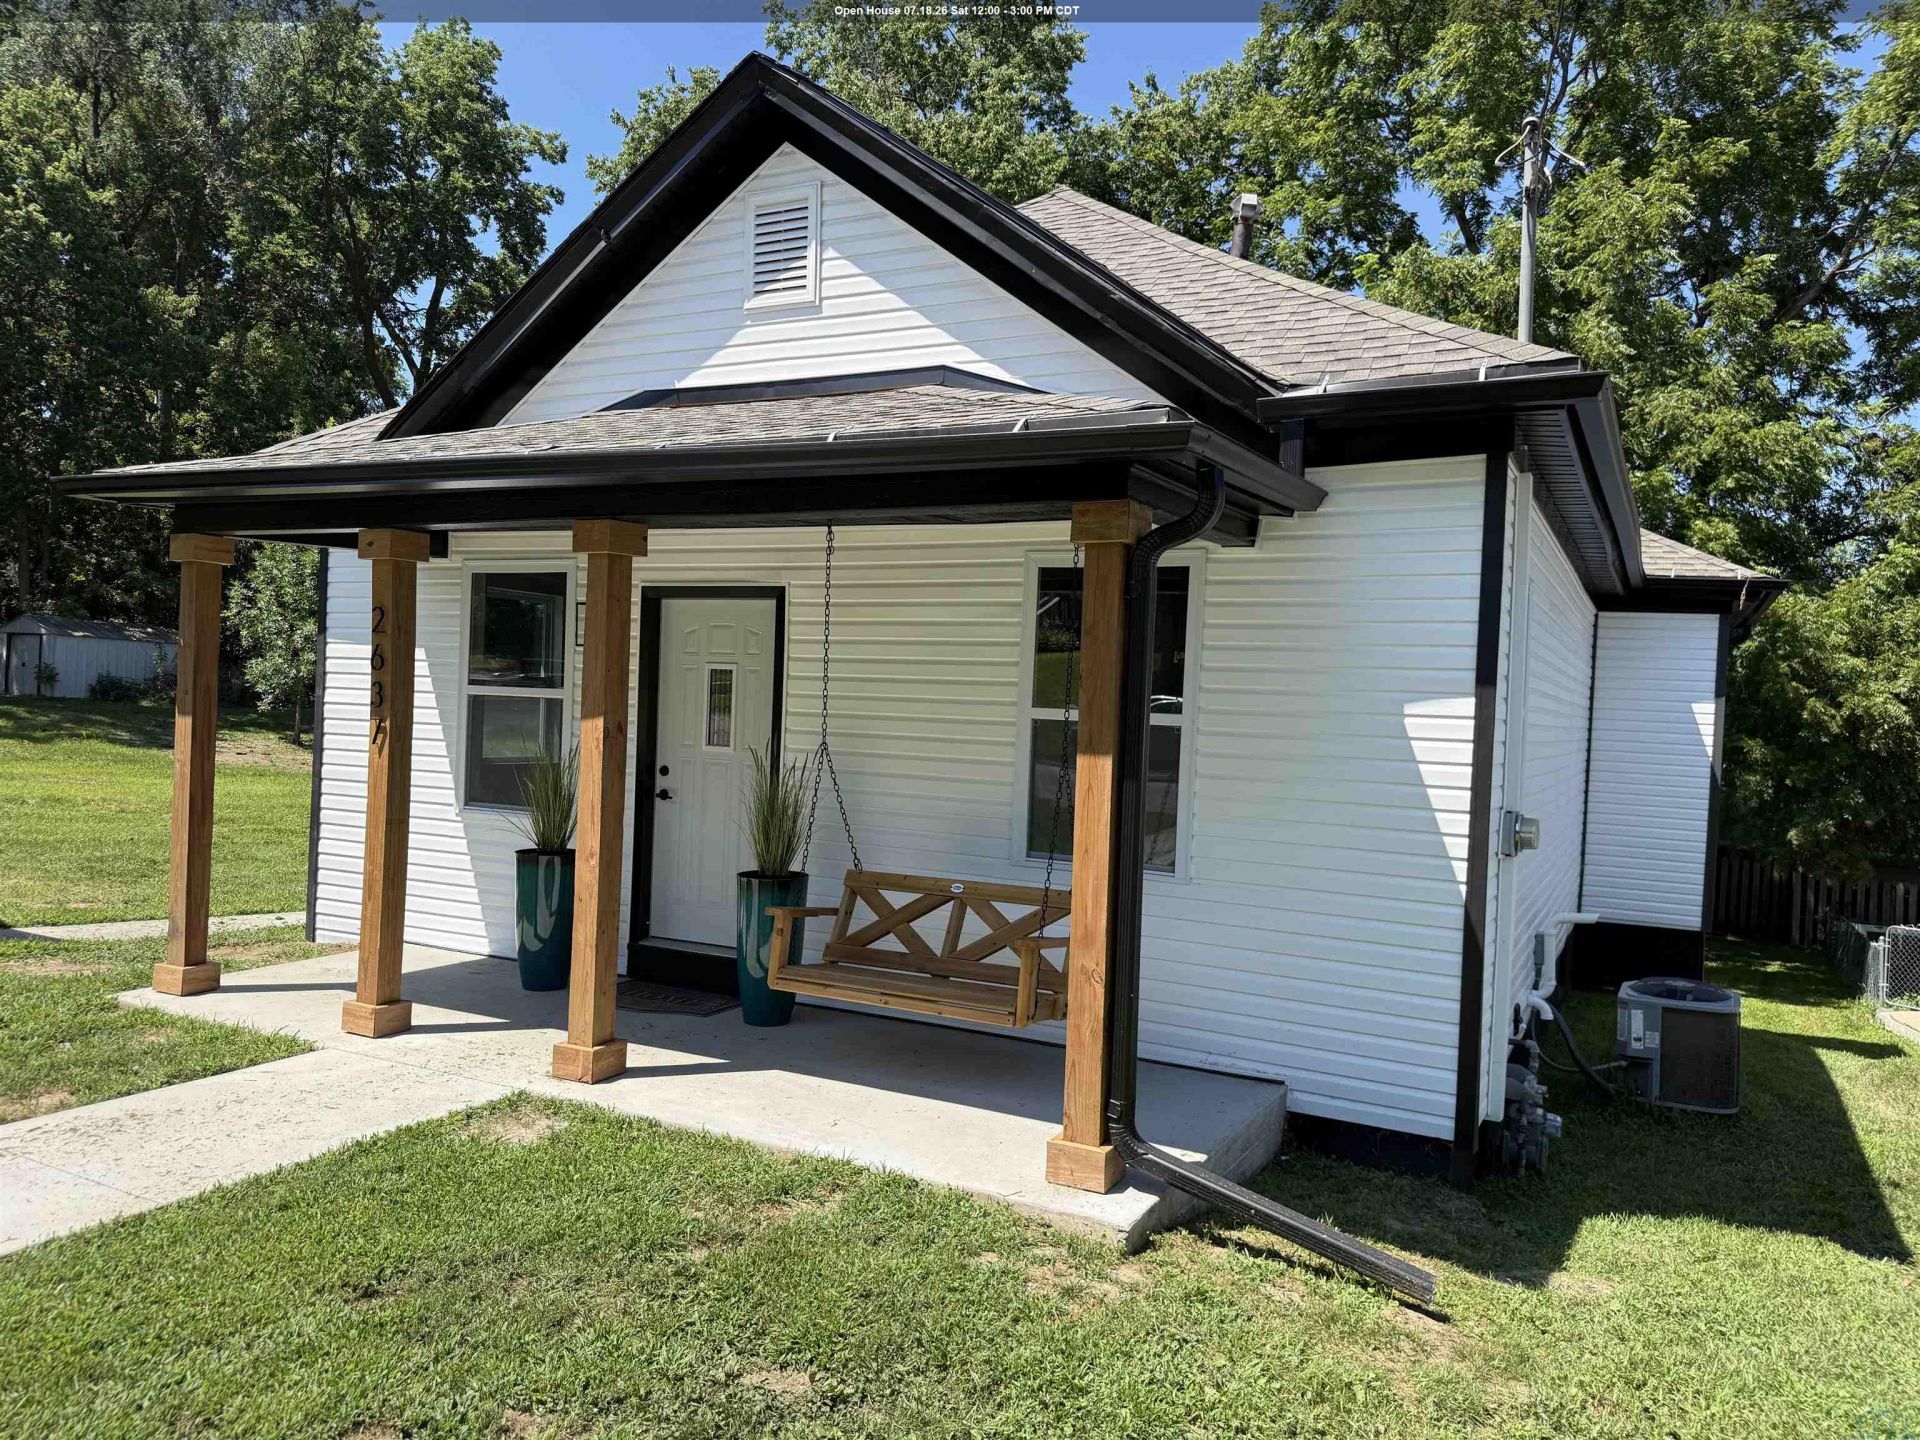
Completely Renovated ? Move~In Ready!! Welcome home to this beautifully remodeled property where nearly everything is brand new!! From top to bottom, no detail has been overlooked in this stunning renovation. The exterior has been completely updated with new siding, doors, windows (including the addition of an egress window), metal~wrapped fascia and soffits, gutters, attractive cedar front porch posts, a poured concrete patio, brand~new deck, and a new driveway and sidewalk, creating outstanding curb appeal. Inside, you`ll find a thoughtfully redesigned interior featuring new framing, sheetrock, fresh texture and paint, updated baseboards, premium laminate flooring, and new carpet throughout. The gorgeous kitchen boasts new cabinetry, quartz countertops, a butcher block island, and modern appliances?perfect for everyday living and entertaining. Both bathrooms have been completely remodeled, including a luxurious custom tile shower with a glass door. Additional major updates include new HVAC, electrical, plumbing, insulation, lighting, and fixtures, providing comfort, efficiency, and peace of mind for years to come. This is truly a turnkey home offering modern style, quality craftsmanship, and exceptional value. This renovation qualifies for the tax abatement ~ see attached form. Adjacent lot can be purchase for an additional $25,000.00...
Property Features
Property Type: Residential - Single Family
Basement: Finished, Full
Cooling: Central
Fuel Type: Natural Gas
Garage: None
Heating: Forced Air
Home Style: Bungalow
Lot Size: 0.18 Acres
Roof Type: Shingle
Taxes: $1,764
Year Built: 1905
Feature Descriptions
Amenities: New Bath, New Kitchen, Patio, Walk-out, Granite/Quartz, Kitchen Island
Basement Rooms: Bedroom, Family, Full Bath, Laundry
Bedroom: Carpet
Bedroom: Carpet
Days on Site: 2
Dining: Laminate
Driveway: Concrete
Exterior: Vinyl
Family: Carpet
Full Bath: Laminate
Full Bath: 6x10
Includes: Kitchen appliances, washer and dryer
Kitchen: Laminate
Living: Laminate
Main Level Rooms: Bedroom, Dining, Full Bath, Kitchen, Living, Master
Master: Carpet
Parcel: 19193-884706428056
Rental: No
Sewer: City
SQFT Below Finished: 873
SQFT Below Total: 1008
SQFT Below Unfinished: 135
SQFT Main: 1008
SQFT Total Above Grade: 1008
Water: City
Water Softner: None
Local Schools
High School: East High
Middle School: East Middle
Elementary School: Morningside
Listed By / Shown By
Listed By
Agency Name: Plains Asset Group
Shown By
Agency Title: United Real Estate Solutions
Agency Phone: 712-226-6000

Estimate Your Payment
Estimated Payment
$ 1,743.04 per month $1,520.24 Principal & Interest $147.00 Property Tax $75.80 Homeowner's Insurance
2637 S Cleveland St | MLS# 833805
This single family home located at 2637 S Cleveland St, Sioux City, IA 51106 is currently listed for sale with an asking price of $259,900. This property was built in 1905 and has 4 bedrooms with 1881 sq. ft. Search Sioux City real estate on www.unitedrealestatesolutions.com today.