
BEDS3
BATHS3
SQUARE FEET2,992
MLS#833937
STATUSActive
PROPERTY TYPEResidential - Single Family
Property Description
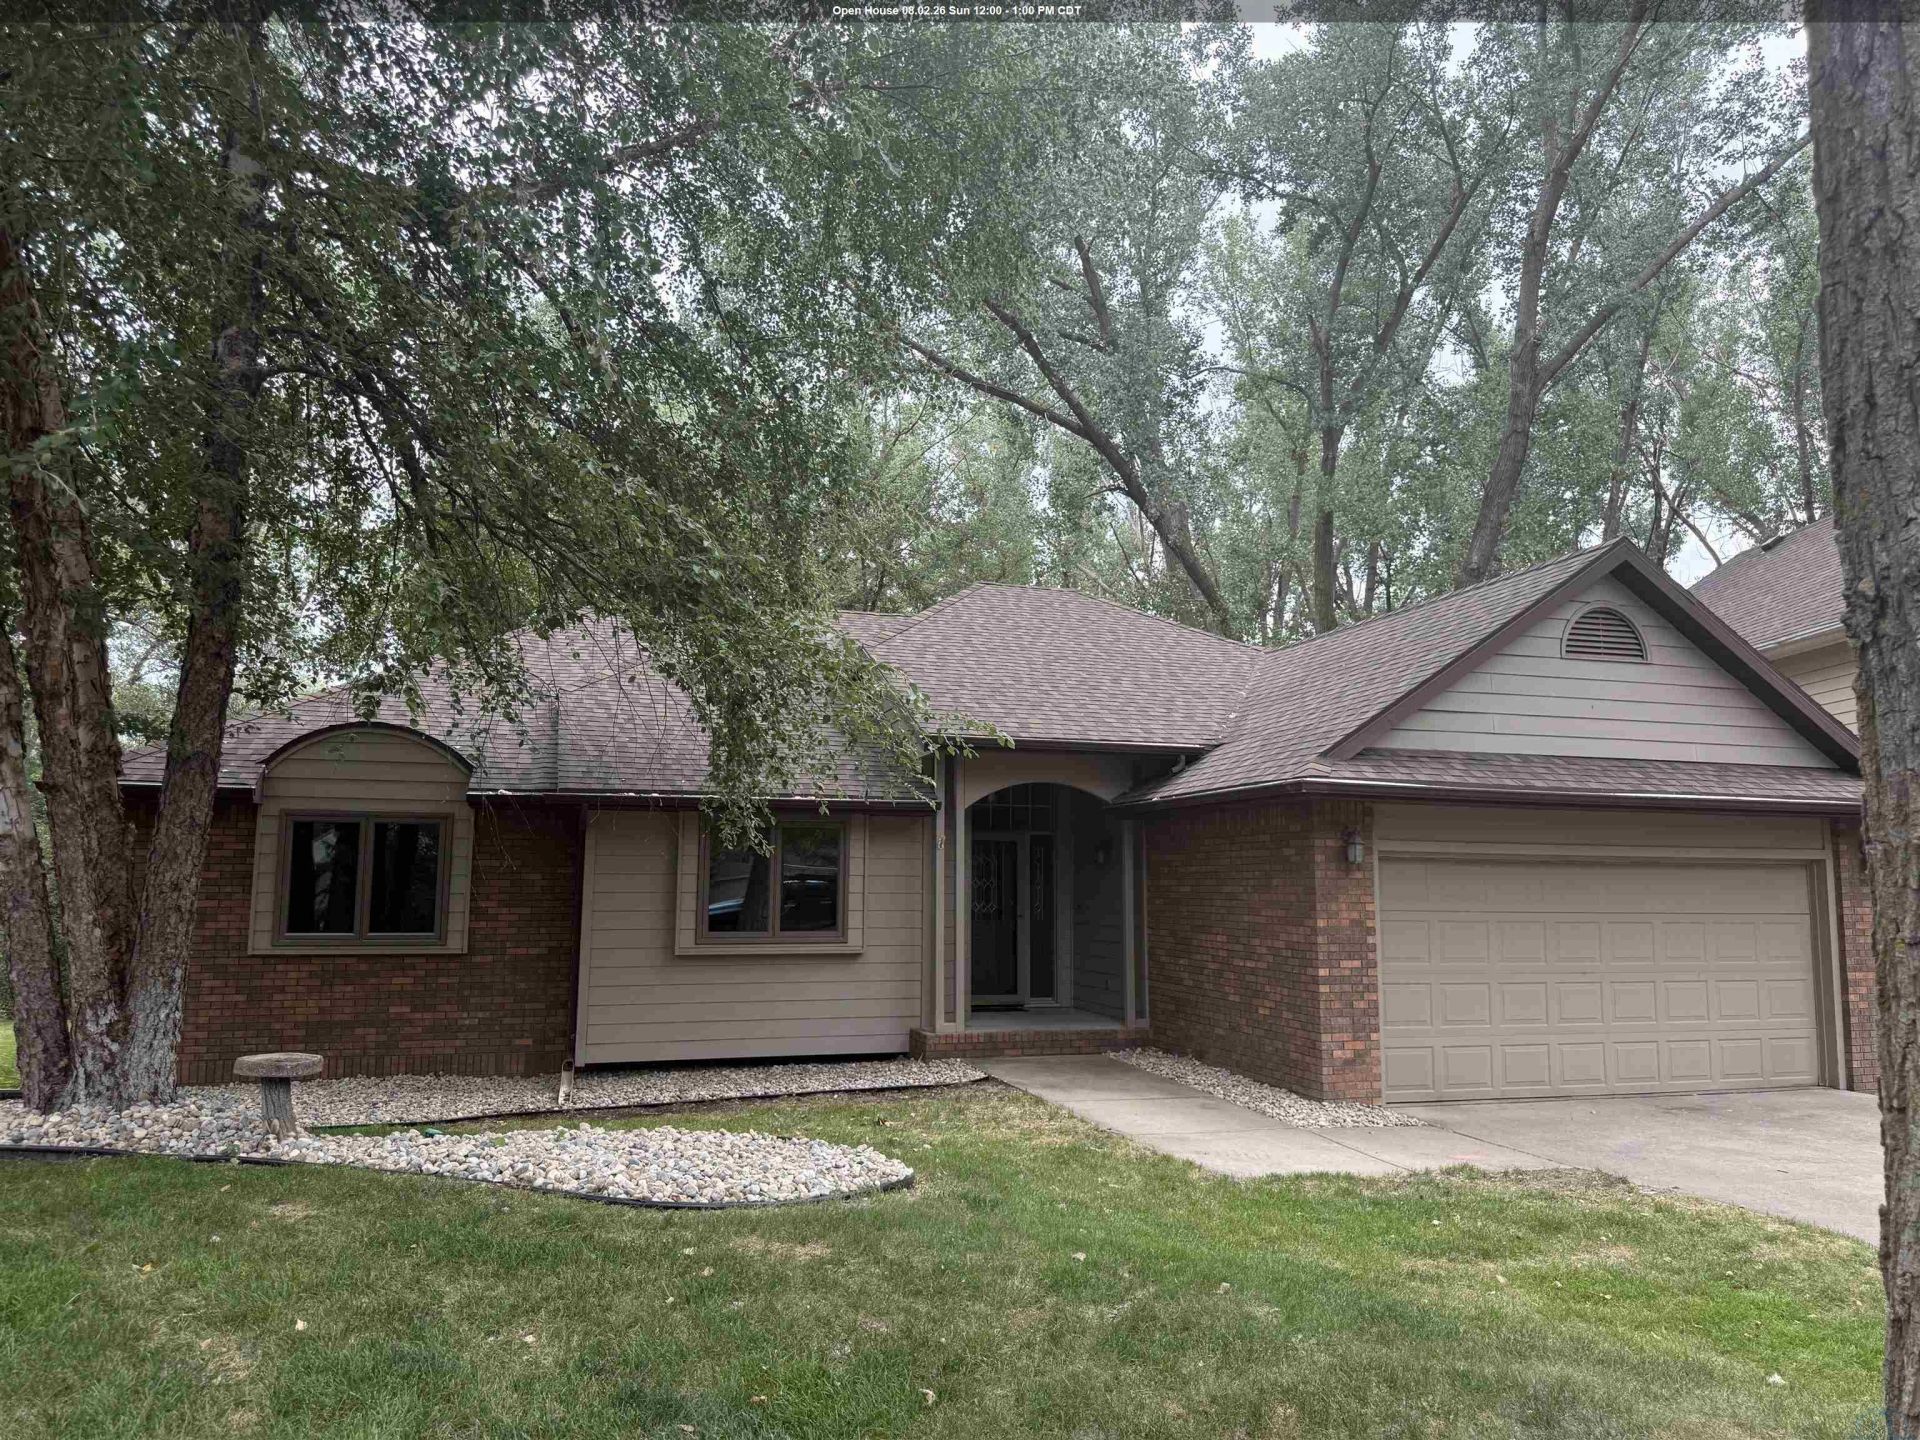
Hurry to see this 3+bedroom, 3 bath, ranch on quiet Dakota Dunes cul de sac. Spend lots of relaxing time on the large, partially covered deck overlooking the private backyard!! Living room has vaulted ceilings, 2 skylights, full wall brick gas log fireplace and large windows with view of backyard. Eat in kitchen is open to L.R. and has new LVT flooring, new paint, pantry and desk. Formal dining room has trayed ceiling with lighting and 2 skylights. Large primary bedroom has great windows and 10 x 6 walk in closet. Primary bath has double vanity, whirlpool tub and walk in shower. Two other bedrooms up have new carpet and paint. Full bath has tile floor, skylight and fresh paint. Spacious family room down has new carpet and all new lighting and is plumbed for wet bar. Fourth bedroom down has double closet but no egress window. Three quarter bath has walk in shower, tile floor and linen closet. Extra finished area could be workout area or toy room. Has in ground sprinkler system. Main floor has all been freshly painted and has new carpet and LVT flooring. Five skylights and large windows let in lots of natural light. Move right in to this wonderful home!!!!!
Property Features
Property Type: Residential - Single Family
Basement: Finished, Full
Cooling: Central
Fireplaces: 1
Fuel Type: Natural Gas
Garage: 2 car attached
Garage: Attached
Heating: Forced Air
Home Style: Ranch
Lot Size: 0.22 Acres
Roof Type: Shingle
Taxes: $4,737
Year Built: 1991
Feature Descriptions
Amenities: Brick Accent, Computer Area, Deck, Eat-in Kitchen, Fireplace, Foyer, Garage Door Opener, Lawn Sprinkler System, Main Floor Laundry, Master Bath, Master WI Closet, Skylight, Smoke Detector, Whirlpool, Luxury Vinyl / LVT, Vaulted/Tray Ceilings
Basement Rooms: 3/4 Bath, Bedroom, Family, Other
Bedroom: New carpet and paint, double closet
Days on Site: 4
Dining: Formal, new paint and carpet
Driveway: Concrete
Exterior: Combination
Full Bath: Primary full bath, walk in shower, jet tub, double vanity
Full Bath: Tile floor, skylight, tub and surround shower
HOA Fee: 90/Quarterly
Includes: All kitchen appliances, washer and dryer, gdo and remotes
Kitchen: Eat-in, new LVT flooring, desk, Lots of cabinets, new paint
Laundry: Washer and dryer stay. Freshly painted.
Living: Vaulted ceiling, brick gas log fplace, new paint and carpet
Lot: Cul-De-Sac, Landscaping, Lawn Sprinkler System, Level Lot, Trees
Main Level Rooms: Bedroom, Dining, Full Bath, Kitchen, Laundry, Living, Master, Other
Master: Primary suite, 10x6 walk in closet, new paint & carpet,
Other: Foyer with new LVT flooring, coat closet
Parcel: 23.GC.04.1029
Rental: No
Sewer: City
SQFT Below Finished: 1290
SQFT Below Total: 1662
SQFT Below Unfinished: 372
SQFT Main: 1702
SQFT Total Above Grade: 1702
Water: City
Water Softner: None
Local Schools
High School: Dakota Valley
Middle School: Dakota Valley
Elementary School: Dakota Valley
Listed By / Shown By

Listed By
Agency Name: United Real Estate Solutions
Agent Name: The Burnett Team
Agency Phone: (712) 251-0829
Estimate Your Payment
Estimated Payment
$ 2,848.07 per month $2,336.80 Principal & Interest $394.75 Property Tax $116.52 Homeowner's Insurance
373 Muirfield Ct. | MLS# 833937
This single family home located at 373 Muirfield Ct., Dakota Dunes, SD 57049 is currently listed for sale by United Real Estate Solutions, with an asking price of $399,500. This property was built in 1991 and has 3 bedrooms with 2992 sq. ft. Search Dakota Dunes real estate on www.unitedrealestatesolutions.com today.