
BEDS6
BATHS2
SQUARE FEET2,072
MLS#834875
STATUSActive
PROPERTY TYPEResidential - Single Family
Property Description
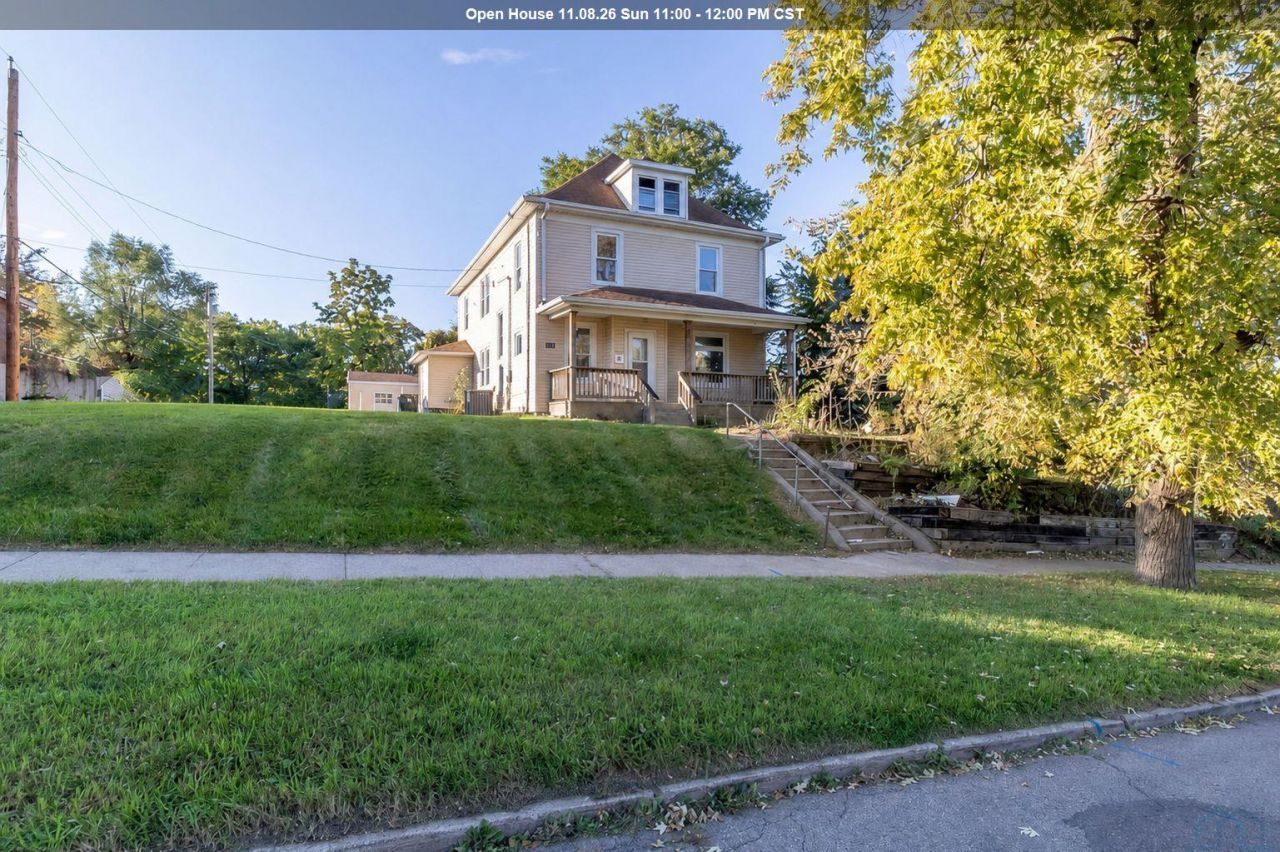
Classic charm meets a fresh new look in this beautifully renovated two~story foursquare!! Offering approximately 2,200 square feet, this spacious home has received an extensive facelift by the current owner while retaining its character. Updates include new carpet and LVP flooring throughout the main and second stories, fresh paint, updated bathrooms and new windows throughout. The kitchen features freshly painted cabinets, new hardware and butcher block countertops. Two main~floor living rooms, a formal dining room and an eat~in kitchen provide plenty of space to gather, entertain or spread out. With 5~6 bedrooms, theres flexibility for guests, a home office or hobbies. A convenient main~floor half bath is a standout bonus for a home of this era!! The basement offers potential for additional finished space, while the large .34~acre lot and detached garage round out the property. Full of personality and move~in ready!!!!
Property Features
Property Type: Residential - Single Family
Basement: Full, Unfinished
Cooling: Central
Fuel Type: Natural Gas
Garage: 1
Garage: Detached
Heating: Forced Air
Home Style: 2 Story
Lot Size: 0.34 Acres
Roof Type: Shingle
Taxes: $3,504
Year Built: 1900
Feature Descriptions
Amenities: Eat-in Kitchen, Foyer, French Doors, New Bath, Porch, Luxury Vinyl / LVT
Bedroom: New carpet, paint, ceiling fan and windows
Bedroom: New carpet, paint, ceiling fan and windows
Days on Site: 27
Dining: New carpet, paint and window
Driveway: Concrete, Gravel
Exterior: Vinyl
Family: New carpet, window, built in, paint, ceiling fan
Full Bath: All new- LVP, window, vanity, paint
Half Bath: All new- toilet, vanity, paint & LVP
Includes: Stove, dishwasher
Kitchen: New LVP, butcher block counters, paint & deck door
Living: Carpet, new windows, French doors, new paint
Lot: Landscaping, Trees
Main Level Rooms: Dining, Family, Kitchen, Living, Other
Other: Foyer w/carpet & new paint
Parcel: 894721356002
Rental: No
Second Floor Rooms: Bedroom, Full Bath
Sewer: City
SQFT Below Total: 1036
SQFT Below Unfinished: 1036
SQFT Main: 1036
SQFT Total Above Grade: 2072
Water: City
Water Softner: None
Local Schools
High School: North High
Middle School: North Middle
Elementary School: Hunt
Listed By / Shown By
Listed By
Agency Name: Century 21 ProLink
Agency Phone: 712-224-2300
Shown By
Agency Title: United Real Estate Solutions
Agency Phone: 712-226-6000

Estimate Your Payment
Estimated Payment
$ 1,704.43 per month $1,345.34 Principal & Interest $292.00 Property Tax $67.08 Homeowner's Insurance
112 16th Street | MLS# 834875
This single family home located at 112 16th Street, Sioux City, IA 51103 is currently listed for sale with an asking price of $230,000. This property was built in 1900 and has 6 bedrooms with 2072 sq. ft. Search Sioux City real estate on www.unitedrealestatesolutions.com today.