
BEDS3
BATHS3
SQUARE FEET2,605
MLS#835068
STATUSActive
PROPERTY TYPEResidential - Townhouse
Property Description
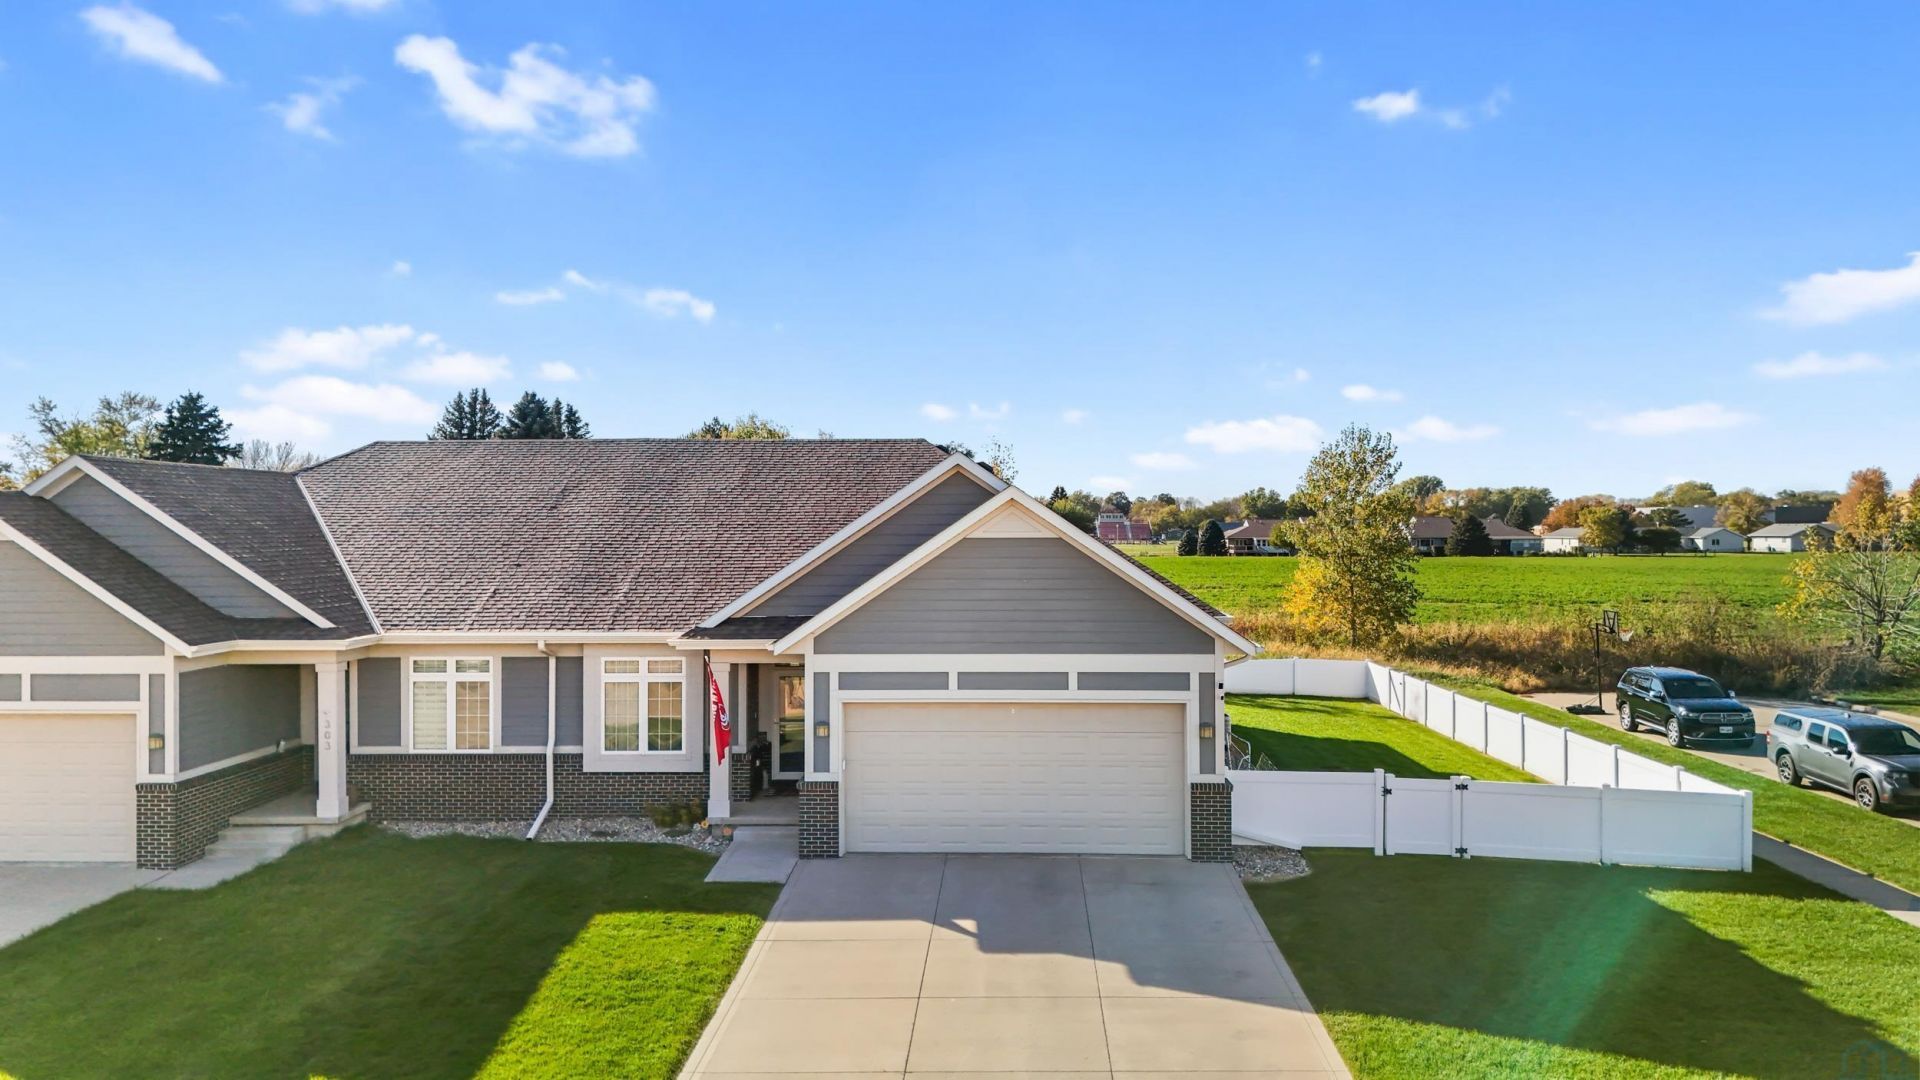
Built by Wegher in 2016, this custom townhome sits on a corner lot with a fenced yard, and it came loaded with upgrades. The main floor holds everything you need day to day. Two bedrooms, two bathrooms, and laundry all share one level, so the daily routine never sends you up and down the stairs. The great room anchors it all, with a custom gas fireplace for the cool South Dakota evenings. Granite countertops run throughout the home, Dakota Kitchen and Bath cabinets bring custom craftsmanship to every room they touch, and LVP flooring carries you from one space to the next. Downstairs, the home keeps going. A large family room leaves plenty of space for movie night, and the wet bar and kitchenette keep the snacks and drinks close at hand. A third bedroom and full bath give overnight guests their own corner. A bonus room is ready for a home gym, and there is storage to spare. The Bluffs Golf Course and Vermillion High School are both close by. Fire on in the great room, the fenced yard just beyond the window. This one feels like home from the first step through the door.
Property Features
Property Type: Residential - Townhouse
Basement: Finished
Cooling: Central
Fenced: Yes
Fuel Type: Natural Gas
Garage: 2 car attached
Garage: Attached
Heating: Forced Air
Home Style: Ranch
Lot Size: 0.27 Acres
Roof Type: Shingle
Taxes: $6,387
Year Built: 2016
Feature Descriptions
Amenities: Brick Accent, Eat-in Kitchen, Fireplace, Garage Door Opener, Lawn Sprinkler System, Main Floor Laundry, Master Bath, Master WI Closet, Patio, Smoke Detector, Granite/Quartz, Kitchen Island, Luxury Vinyl / LVT
Basement Rooms: Bedroom, Family, Full Bath, Other
Bedroom: LVP flooring, huge en suite bath w/soaker tub, shower, WIC
Days on Site: 9
Dining: LVP flooring
Driveway: Concrete
Exterior: Hardboard
Family: Carpet, Storage closet
Full Bath: Granite countertops, tile flooring
Includes: all kitchen appliances, washer, dryer, window treatments, shutters, shelving in basement, sport table
Kitchen: Granite countertops, drawer-style DW tile backsplash
Living: SGD to patio, LVP flooring
Lot: Fenced Yard, Landscaping, Lawn Sprinkler System, Level Lot
Main Level Rooms: Bedroom, Dining, Full Bath, Kitchen, Laundry, Living
Other: Wet Bar w/sink and cabinets, granite countertops
Parcel: 15294-00100-030-00
Rental: No
Sewer: City
SQFT Below Finished: 1066
SQFT Below Total: 1539
SQFT Below Unfinished: 473
SQFT Main: 1539
SQFT Total Above Grade: 1539
Water: City
Water Softner: None
Local Schools
High School: Vermillion
Middle School: Vermillion
Elementary School: Vermillion
Listed By / Shown By
Listed By
Agency Name: Maloney Real Estate
Agency Phone: 605-624-3333
Shown By
Agency Title: United Real Estate Solutions
Agency Phone: 712-226-6000

Estimate Your Payment
Estimated Payment
$ 2,957.94 per month $2,310.48 Principal & Interest $532.25 Property Tax $115.21 Homeowner's Insurance
301 S Mickelson | MLS# 835068
This townhouse located at 301 S Mickelson, Vermillion, SD 57069 is currently listed for sale with an asking price of $395,000. This property was built in 2016 and has 3 bedrooms with 2605 sq. ft. Search Vermillion real estate on www.unitedrealestatesolutions.com today.