
BEDS3
BATHS2
SQUARE FEET1,752
MLS#835097
STATUSActive
PROPERTY TYPEResidential - Single Family
Property Description
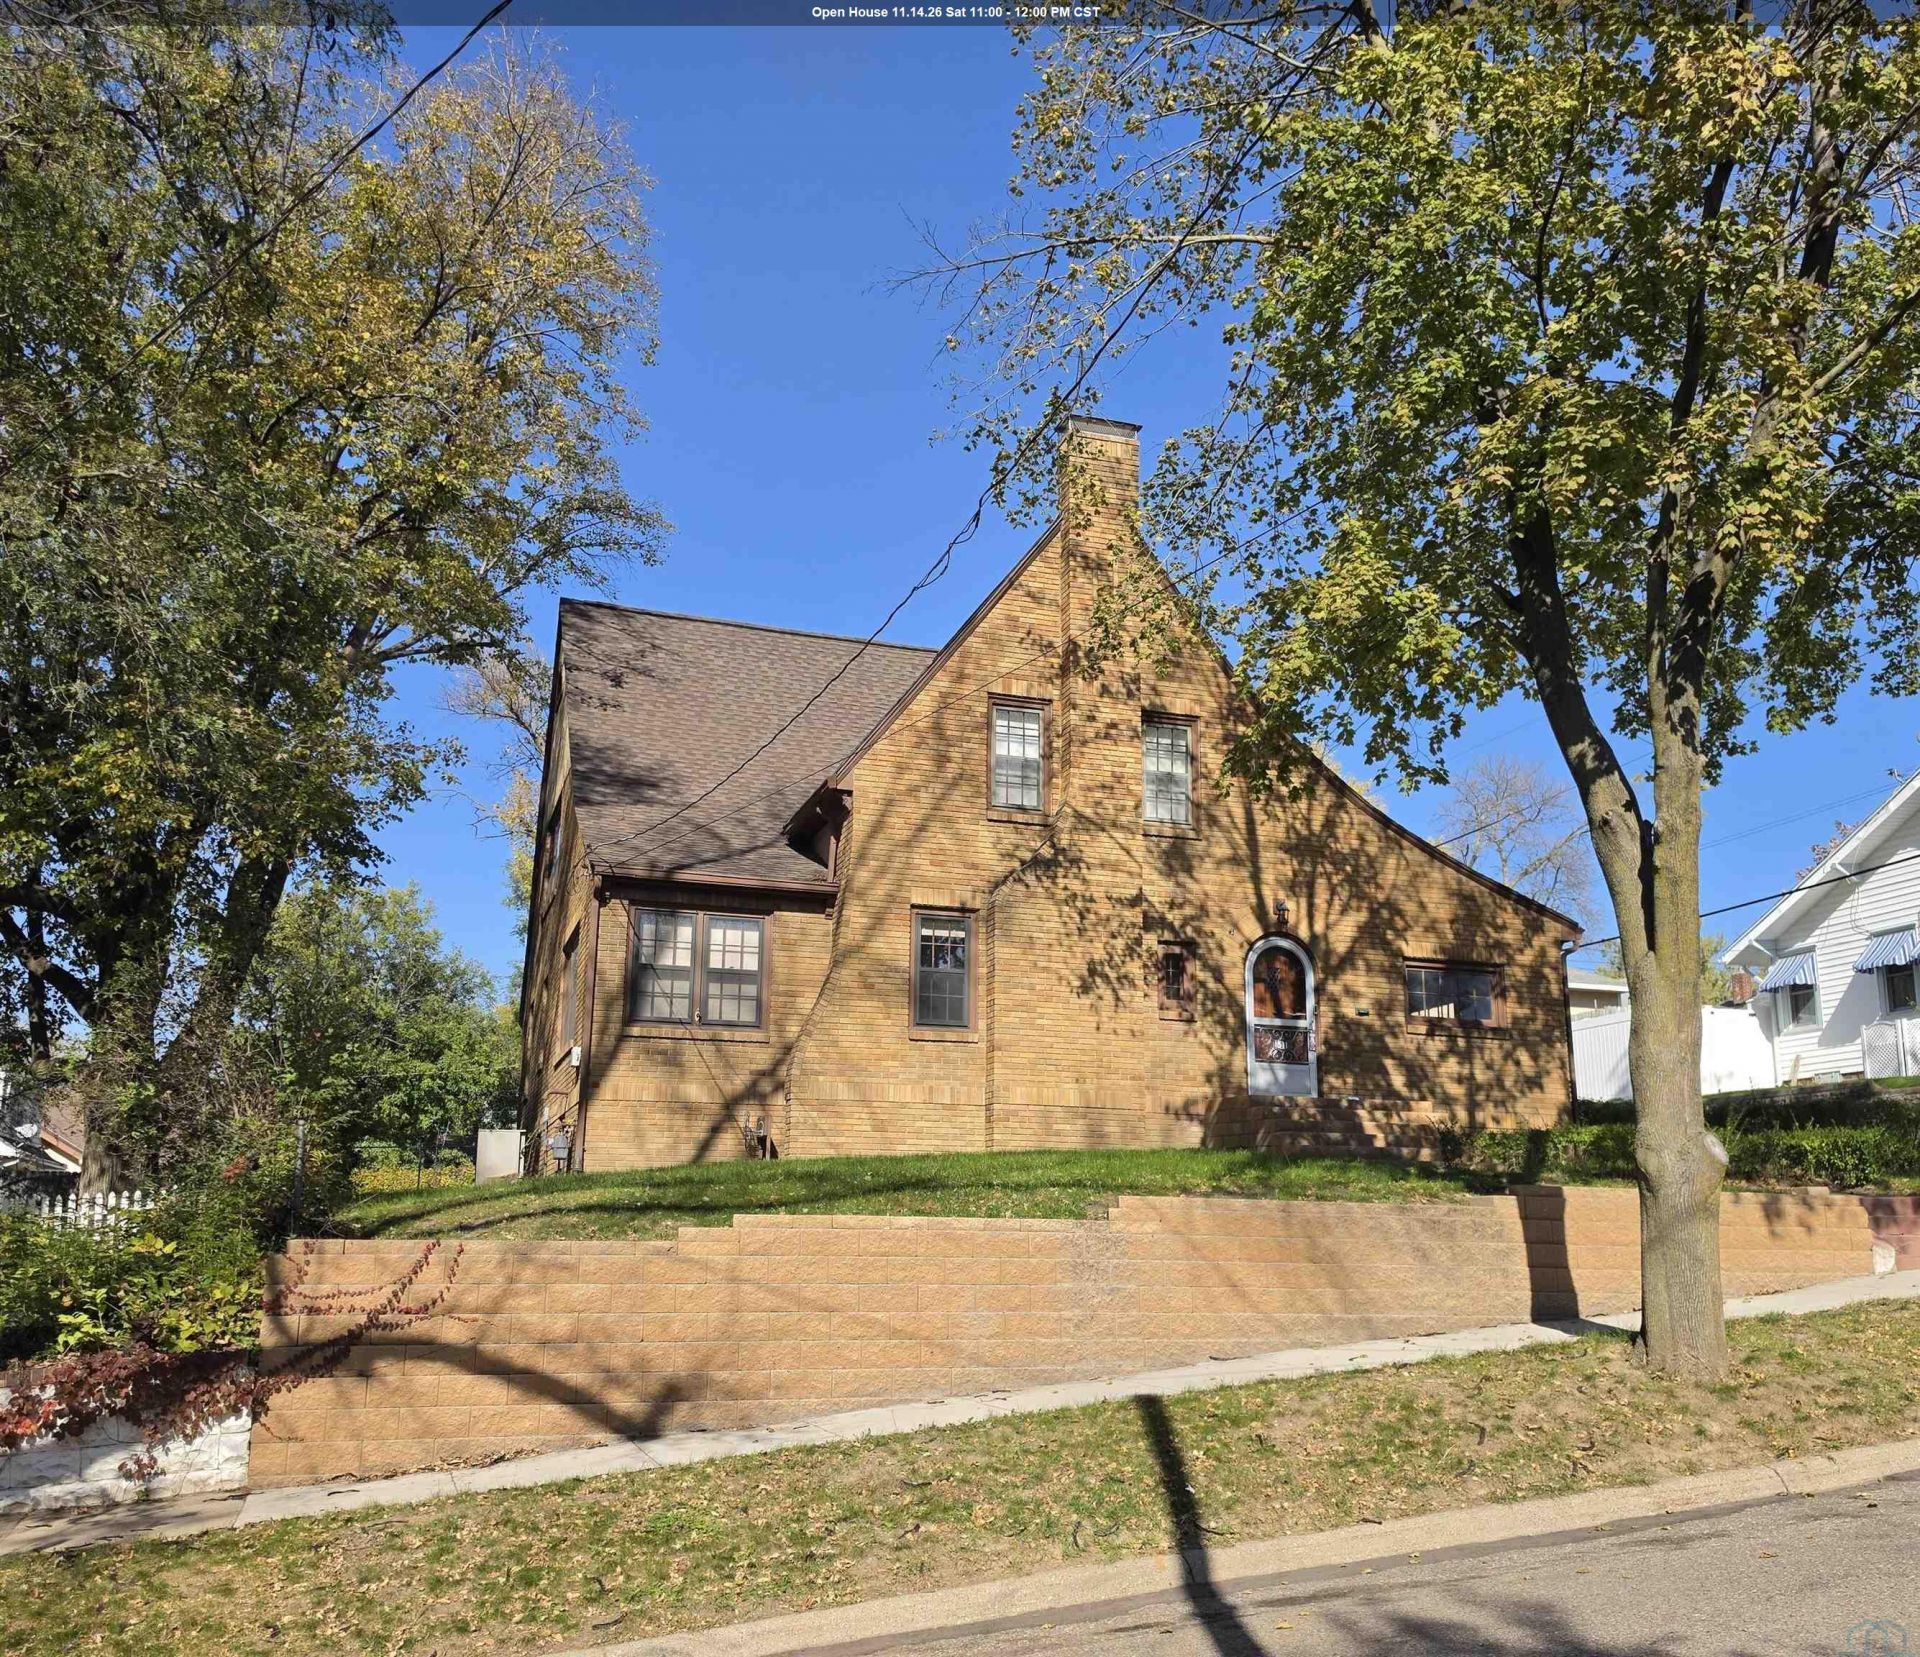
Not your cookie cutter house!! This is such a charming and beautiful brick Tudor with some era character and modern updates!! The main floor has beautiful hard wood floors that were refinished 2024 and gives you the feeling of grandeur with all the space. True character with rounded ceilings, original sconces, brick fireplace and built~in shelves with storage seat and a cedar closet. Each bedroom has large closets with one of them having 3 closets. Not to mention hard wood floors. Maybe you`d use the main floor bedroom as an office? All 3 bedrooms offer a ton of space for bedroom furniture and more. Main floor bathroom showcases original tile and the 3\4 2nd floor bathroom provides updated, timeless tile. Custom blinds throughout most of the house too. With the spacious, open basement, you can create more living and entertaining space. Electrical panel updated as well as fresh paint 2024. Your new home is waiting for you in this quiet and friendly neighborhood. Assumable loan at 5.42% interest rate. Seller is related to listing realtor...
Property Features
Property Type: Residential - Single Family
Basement: Block, Full, Unfinished
Cooling: 2 Central
Fireplaces: 1
Fuel Type: Natural Gas
Garage: 1 car attached
Garage: Attached
Heating: Forced Air
Home Style: 1 1/2 Story
Lot Size: 0.14 Acres
Roof Type: Shingle
Taxes: $3,174
Year Built: 1932
Feature Descriptions
3/4 Bath: Lovely tile shower and floors
Amenities: Built-ins, Computer Area, Fireplace, Foyer, Garage Door Opener, Hardwood Floors, Smoke Detector, Exterior Lighting
Basement Rooms: Laundry, Other
Bedroom: Beautiful hard wood floors, large closet
Bedroom: Beautiful hard wood floors, large closet, custom blinds
Bedroom: Beautiful hard wood floors, 3 large closets, custom blinds
Days on Site: 14
Dining: Beautiful hard wood floors, quaint cubby area, custom blinds
Driveway: Concrete
Exterior: Brick
Full Bath: Original tiles and fixtures
Includes: All kitchen appliances, washer, dryer
Kitchen: Custom blinds, side exterior access
Living: Beautiful hard wood floors, huge space, custom blinds
Lot: Landscaping, Level Lot, Retaining Wall, Trees
Main Level Rooms: Bedroom, Dining, Full Bath, Kitchen, Living
Other: Wide open space to customize.
Parcel: 894716329008
Rental: No
Second Floor Rooms: 3/4 Bath, Bedroom
Sewer: City
SQFT Below Total: 1208
SQFT Below Unfinished: 1208
SQFT Main: 1208
SQFT Total Above Grade: 1752
Water: City
Water Softner: Rented
Local Schools
High School: West High
Middle School: West Middle
Elementary School: Perry Creek
Listed By / Shown By
Listed By
Agency Name: Keller Williams Siouxland
Agency Phone: 712-226-1900
Shown By
Agency Title: United Real Estate Solutions
Agency Phone: 712-226-6000

Estimate Your Payment
Estimated Payment
$ 2,039.24 per month $1,690.45 Principal & Interest $264.50 Property Tax $84.29 Homeowner's Insurance
511 31st Street | MLS# 835097
This single family home located at 511 31st Street, Sioux City, IA 51104 is currently listed for sale with an asking price of $289,000. This property was built in 1932 and has 3 bedrooms with 1752 sq. ft. Search Sioux City real estate on www.unitedrealestatesolutions.com today.