
BEDS3
BATHS2
SQUARE FEET1,872
MLS#835201
STATUSActive
PROPERTY TYPEResidential - Single Family
Property Description
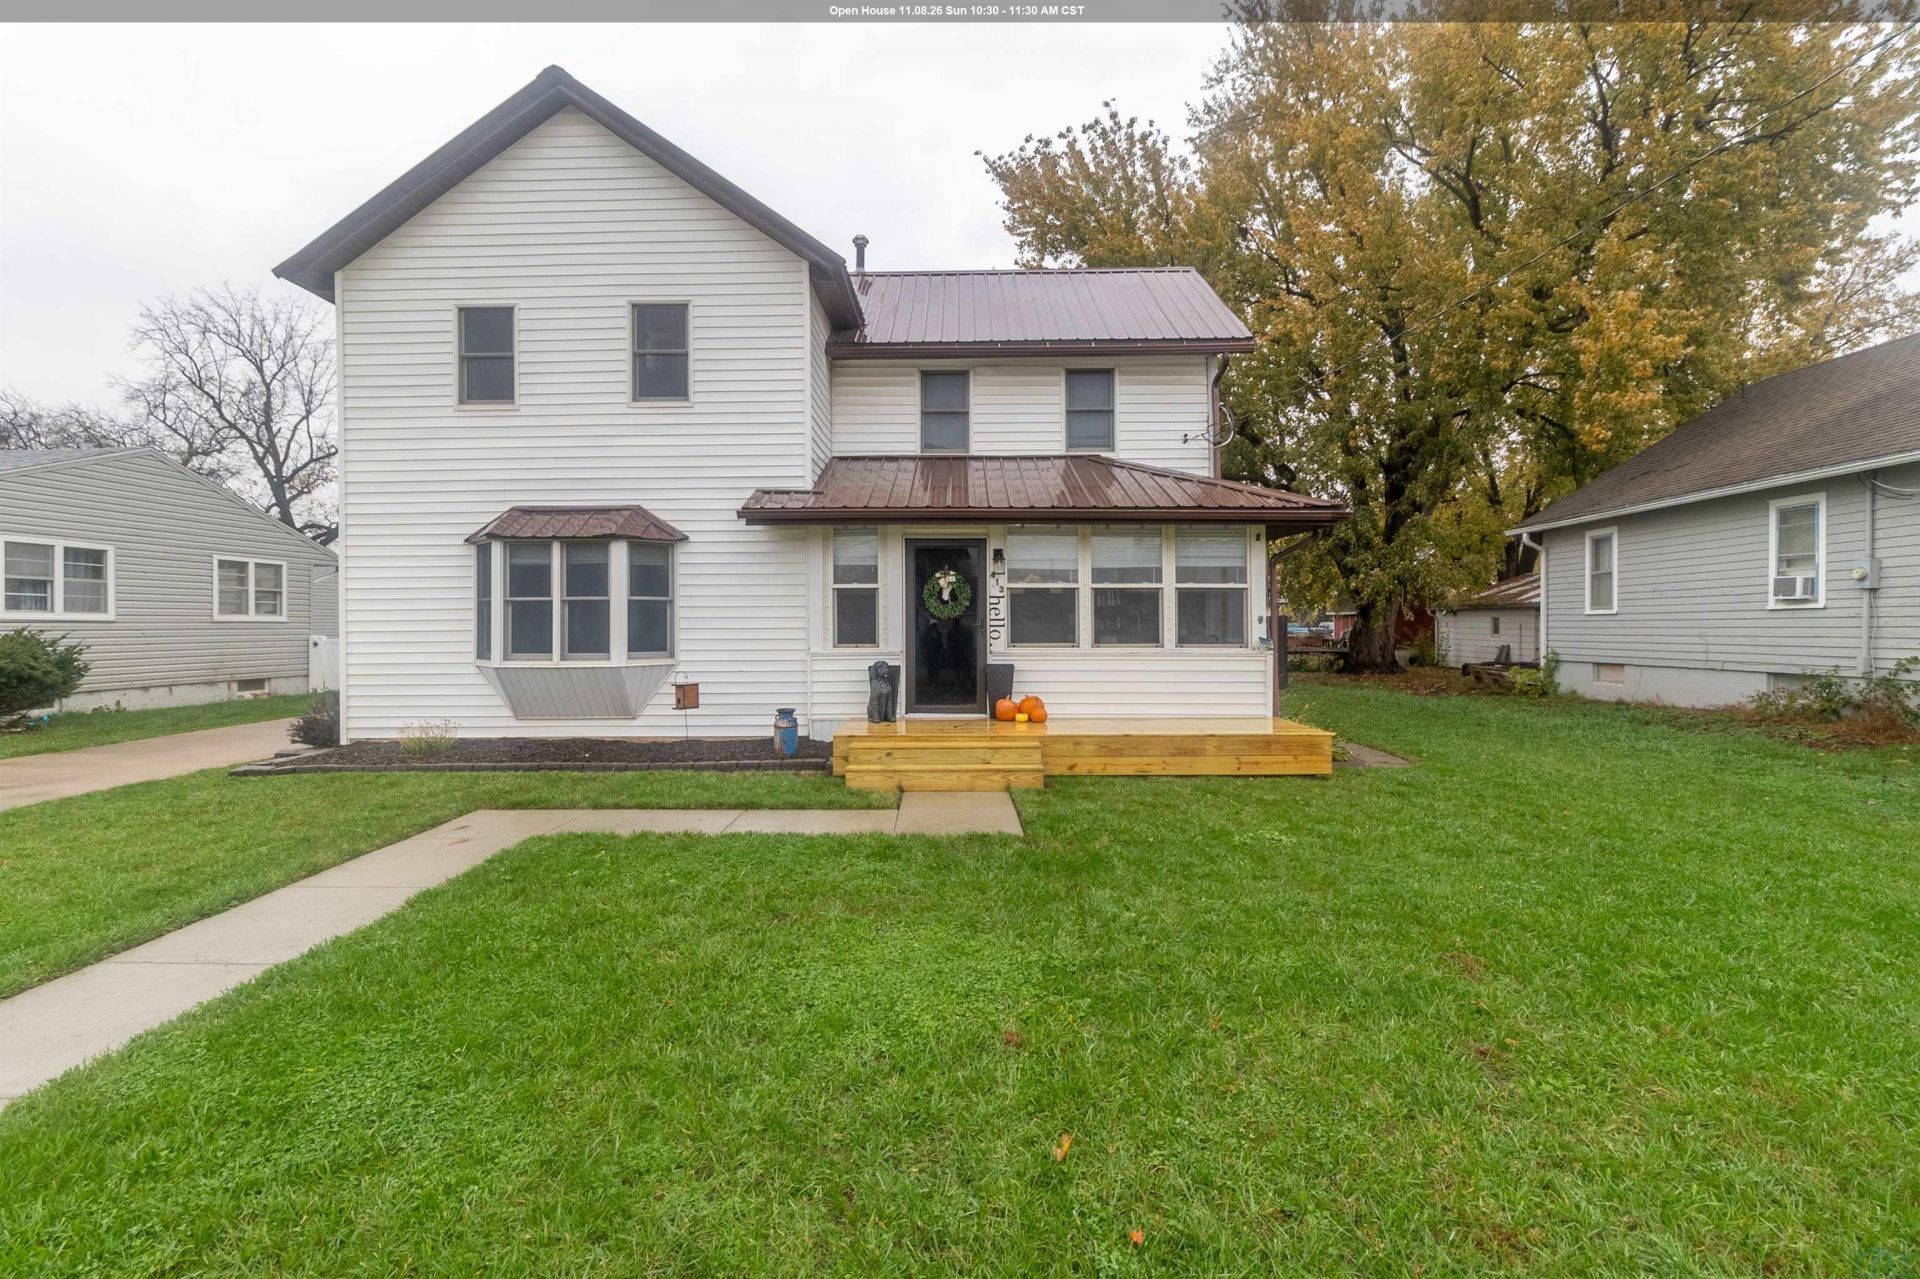
Welcome to 413 7th Street in Sloan! This two-story home, originally built in 1900, offers 1,872 sq. ft. of living space with 3 bedrooms and 2 bathrooms. The main floor features a spacious living room, dining room, kitchen, laundry, and bathroom. Upstairs youll find all three bedrooms along with a half bath. Outside, theres plenty to appreciate! Step through the back sliding doors to a covered outdoor area complete with a TV?an inviting spot for relaxing, entertaining, or spending time relaxing. The privacy-fenced yard also features an oversized storage shed with loft storage, giving you even more room for lawn equipment, seasonal items, and extras. An oversized 2-car detached garage is heated and insulated, making it a great space for vehicles, storage, hobbies, or a workshop. Several updates have been completed over the years, including a steel roof in 2019, new vinyl flooring throughout in 2021, a new sewer line and privacy fence in 2022, and new upstairs carpet in 2023. Additional improvements completed in 2026 include new siding on the garage, insulation added to the garage walls and ceiling, a new water heater, and a new front deck. With generous living space, great storage, a fenced yard, and outdoor areas made for enjoying time at home, 413 7th Street has a lot to offer!
Property Features
Property Type: Residential - Single Family
Basement: Partial
Cooling: Central
Fireplaces: 1
Fuel Type: Natural Gas
Garage: 2
Garage: Detached, Double
Heating: Forced Air
Home Style: 1 1/2 Story
Lot Size: 0.23 Acres
Roof Type: Metal
Taxes: $1,666
Year Built: 1900
Feature Descriptions
Bedroom: up stairs to the left
Bedroom: down hall the biggest room on the second level
Days on Site: 1
Dining: just inside the front foyer.
Driveway: Concrete
Exterior: Vinyl
Full Bath: just off the dining area
Half Bath: oversized 1/2 bathroom
Includes: stove, dishwasher, microwave, washer, & dryer
Kitchen: sliding doors to outback, oversized kitchen
Laundry: located just off the side of the kitchen
Living: oversized living space, great front windows
Main Level Rooms: Dining, Full Bath, Kitchen, Laundry, Living
Master: oversized closet & attached 1/2 bathroom
Parcel: 864629178020
Rental: No
Second Floor Rooms: Bedroom, Master
Sewer: City
SQFT Below Total: 792
SQFT Below Unfinished: 300
SQFT Main: 1080
SQFT Total Above Grade: 1872
Water: City
Water Softner: None
Local Schools
High School: Westwood
Middle School: Westwood
Elementary School: Westwood
Listed By / Shown By
Listed By
Agency Name: Century 21 ProLink
Agency Phone: 712-224-2300
Shown By
Agency Title: United Real Estate Solutions
Agency Phone: 712-226-6000

Estimate Your Payment
Estimated Payment
$ 1,520.55 per month $1,316.10 Principal & Interest $138.83 Property Tax $65.63 Homeowner's Insurance
413 7th Street | MLS# 835201
This single family home located at 413 7th Street, Sloan, IA 51055 is currently listed for sale with an asking price of $225,000. This property was built in 1900 and has 3 bedrooms with 1872 sq. ft. Search Sloan real estate on www.unitedrealestatesolutions.com today.