
BEDS3
BATHS2
SQUARE FEET1,784
MLS#835223
STATUSActive
PROPERTY TYPEResidential - Single Family
Property Description
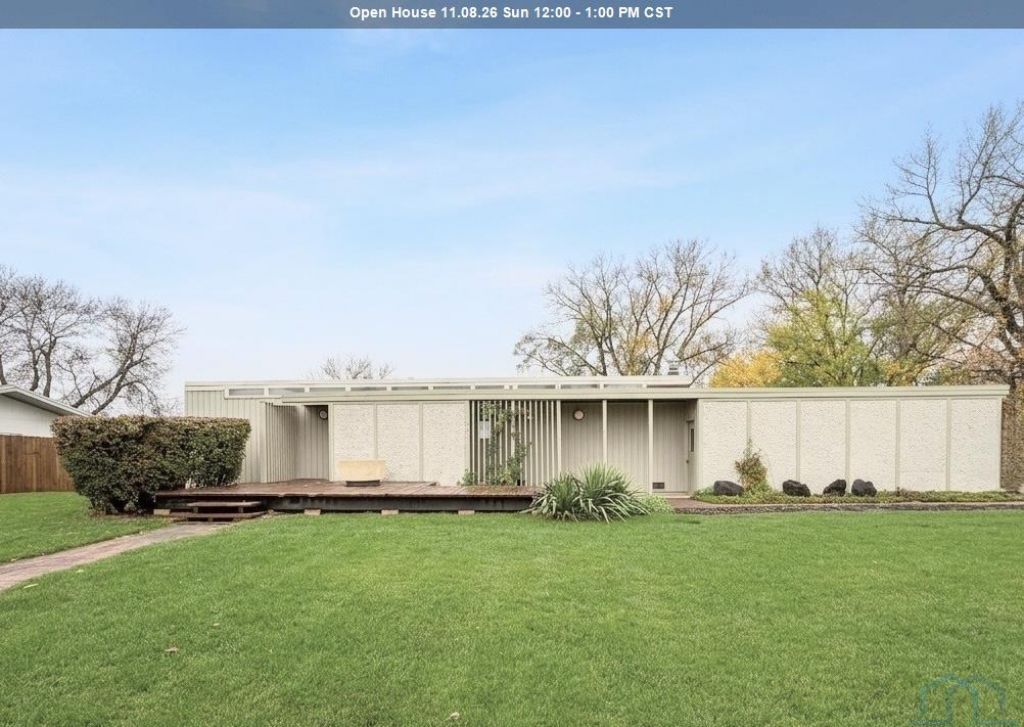
Homes on Sioux City Country Club rarely come up, and this one puts you right on the course. The mid~century modern ranch backs directly to the course, with a golf cart path that runs from your garage to the fairway. Inside, high clerestory windows pull light across the open living and dining area, showing off the clean lines mid~century design is known for. The kitchen sits at the center of the main level. A slider opens to an elevated west~facing deck overlooking the course, made for watching the sun go down over the fairway. The primary bedroom has a walk~through bath that also opens to the main living area. A pantry/mudroom just inside the front door gives coats, shoes and groceries a place to land. The walkout lower level has two more bedrooms, a Full bath and a family room that opens straight to the patio. It works well for guests, a home office or a second place to gather. Practical extras include a storm shelter/storage room under the garage, an attached garage, a shed and a dog kennel. The full roof was replaced in March 2025 and electrical panel was updated to a 200 amps in Nov. 2026, the big~ticket work is already done. Garage and driveway access off the 39th Street dead end. No backing out onto Cheyenne Boulevard. Outside, mature trees frame the 0.38~acre lot. Theres a deck on each side of the house, so you get sunrise coffee out front and sunsets over the course out back. Mid~century style, golf course living and a new roof all in one home, you wont see many like it..
Property Features
Property Type: Residential - Single Family
Basement: Finished
Cooling: Central
Fireplaces: 1
Fuel Type: Natural Gas
Garage: 2 car attached
Garage: Attached
Heating: Forced Air
Home Style: Ranch
Lot Size: 0.38 Acres
Roof Type: Other-See Comments
Taxes: $3,401
Year Built: 1964
Feature Descriptions
Amenities: Deck, Fireplace, Storage Shed, Walk-out
Basement Rooms: Bedroom, Family, Full Bath
Bedroom: New carpet
Bedroom: New carpet
Days on Site: 3
Dining: Open to living room with slider to deck
Driveway: Concrete
Exterior: Vinyl
Family: Walkout, New flooring
Full Bath: Walk-through to primary bedroom and main area
Includes: Kitchen appliances, washer and dryer
Kitchen: Fresh paint
Living: Open concept with dining area. Fresh paint and new lighting
Lot: Other-See Comments
Main Level Rooms: Dining, Full Bath, Kitchen, Living, Master, Other
Master: Fresh paint and new carpeting
Other: Pantry/mudroom off front entry
Parcel: 19193-894709476002
Rental: No
Sewer: City
SQFT Below Finished: 776
SQFT Below Total: 1008
SQFT Below Unfinished: 232
SQFT Main: 1008
SQFT Total Above Grade: 1008
Water: City
Water Softner: None
Zoning: NC.2
Local Schools
High School: North High
Middle School: North Middle
Elementary School: Perry Creek
Listed By / Shown By
Listed By
Agency Name: Gateway Real Estate Advisors
Agency Phone: 712-226-8000
Shown By
Agency Title: United Real Estate Solutions
Agency Phone: 712-226-6000

Estimate Your Payment
Estimated Payment
$ 2,119.57 per month $1,748.94 Principal & Interest $283.42 Property Tax $87.21 Homeowner's Insurance
3821 Cheyenne Blvd | MLS# 835223
This single family home located at 3821 Cheyenne Blvd, Sioux City, IA 51104 is currently listed for sale with an asking price of $299,000. This property was built in 1964 and has 3 bedrooms with 1784 sq. ft. Search Sioux City real estate on www.unitedrealestatesolutions.com today.