
BEDS5
BATHS3
SQUARE FEET3,558
MLS#835261
STATUSActive
PROPERTY TYPEResidential - Single Family
Property Description
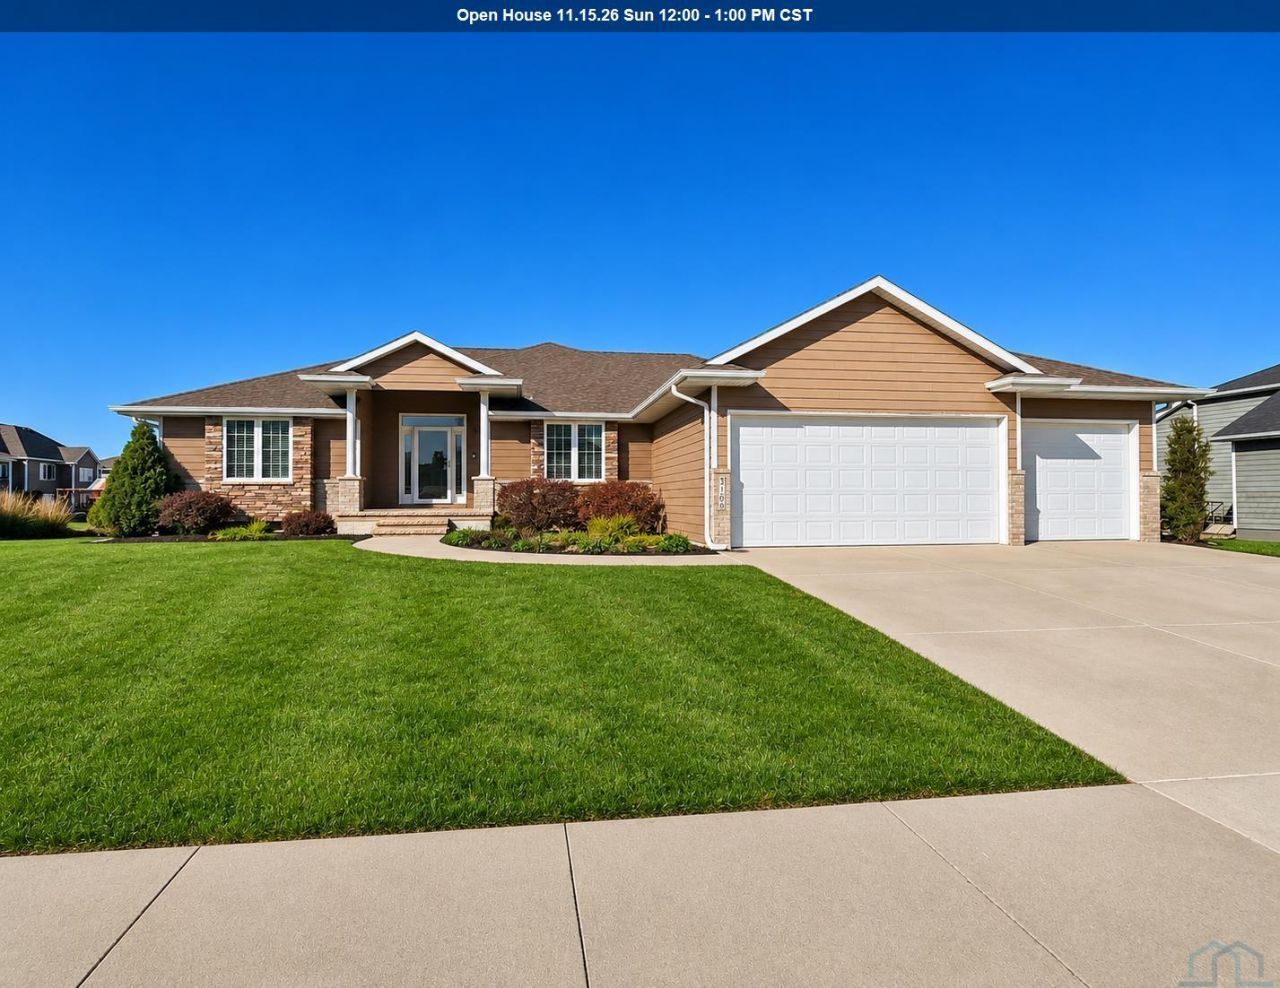
Beautiful Whispering Creek ranch with great western views!! The kitchen is ideal for cooking and entertaining, featuring granite countertops and plus rare formal dining room. The inviting living room showcases a beautiful three~sided fireplace. The spacious primary suite offers a double tray ceiling, large walk~in closet, and private bath with heated tile floors, whirlpool tub, and granite finishes. Additional bedrooms feature generous double closets. New main~floor carpet in 2025. The basement, finished in 2024, features daylight windows, two additional bedrooms, a 3\4 bath with heated floors, and a bar area with granite countertops and an electric fireplace. A large storage room provides additional space, and a radon mitigation system is installed. The oversized three~car garage offers plenty of storage. Enjoy beautiful western views from the maintenance~free deck, living room, and primary bedroom, along with a fenced backyard. A wonderful opportunity in desirable Whispering Creek Golf Course area!!!
Property Features
Property Type: Residential - Single Family
Basement: Finished
Cooling: Central
Fenced: Yes
Fireplaces: 2
Fuel Type: Natural Gas
Garage: 3 car attached
Garage: Attached, Triple
Heating: Forced Air
Home Style: Ranch
Lot Size: 0.33 Acres
Roof Type: Shingle
Taxes: $8,058
Year Built: 2009
Feature Descriptions
Amenities: Brick Accent, Eat-in Kitchen, Fireplace, Foyer, French Doors, Garage Door Opener, Hardwood Floors, Lawn Sprinkler System, Main Floor Laundry, Master Bath, Master WI Closet, Granite/Quartz, Kitchen Island, Heated Floor
Basement Rooms: 3/4 Bath, Bedroom, Family
Bedroom: coffered ceiling
Dining: hardwood floors
Driveway: Concrete
Exterior: Combination
Includes: appliances
Kitchen: slider to deck
Living: gas fireplace
Lot: Fenced Yard, Landscaping, Lawn Sprinkler System
Main Level Rooms: Bedroom, Dining, Full Bath, Kitchen, Laundry, Living, Master, Other
Other: foyer with hardwood floors
Parcel: 19193-884710177002
Rental: No
Sewer: City
SQFT Below Finished: 1563
SQFT Below Total: 1995
SQFT Below Unfinished: 432
SQFT Main: 1995
SQFT Total Above Grade: 1995
Water: City
Water Softner: Included
Zoning: NC.3
Local Schools
High School: East High
Middle School: East Middle
Elementary School: Nodland/Sunnyside
Listed By / Shown By

Listed By
Agency Name: United Real Estate Solutions
Agent Name: Joe Krage
Agency Phone: Cell: (712) 251-4030
Estimate Your Payment
Estimated Payment
$ 3,956.62 per month $3,129.09 Principal & Interest $671.50 Property Tax $156.03 Homeowner's Insurance
3109 Glen Ellen Rd | MLS# 835261
This single family home located at 3109 Glen Ellen Rd, Sioux City, IA 51106 is currently listed for sale by United Real Estate Solutions, with an asking price of $534,950. This property was built in 2009 and has 5 bedrooms with 3558 sq. ft. Search Sioux City real estate on www.unitedrealestatesolutions.com today.