
BEDS3
BATHS3
SQUARE FEET1,480
MLS#834928
STATUSActive
PROPERTY TYPEResidential - Single Family
Property Description
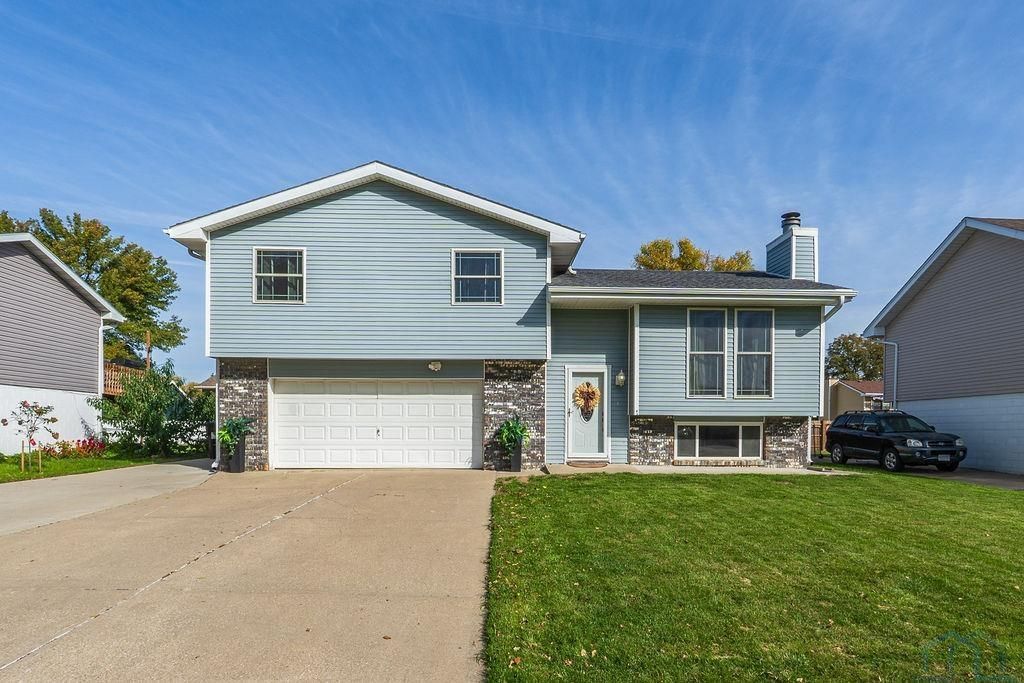
Welcome to this beautifully updated split-foyer home, where modern style and effortless comfort come together in a truly move-in-ready package. This home is perfectly located next to the high school and middle school. Thoughtfully refreshed throughout, the inviting interior offers bright, comfortable spaces designed for everyday living, entertaining, and making memories. Step outside and discover your private backyard oasis, complete with a beautiful pool that promises endless summer enjoyment. Whether youre relaxing poolside, hosting lively gatherings, or unwinding after a long day, this outdoor retreat is sure to become a favorite destination. With its stylish updates, welcoming atmosphere, and exceptional poolside living, this home delivers the perfect blend of convenience and charm. Opportunities like this dont last?schedule your showing today and make this move-in-ready gem yours before its gone!!!
Property Features
Property Type: Residential - Single Family
Basement: Block
Cooling: Central
Fenced: Yes
Fireplaces: 1
Fuel Type: Natural Gas
Garage: 2 car attached
Garage: Attached
Heating: Forced Air
Home Style: Split
Lot Size: 0.25 Acres
Roof Type: Shingle
Taxes: $3,962
Year Built: 1978
Feature Descriptions
3/4 Bath: master suite 3/4 bath
Amenities: Computer Area, Deck, Eat-in Kitchen, Fireplace, Foyer, Master Bath, Covered Deck - Wood
Basement Rooms: Family, Laundry
Bedroom: open concept, plank flooring and new paint
Bedroom: open concept, plank flooring and new paint
Days on Site: 7
Dining: open concept, plank flooring and new paint
Driveway: Concrete
Exterior: Vinyl
Family: new carpet
Full Bath: completely upgraded
Kitchen: open concept, great island bar
Living: open concept, plank flooring and new paint
Lot: Fenced Yard, Landscaping, Level Lot
Main Level Rooms: Dining, Full Bath, Kitchen, Living
Master: open concept, plank flooring and new paint
Parcel: 220053782
Rental: No
Second Floor Rooms: 3/4 Bath, Bedroom, Master
Sewer: City
SQFT Below Finished: 300
SQFT Below Total: 375
SQFT Below Unfinished: 75
SQFT Main: 576
SQFT Total Above Grade: 1180
Water: City
Water Softner: Not Included
Local Schools
High School: S Sioux City High
Middle School: S Sioux City Middle
Elementary School: Cardinal
Listed By / Shown By

Listed By
Agency Name: United Real Estate Solutions
Agent Name: The Kelly & Nelly Team | Jeff & Kelly Nelson
Agency Phone: (712) 226-6000
Estimate Your Payment
Estimated Payment
$ 2,417.80 per month $1,988.48 Principal & Interest $330.17 Property Tax $99.15 Homeowner's Insurance
825 E 37th St | MLS# 834928
This single family home located at 825 E 37th St, South Sioux City, NE 68776 is currently listed for sale by United Real Estate Solutions, with an asking price of $339,950. This property was built in 1978 and has 3 bedrooms with 1480 sq. ft. Search South Sioux City real estate on www.unitedrealestatesolutions.com today.