
BEDS4
BATHS3
SQUARE FEET2,315
MLS#834408
STATUSActive
PROPERTY TYPEResidential - Single Family
Property Description
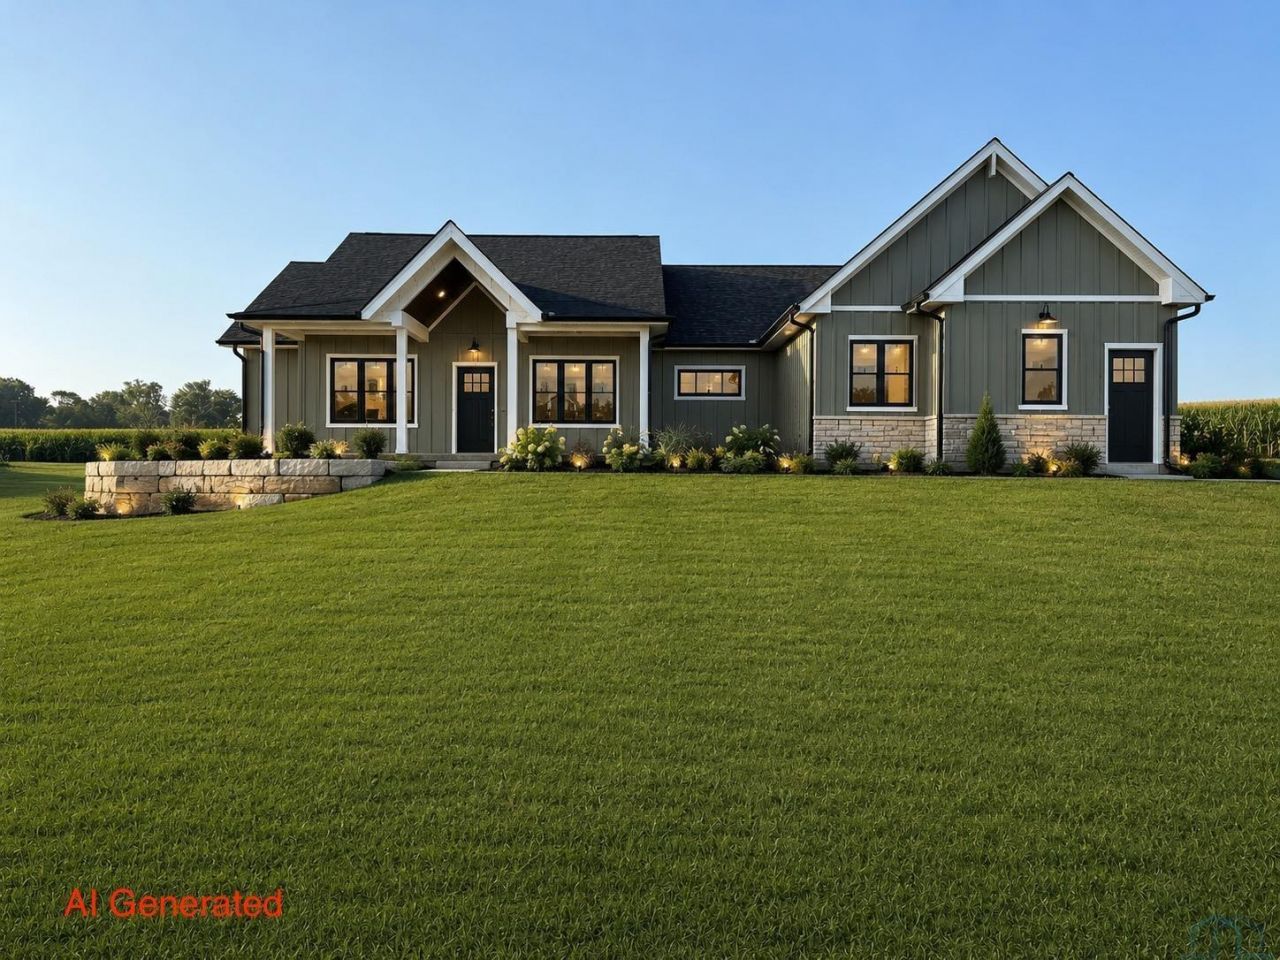
Thoughtfully designed new construction with space, style, and functionality all on one level!! The best part? You get to design the space however you`d like!! Step inside this beautifully planned 2,315 sq. ft. home, where an open~concept layout creates the perfect setting for both everyday living and entertaining. The heart of the home features a spacious kitchen with a large center island and seating, abundant cabinetry, and a generous walk~in pantry. The kitchen flows seamlessly into the dining area and large living room with 12ft ceilings, creating a bright and inviting central gathering space. The private primary suite is tucked away from the additional bedrooms and offers a spacious bedroom, large walk~in closet, with access to the laundry and mud room, and an impressive en~suite. On the opposite side of the home, you`ll find three additional bedroom/flex spaces, including a room ideally positioned to serve as a home office. The layout also includes a jack and jill bathroom and convenient storage. One of the standout features is the oversized 990 sq. ft. garage, offering incredible room for vehicles, toys, storage, or a workshop. A convenient garage entry leads directly into the home near the pantry and main living spaces. This 1 acre lot has potential for an additional garge with utility hook ups!! Take a look today!!!!
Property Features
Property Type: Residential - Single Family
Basement: None
Cooling: Central
Fireplaces: 1
Fuel Type: Natural Gas
Garage: 3
Garage: Triple
Heating: Forced Air
Home Style: Ranch
Lot Size: 1.02 Acres
Roof Type: Shingle
Taxes: $1,930
Year Built: 2025
Feature Descriptions
Amenities: Eat-in Kitchen, Fireplace, Foyer, Main Floor Laundry, Master Bath, Master WI Closet, Oversized Garage, Patio, Porch, Kitchen Island, Heated Floor, Vaulted/Tray Ceilings, Covered Deck - Concrete
Bedroom: Primary bedroom
Days on Site: 51
Dining: Dining room
Driveway: Concrete
Exterior: Hardboard
Family: Living room with 12ft ceilings
Full Bath: Primary en suite
Full Bath: Jack and Jill bathroom in between bedroom 2 & 3
Half Bath: Half bath
Includes: See attachment for specs
Kitchen: Kitchen with access to walk in pantry and large island
Laundry: Laundry with access to master closet and mud room
Lot: Acreage
Main Level Rooms: Bedroom, Dining, Family, Full Bath, Kitchen, Laundry, Other
Other: Mechanical room
Parcel: 2303429022
Rental: No
Sewer: City
SQFT Main: 2315
SQFT Total Above Grade: 2315
Water: City
Water Softner: Included
Zoning: Res
Local Schools
High School: MOC-Floyd Valley
Middle School: MOC-Floyd Valley
Elementary School: MOC-Floyd Valley
Listed By / Shown By
Listed By
Agency Name: Northwest Realty
Agency Phone: 712-441-2229
Shown By
Agency Title: United Real Estate Solutions
Agency Phone: 712-226-6000

Estimate Your Payment
Estimated Payment
$ 3,814.72 per month $3,480.34 Principal & Interest $160.83 Property Tax $173.54 Homeowner's Insurance
1002 11th St | MLS# 834408
This single family home located at 1002 11th St, Alton, IA 51003 is currently listed for sale with an asking price of $595,000. This property was built in 2025 and has 4 bedrooms with 2315 sq. ft. Search Alton real estate on www.unitedrealestatesolutions.com today.