
BEDS3
BATHS1 full 1 partial
SQUARE FEET1,576
MLS#261018
STATUSActive Contingent-CT
PROPERTY TYPEResidential - Single Family
SCHOOLEstherville Lincoln Central
Property Description
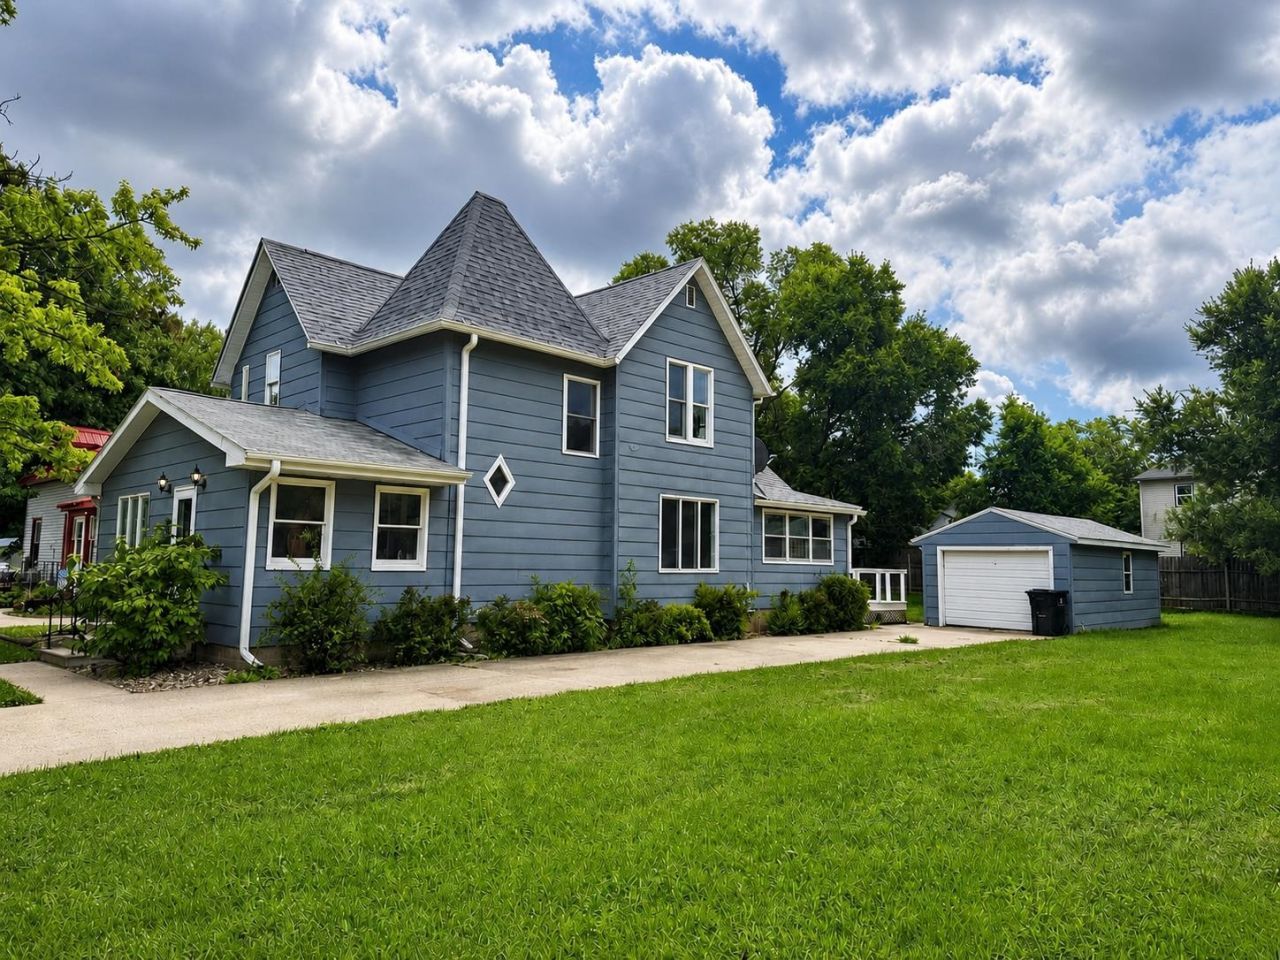
CUTE, CUTE, CUTE & the words out ???.. so we???re posting FAST & HOT because the PRICE and pictures speak for themselves! Clean, move-in-ready! Delivering space, character, and updates for today???s buyers while featuring an affordable price. Soaring ceilings, front sunroom, and fresh paint throughout create a bright and welcoming atmosphere; while the brand-new flooring, new lighting, updated bathrooms and kitchen with elite appliances add to the modern touch. Three (3) bedrooms - one conveniently on the main level - plus 1 ½ baths; large formal dining room, two mudrooms or front sunroom, PLUS basement with space for storage. A brand NEW zone controlled cooling for added comfort. YES SIR, main-floor laundry if needed (enclose or change = your OPTIONS). RELAX in your private backyard: play, garden, or entertain. Modest updates, generous living space, and affordability! Close to the Iowa Great LAKES; and the city's shopping, dining, and schools make this a desirable listing you won???t want to miss! LOOK INSIDE.
Property Features
Property Type: Residential - Single Family
Basement: Yes
Cooling: Ductless Unit
Fuel Type: Natural Gas
Garage: 1
Heating: Boiler
Home Style: 1.5 Story
Lot Size: 0.17 Acres
Roof Type: Asphalt
Stories: 1.5
Taxes: $1,354
Year Built: 1900
Feature Descriptions
Appliances: Microwave, Range/Stove, Refrigerator
Basement Style: Partial
Bathroom: Main Floor 1/2 Bath, Upper Level Bath
Construction: Frame/Wood, Stick Built
Days on Site: 12
Dining: Formal, Informal, Separate
Electric: Breakers
Exterior: Deck, Driveway-Concrete, Porch
Exterior: Aluminum Siding, Wood Siding
Flood Zone: No
Interior: Broadband Avail, Cable TV, Ceiling Fan(s), Garage Door Opener, Main Floor Bedrooms, Main Floor Laundry, Natural Woodwork, Walk-in Closet, Washer/Dryer Hkups, Window Coverings
Lot Dimensions: 56x132
Mechanicals: Water Heater-Gas
Parcel #: 0511379003
Sewer: Public Sewer
SQ FT Above Grade Finished: 1576
SQ FT Total: 2128
Water: Public/City
Local Schools
School District: Estherville Lincoln Central
Listed By / Shown By
Listed By
Agency Name: EXIT Realty Midwest
Agency Contact: PRIM: (712) 209-0836
Agent Name: Tammy Fredericksen
Shown By
Agency Title: United Real Estate Solutions
Agency Phone: 712-226-6000

Estimate Your Payment
Estimated Payment
$ 1,015.56 per month $859.85 Principal & Interest $112.83 Property Tax $42.88 Homeowner's Insurance
1008 2nd Avenue S | MLS# 261018
This single family home located at 1008 2nd Avenue S, Estherville, IA 51334 is currently listed for sale with an asking price of $147,000. This property was built in 1900 and has 3 bedrooms and 1 full and 1 partial baths with 1576 sq. ft. 2nd Avenue S is located within the Estherville Lincoln Central school district. Search Estherville real estate on www.unitedrealestatesolutions.com today.