
BEDS3
BATHS1 full 1 partial
SQUARE FEET1,219
MLS#261269
STATUSActive Contingent-CT
PROPERTY TYPEResidential - Single Family
SCHOOLEstherville Lincoln Central
Property Description
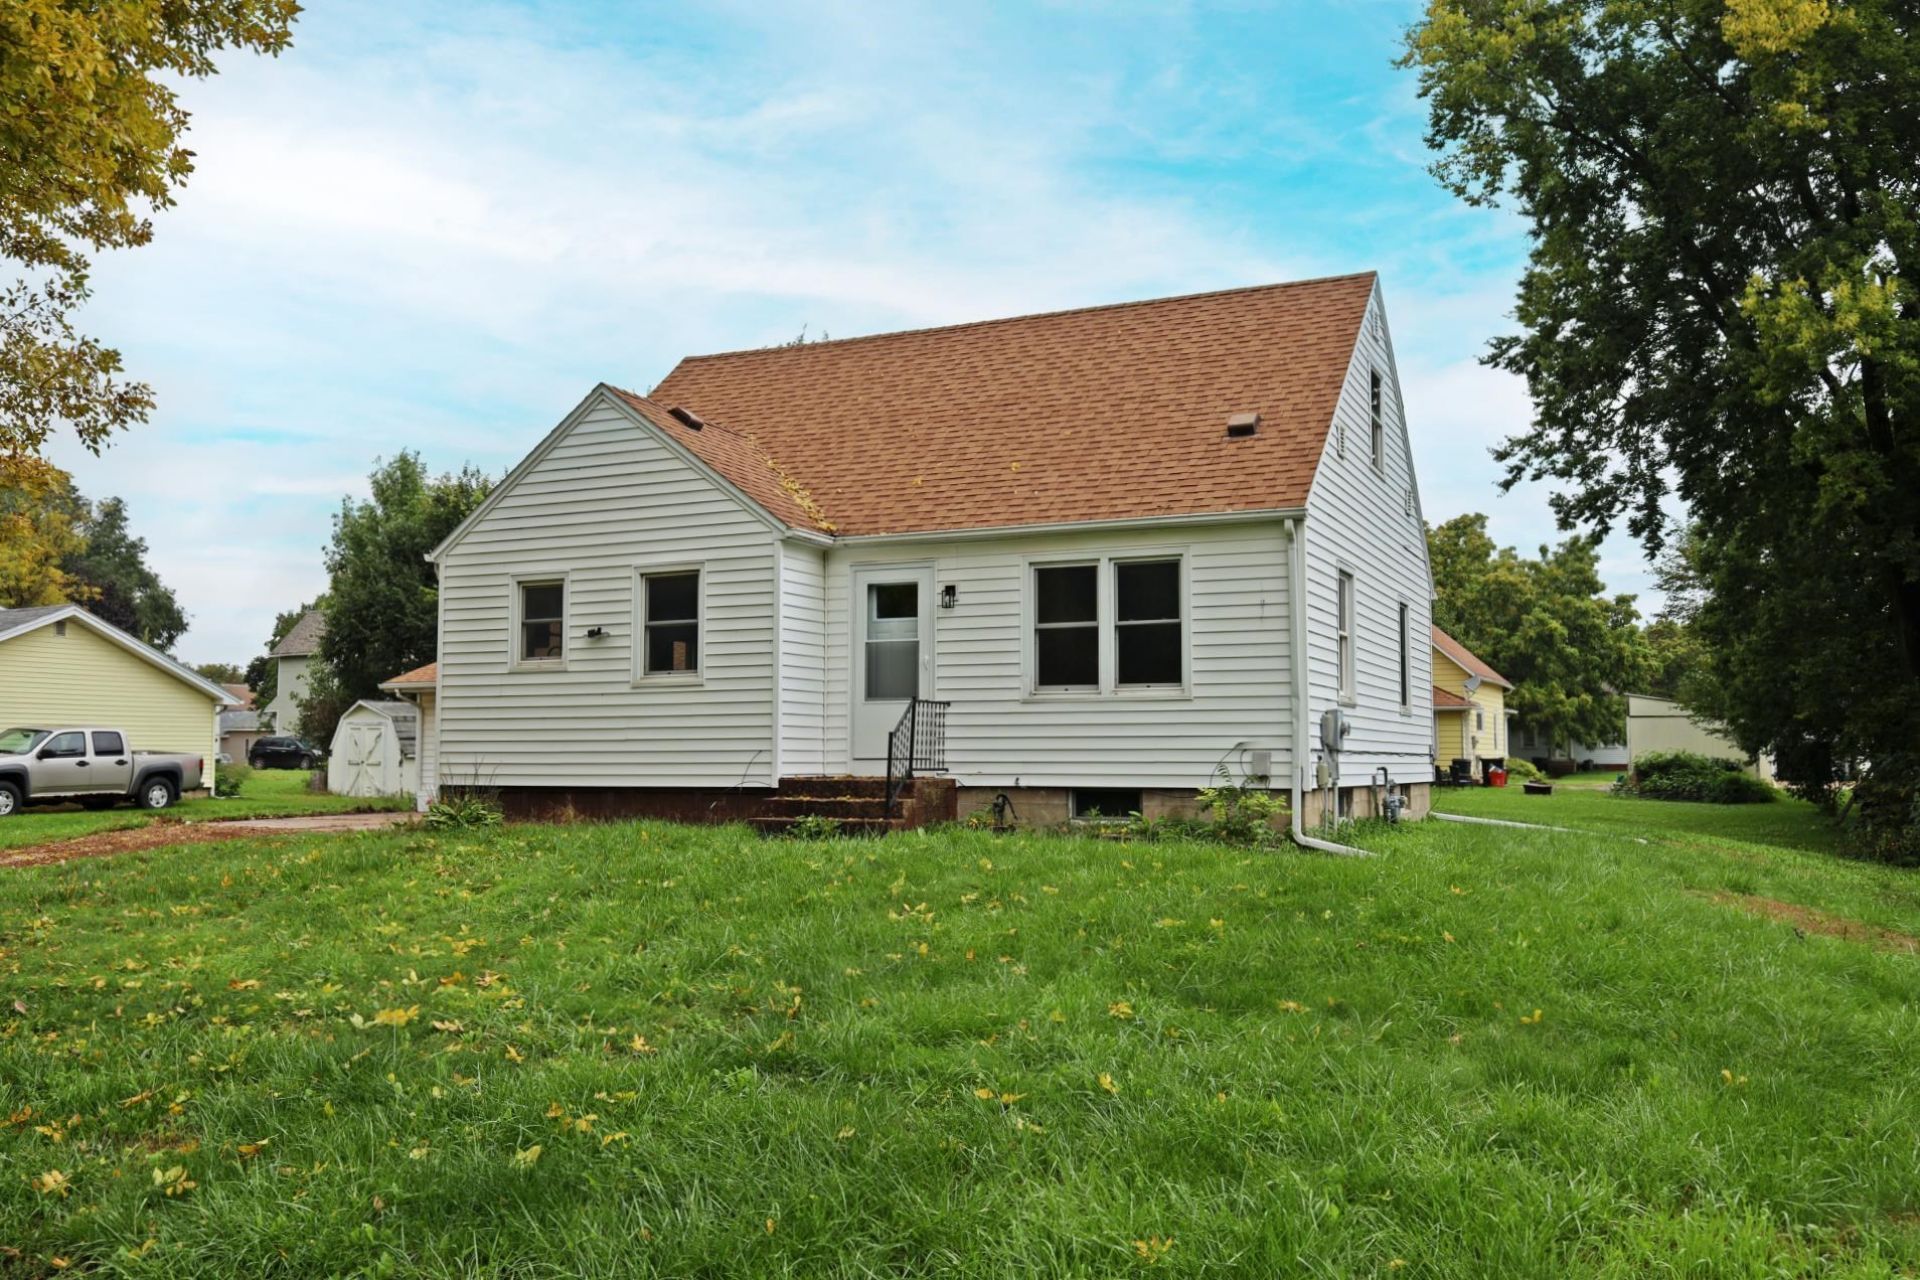
Updated 3-bedroom, 2 baths, with detached 2 car garage. This home has just had a fresh make over with many renovations including paint, flooring, new kitchen, new bathrooms, new appliances in kitchen to stay with home along with washer/dryer set in laundry room. Large, carpeted family room in basement along with another room that could be a non-conforming bedroom, den, office, storage, etc. Located in quiet neighborhood and close to the schools and grocery stores! Move in ready!
Property Features
Property Type: Residential - Single Family
Basement: Yes
Cooling: Central
Fuel Type: Natural Gas
Garage: 2
Heating: Forced Air
Home Style: 1.5 Story
Lot Size: 0.17 Acres
Roof Type: Asphalt
Stories: 1.5
Taxes: $956
Year Built: 1943
Feature Descriptions
Appliances: Range/Stove, Refrigerator
Basement Material: Concrete Block
Basement Style: Full
Bathroom: 1/2 Basement, Main Floor Full Bath
Construction: Frame/Wood
Days on Site: 18
Dining: Combine with Kitchen
Electric: Breakers
Exterior: Vinyl Siding
Flood Zone: No
Interior: Washer/Dryer Hkups
Lot Dimensions: 92 x 80
Lot Features: Level, Paved Street(s), Tree Cover-Medium, Underground Utilities
Mechanicals: Water Heater-Gas
Parcel #: 0514127007
Road Frontage: City Street, Curbs & Gutters
Sewer: Public Sewer
SQ FT Above Grade Finished: 1219
SQ FT Below Grade Finished: 600
SQ FT Total: 1219
Water: Public/City
Room Sizes
Kitchen: 13 x 13 Level - Main
Living: 17 x 13.5 Level - Main
Bedroom 1: 11 x 11 Level - Main
Bedroom 2: 10.5 x 11 Level - Main
Bedroom 3: 30 x 13 Level - Upper
Bathroom 1: 9 x 6 Level - Main
Bathroom 2: 5 x 4.5 Level - Basement
Laundry: 12 x 11 Level - Basement
Family: 16 x 12 Level - Basement
Den: 9 x 7.4 Level - Basement
Local Schools
School District: Estherville Lincoln Central
Listed By / Shown By
Listed By
Agency Name: eXp Realty LLC
Agency Contact: PRIM: 712-330-0399
Agent Name: Rob Goebel
Shown By
Agency Title: United Real Estate Solutions
Agency Phone: 712-226-6000

Estimate Your Payment
Estimated Payment
$ 969.49 per month $847.57 Principal & Interest $79.67 Property Tax $42.26 Homeowner's Insurance
1015 4th Avenue S | MLS# 261269
This single family home located at 1015 4th Avenue S, Estherville, IA 51334 is currently listed for sale with an asking price of $144,900. This property was built in 1943 and has 3 bedrooms and 1 full and 1 partial baths with 1219 sq. ft. 4th Avenue S is located within the Estherville Lincoln Central school district. Search Estherville real estate on www.unitedrealestatesolutions.com today.