
BEDS2
BATHS1
SQUARE FEET759
MLS#261386
STATUSActive
PROPERTY TYPERental - Condominium
SUBDIVISIONColonial Manor
SCHOOLEstherville Lincoln Central
Property Description
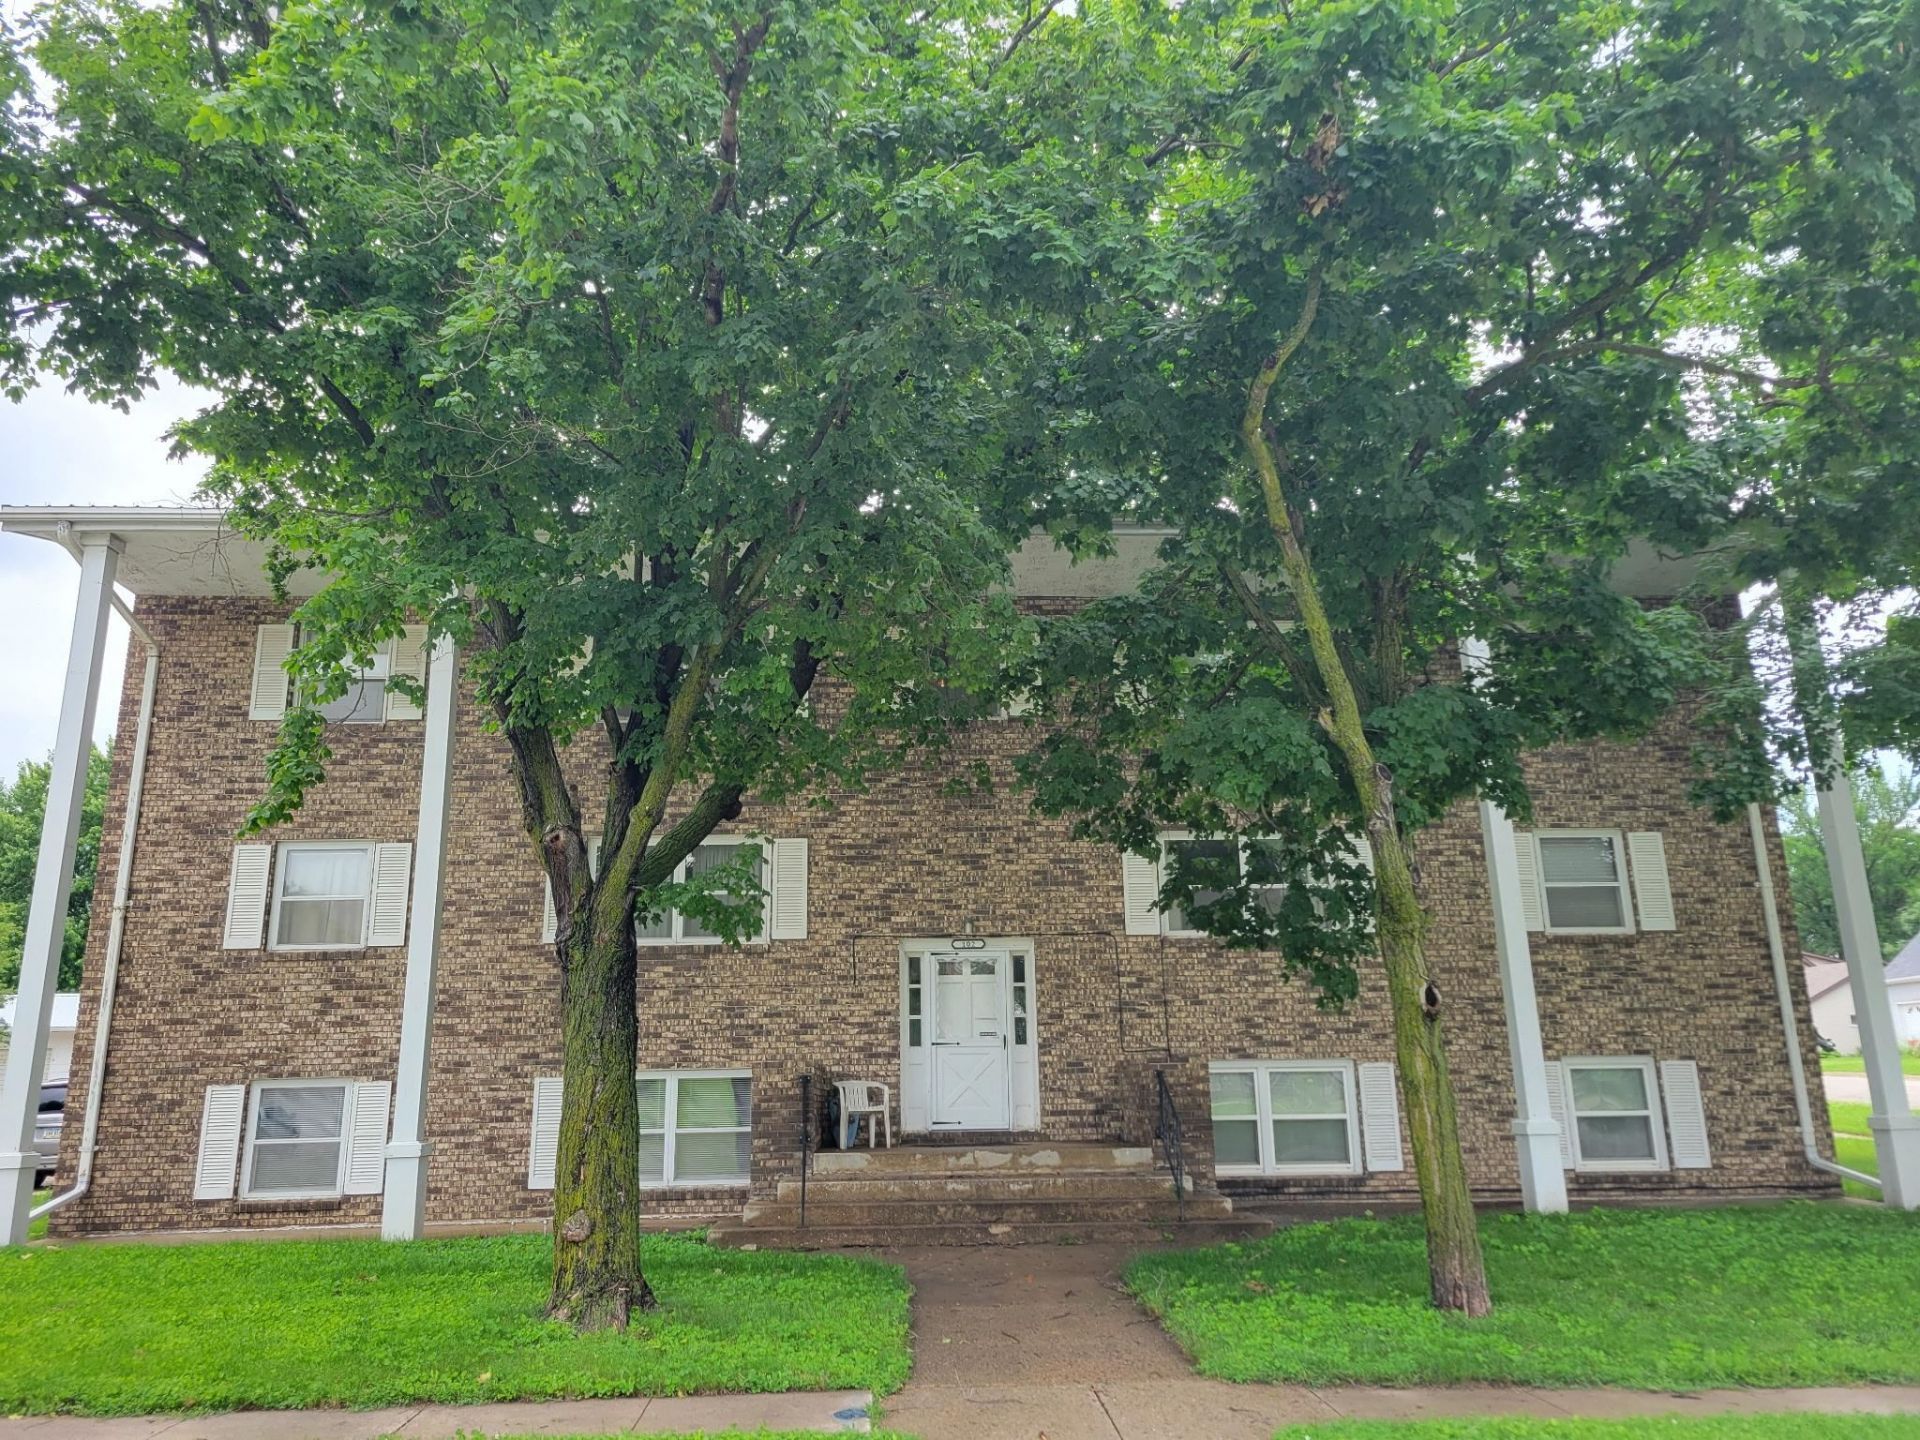
Enjoy comfortable, convenient living in this attractive 2-bedroom, 1-full-bath condo in Estherville! Offering 759 square feet of well-maintained living space, this inviting condo is located in a 12-unit building on the second level, just five steps up from the main building entrance. Everyday conveniences include free shared laundry within the building, indoor mail delivery, and a single garage space in the detached garage. At just $750 per month, rent includes water, sewer, and garbage service. Tenant is responsible for gas heat and electricity. A $1,000 security deposit and one-year lease are required. No smoking or pets permitted per HOA rules. All prospective tenants must complete a rental application, pass a background screening, and meet rental qualifications, including no prior evictions. Renter's insurance required. A wonderful opportunity for affordable, low-maintenance living in Estherville!
Property Features
Property Type: Rental - Condominium
Cooling: Central
Fuel Type: Natural Gas
Heating: Forced Air
Home Style: Other
Lot Size: shared
Roof Type: Metal
Year Built: 1967
Feature Descriptions
Appliances: Microwave, Range/Stove, Refrigerator
Associantion Fee Includes: Exterior Maint, Landscaping, Lawn Care, Snow Removal, Trash, Water
Bathroom: Main Floor Full Bath
Construction: Stick Built
Dining: Eat-in, Open Floor Plan
Electric: Breakers
Exterior: Brick
Exterior: Driveway-Asphalt, Driveway-Concrete, Driveway-Shared
Flood Zone: No
Interior: Ceiling Fan(s), Eat-in Kitchen, Hardwood Floors, Natural Woodwork, Pantry, Smoke Alarms, Window Coverings
Lot Dimensions: shared
Lot Features: Corner Lot, Paved Street(s), Tree Cover-Medium
Mechanicals: Water Heater-Elec
Parcel #: 0511409014
Property Attached: Yes
Restrictions: Other Covenants
Road Frontage: City Street, Curbs & Gutters, Sidewalks
Sewer: Public Sewer
SQ FT Above Grade Finished: 759
SQ FT Total: 759
Water: Public/City
Local Schools
School District: Estherville Lincoln Central
Listed By / Shown By
Listed By
Agency Name: EXIT Realty Midwest
Agency Contact: PRIM: 712-330-0837
Agent Name: Tracey Radcliffe
Shown By
Agency Title: United Real Estate Solutions
Agency Phone: 712-226-6000

102 N 14th Street N, Unit 7 | MLS# 261386
This property located at 102 N 14th Street N, Unit 7, Estherville, IA 51334 is currently listed for rent with an asking price of $750 / Monthly. N 14th Street N, Unit 7 is located within the Estherville Lincoln Central school district. Search Estherville real estate on www.unitedrealestatesolutions.com today.