
BEDS3
BATHS1
SQUARE FEET2,146
MLS#833897
STATUSActive
PROPERTY TYPEResidential - Single Family
Property Description
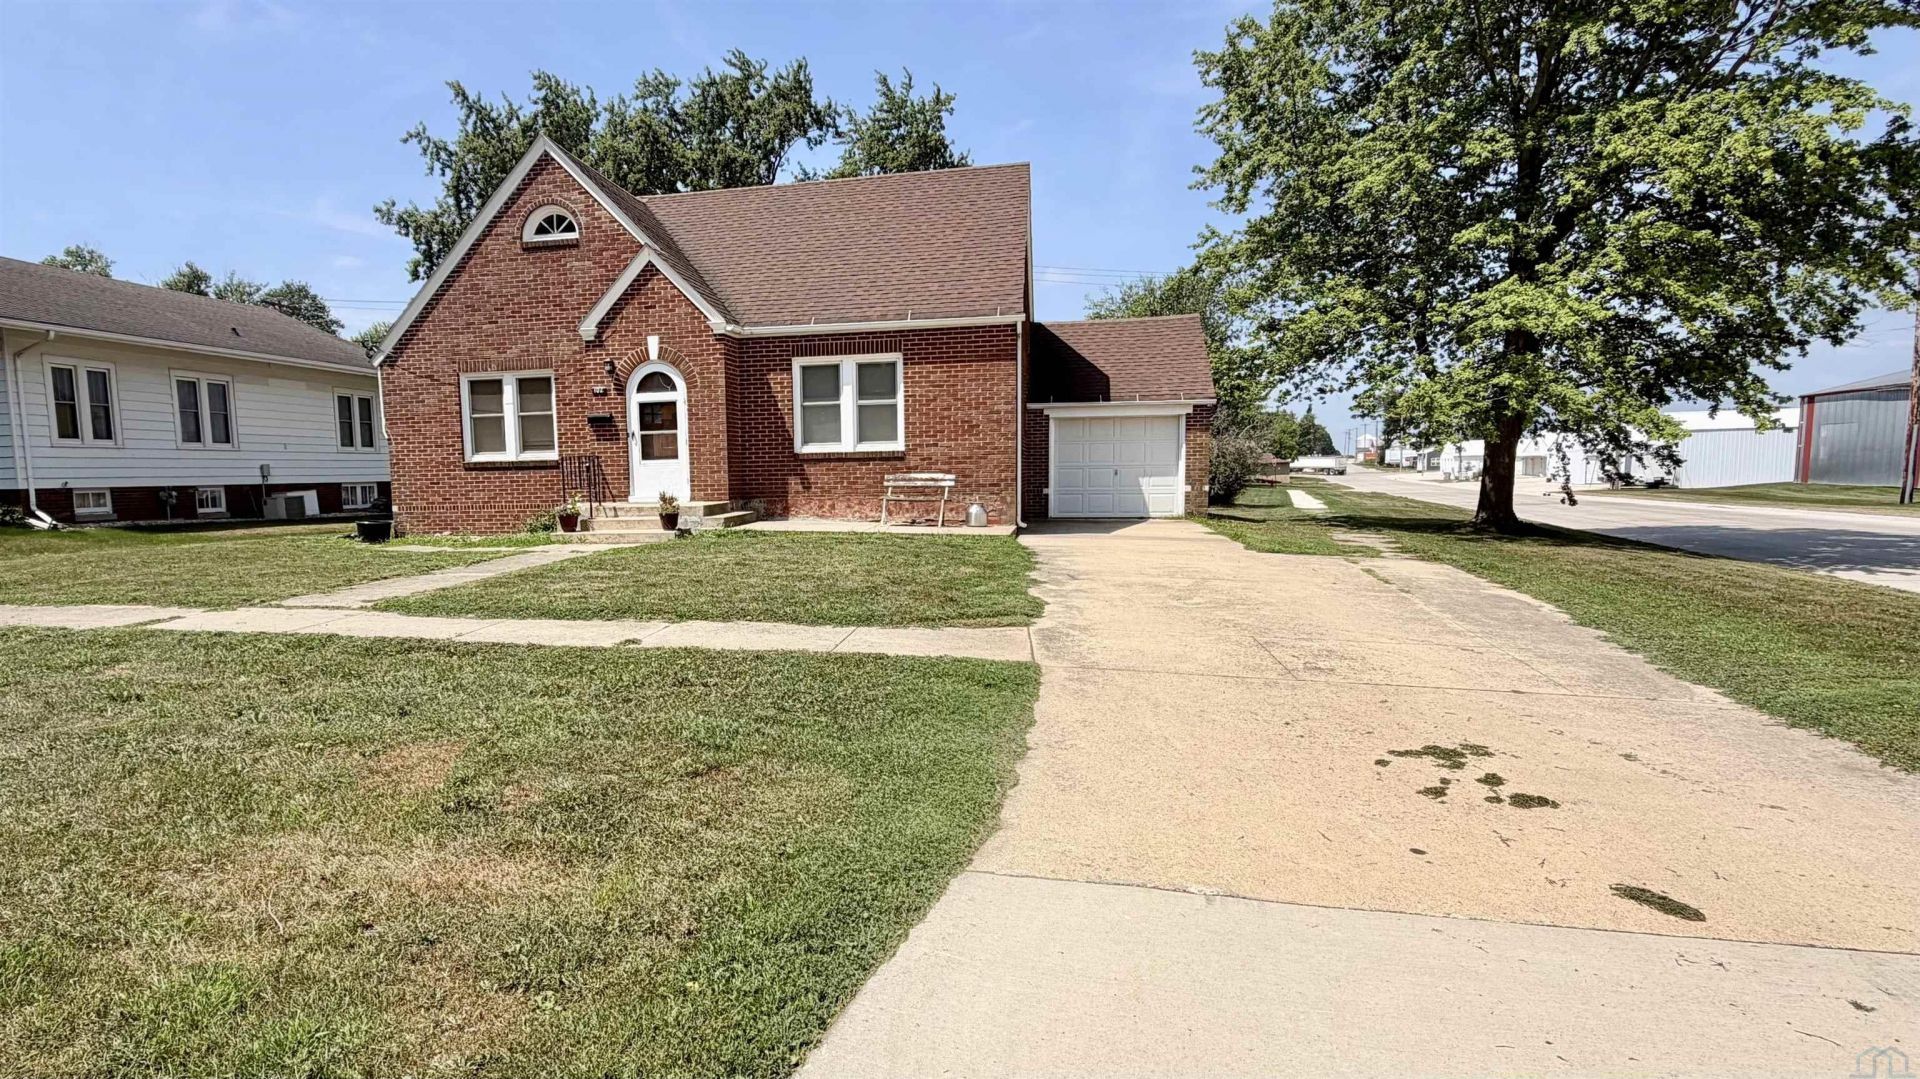
Welcome home to this charming property filled with timeless character and quality updates. The main floor features two bedrooms, including one with a built~in extra closet, an updated 3/4 bathroom with a 2026 total makeover modern walk~in tiled shower and sliding glass door, and rich hardwood floors, solid wood doors, and impressive millwork that highlight the home`s timeless craftsmanship and create a warm, distinctive character throughout. The kitchen offers oak cabinets, an eat~up bar, an adjoining dining area, and a recently updated sink and faucet. The attached garage is accessible from outside only. The second floor includes a spacious third bedroom with two closets and a large bonus room that could serve as a second living area, office, hobby room, or potential fourth bedroom. The main and second floors offer a combined 2,146 sq. ft. of living space. All windows in the house were replaced in 2025, and the bathroom and kitchen updates were completed in 2026 The basement features a large utility and laundry room with the washer and dryer included, plus additional space for storage, a hobby room, or future expansion. Outside, enjoy a large corner lot with two mature trees, a long driveway, and an attached one~car garage. The location is excellent on the northwest side of town, just two blocks from Main Street, near a local church and the highway for easy commuting. 3 Bedrooms | 3/4 Bath | 2,146 Sq. Ft. | 1~Car Garage | Large Corner Lot | New Windows (2025)...
Property Features
Property Type: Residential - Single Family
Basement: Block, Shelf
Cooling: Central
Fuel Type: Natural Gas
Garage: Attached
Garage: 1 car attached
Heating: Forced Air
Home Style: Ranch
Lot Size: 0.19 Acres
Roof Type: Shingle
Taxes: $1,893
Year Built: 1931
Feature Descriptions
Amenities: Brick Accent, Built-ins, Hardwood Floors, Patio
Basement Rooms: Laundry
Bedroom: Northwestern bedroom
Bedroom: Northeastern bedroom
Days on Site: 54
Driveway: Concrete
Exterior: Brick
Includes: Range, Dishwasher, Fridge, Microwave, Sump pump, Washer, and Dryer (water softener included, but unsure if it works)
Laundry: Laundry and Utilities Galzeed Brick and Shelf
Living: Minus 6.02 x 4.03 for cut out in room
Lot: Level Lot, Trees
Main Level Rooms: 3/4 Bath, Bedroom, Dining, Kitchen, Living
Parcel: 0926105009
Rental: No
Second Floor Rooms: Bedroom, Living
Sewer: City
SQFT Below Total: 511
SQFT Below Unfinished: 511
SQFT Main: 1584
SQFT Total Above Grade: 2146
Water: City
Water Softner: Included
Local Schools
High School: Alta-Aurelia
Middle School: Alta-Aurelia
Elementary School: Alta
Listed By / Shown By
Listed By
Agency Name: Real Estate Specialists of Storm Lake, Inc
Agency Phone: 712-732-7594
Shown By
Agency Title: United Real Estate Solutions
Agency Phone: 712-226-6000

Estimate Your Payment
Estimated Payment
$ 1,090.56 per month $888.51 Principal & Interest $157.75 Property Tax $44.30 Homeowner's Insurance
102 Peterson St | MLS# 833897
This single family home located at 102 Peterson St, Alta, IA 51002 is currently listed for sale with an asking price of $151,900. This property was built in 1931 and has 3 bedrooms with 2146 sq. ft. Search Alta real estate on www.unitedrealestatesolutions.com today.