
BEDS3
BATHS2 full
SQUARE FEET1,573
MLS#261387
STATUSActive
PROPERTY TYPEResidential - Single Family
SCHOOLEast Sac
Property Description
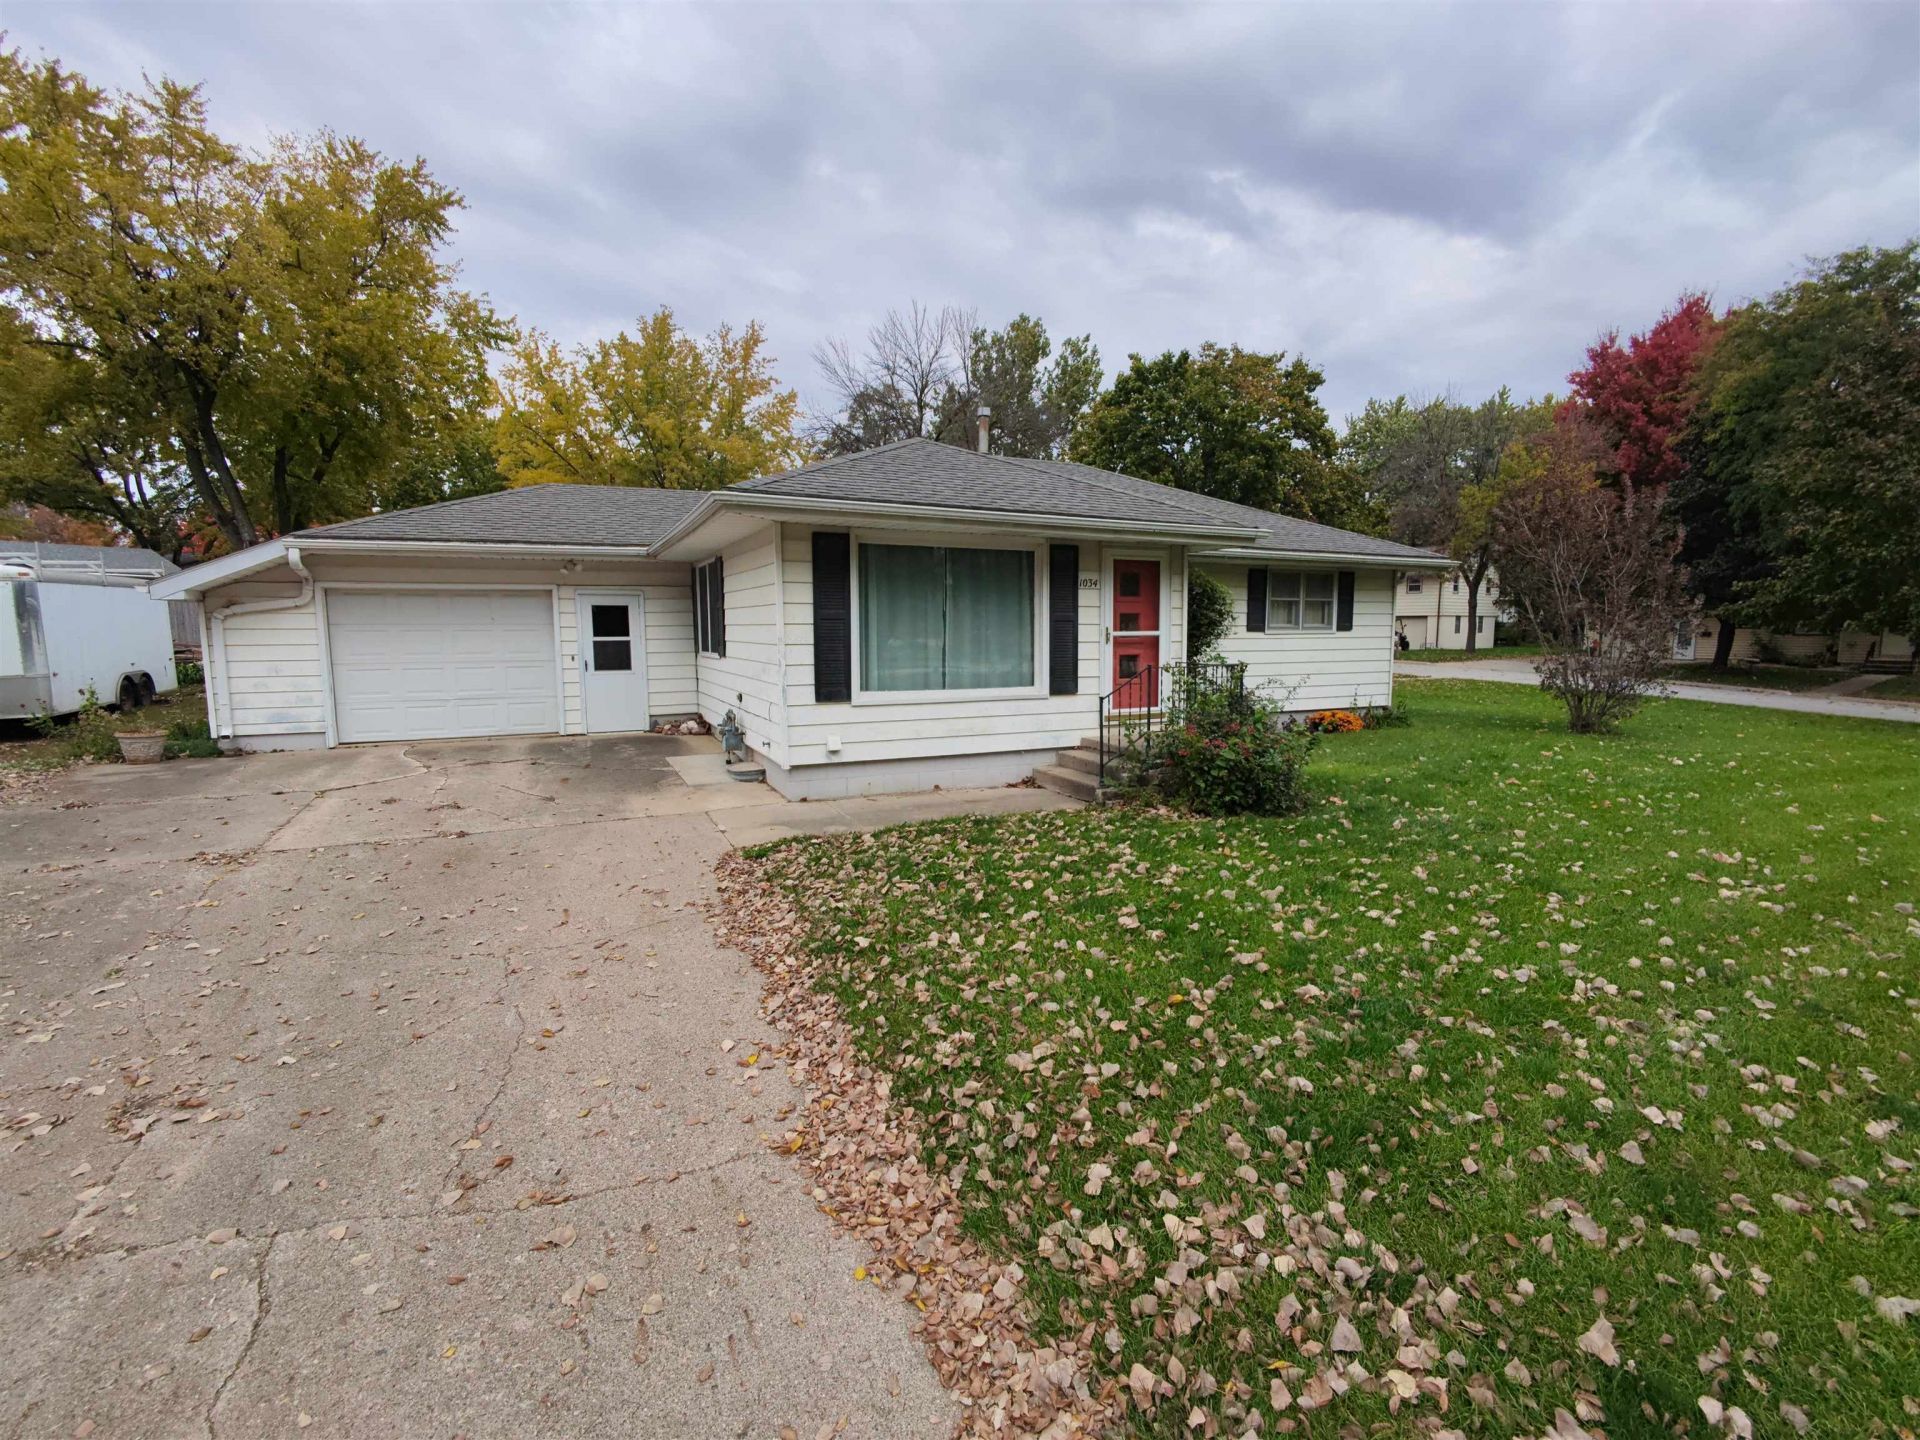
THE â??KEYâ?? TO HAPPINESS. Maybe itâ??s a view of Black Hawk Lake, an afternoon with nowhere else to be, or a home that feels welcoming from the moment you walk in. Set on a corner lot, this well-maintained ranch invites you to slow down and appreciate the place you call home. Natural light fills the living room, where an afternoon of catching up with company can easily stretch into evening. Wood cabinetry and a built-in dining cabinet bring warmth to the kitchen and dining area, whether youâ??re putting together a quick lunch or pulling out the good dishes for a special occasion. Two main-floor bedrooms offer built-in storage and generous closets, with a bathroom nearby. Downstairs, a little friendly competition around the included pool table gives everyone a reason to put their phones away. The family room, nonconforming bedroom, ¾ bath, and laundry provide additional space for everyday life and overnight company. An oversized attached one-stall garage and storage shed keep the extras tucked away. Thoughtfully cared for over the years, this home is ready for you to unpack, settle in, and find your own kind of happiness.
Property Features
Property Type: Residential - Single Family
Basement: Yes
Cooling: Central
Fuel Type: Natural Gas
Garage: 1 car attached
Heating: Forced Air
Home Style: Ranch
Lot Size: 0.25 Acres
Roof Type: Asphalt
Stories: 1.0
Taxes: $1,964
Year Built: 1960
Feature Descriptions
Additional Structures: Storage
Appliances: Cooktop, Dryer, Refrigerator, Wall Oven, Washer
Basement Material: Concrete Block
Basement Style: Full
Bathroom: 3/4 Basement, Main Floor 3/4 Bath
Construction: Stick Built
Days on Site: 1
Dining: Combine with Kitchen
Electric: Breakers
Exterior: Steel Siding
Exterior: Driveway-Concrete
Flood Zone: No
Interior: Eat-in Kitchen, Garage Door Opener, Main Floor Bedrooms
Lot Dimensions: .
Lot Features: Corner Lot, Lake View
Mechanicals: Water Heater-Gas, Water Softener-Own
Parcel #: 811033133008
Road Frontage: City Street, Curbs & Gutters
Sewer: Public Sewer
SQ FT Above Grade Finished: 1074
SQ FT Below Grade Finished: 499
SQ FT Total: 2148
Water: Public/City
Local Schools
School District: East Sac
Listed By / Shown By
Listed By
Agency Name: Hometown Realty
Agency Contact: PRIM: 712-260-5711
Agent Name: Kelly Bierl
Shown By
Agency Title: United Real Estate Solutions
Agency Phone: 712-226-6000

Estimate Your Payment
Estimated Payment
$ 1,416.43 per month $1,193.26 Principal & Interest $163.67 Property Tax $59.50 Homeowner's Insurance
1034 3rd Street | MLS# 261387
This single family home located at 1034 3rd Street , Lake View, IA 51301 is currently listed for sale with an asking price of $204,000. This property was built in 1960 and has 3 bedrooms and 2 full baths with 1573 sq. ft. 3rd Street is located within the East Sac school district. Search Lake View real estate on www.unitedrealestatesolutions.com today.