
BEDS3
BATHS1 full
SQUARE FEET1,072
MLS#261032
STATUSActive Contingent-CT
PROPERTY TYPEResidential - Single Family
SCHOOLEstherville Lincoln Central
Property Description
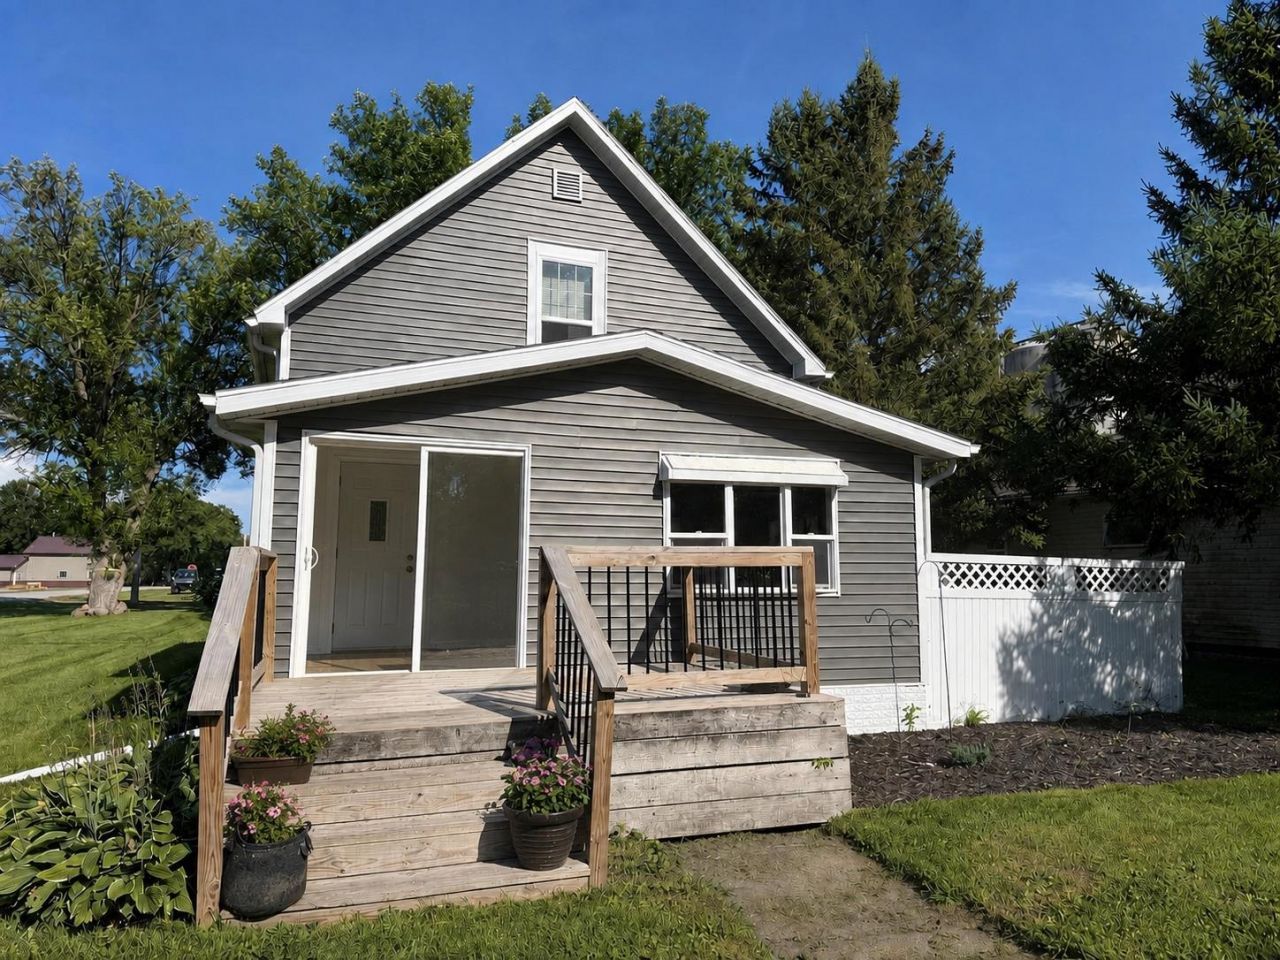
Modern updates meet affordable living in this inviting 3-bedroom home (2 with walk-in closets; one needing armoire) .. or great office option. Major improvements include newer roof, furnace, central air, water heater, and windows. You???ll love the beautiful new kitchen featuring mosaic tile custom backsplash, and upgraded appliances. Vinyl siding. 1,075 +/- sq ft living. Washer & Dryer can stay! Situated on corner lot in a quiet community. The property also offers two newer decks, an enclosed entry, and storage-shed style garage with alley access. Move-in ready and affordably priced! Look at these pictures; pack and STOP RENTING.
Property Features
Property Type: Residential - Single Family
Cooling: Central
Fuel Type: Propane
Garage: 1
Heating: Forced Air
Home Style: 1.5 Story
Lot Size: 0.17 Acres
Stories: 1.5
Taxes: $914
Year Built: 1914
Feature Descriptions
Appliances: Dryer, Exhaust Fan/Hood, Microwave, Range/Stove, Refrigerator, Washer
Basement Style: Crawl Space
Bathroom: Main Floor Full Bath
Construction: Frame/Wood
Days on Site: 10
Dining: Open Floor Plan
Electric: Breakers
Exterior: Vinyl Siding
Exterior: Deck, Porch
Flood Zone: No
Interior: Broadband Avail, Cable TV, Ceiling Fan(s), Main Floor Bedrooms, Main Floor Laundry, Walk-in Closet, Washer/Dryer Hkups, Window Coverings
Lot Dimensions: 50x150
Mechanicals: Water Heater-Gas
Parcel #: 0614256001
Sewer: Public Sewer
SQ FT Above Grade Finished: 1072
SQ FT Total: 1072
Water: Rural/Municipality
Local Schools
School District: Estherville Lincoln Central
Listed By / Shown By
Listed By
Agency Name: EXIT Realty Midwest
Agency Contact: PRIM: (712) 209-0836
Agent Name: Tammy Fredericksen
Shown By
Agency Title: United Real Estate Solutions
Agency Phone: 712-226-6000

Estimate Your Payment
Estimated Payment
$ 782.38 per month $672.67 Principal & Interest $76.17 Property Tax $33.54 Homeowner's Insurance
106 2nd Street | MLS# 261032
This single family home located at 106 2nd Street, Gruver, IA 51334 is currently listed for sale with an asking price of $115,000. This property was built in 1914 and has 3 bedrooms and 1 full baths with 1072 sq. ft. 2nd Street is located within the Estherville Lincoln Central school district. Search Gruver real estate on www.unitedrealestatesolutions.com today.