
BEDS4
BATHS2 full 2 partial
SQUARE FEET2,720
MLS#261241
STATUSActive
PROPERTY TYPEResidential - Single Family
SCHOOLSibley Ocheyedan
Property Description
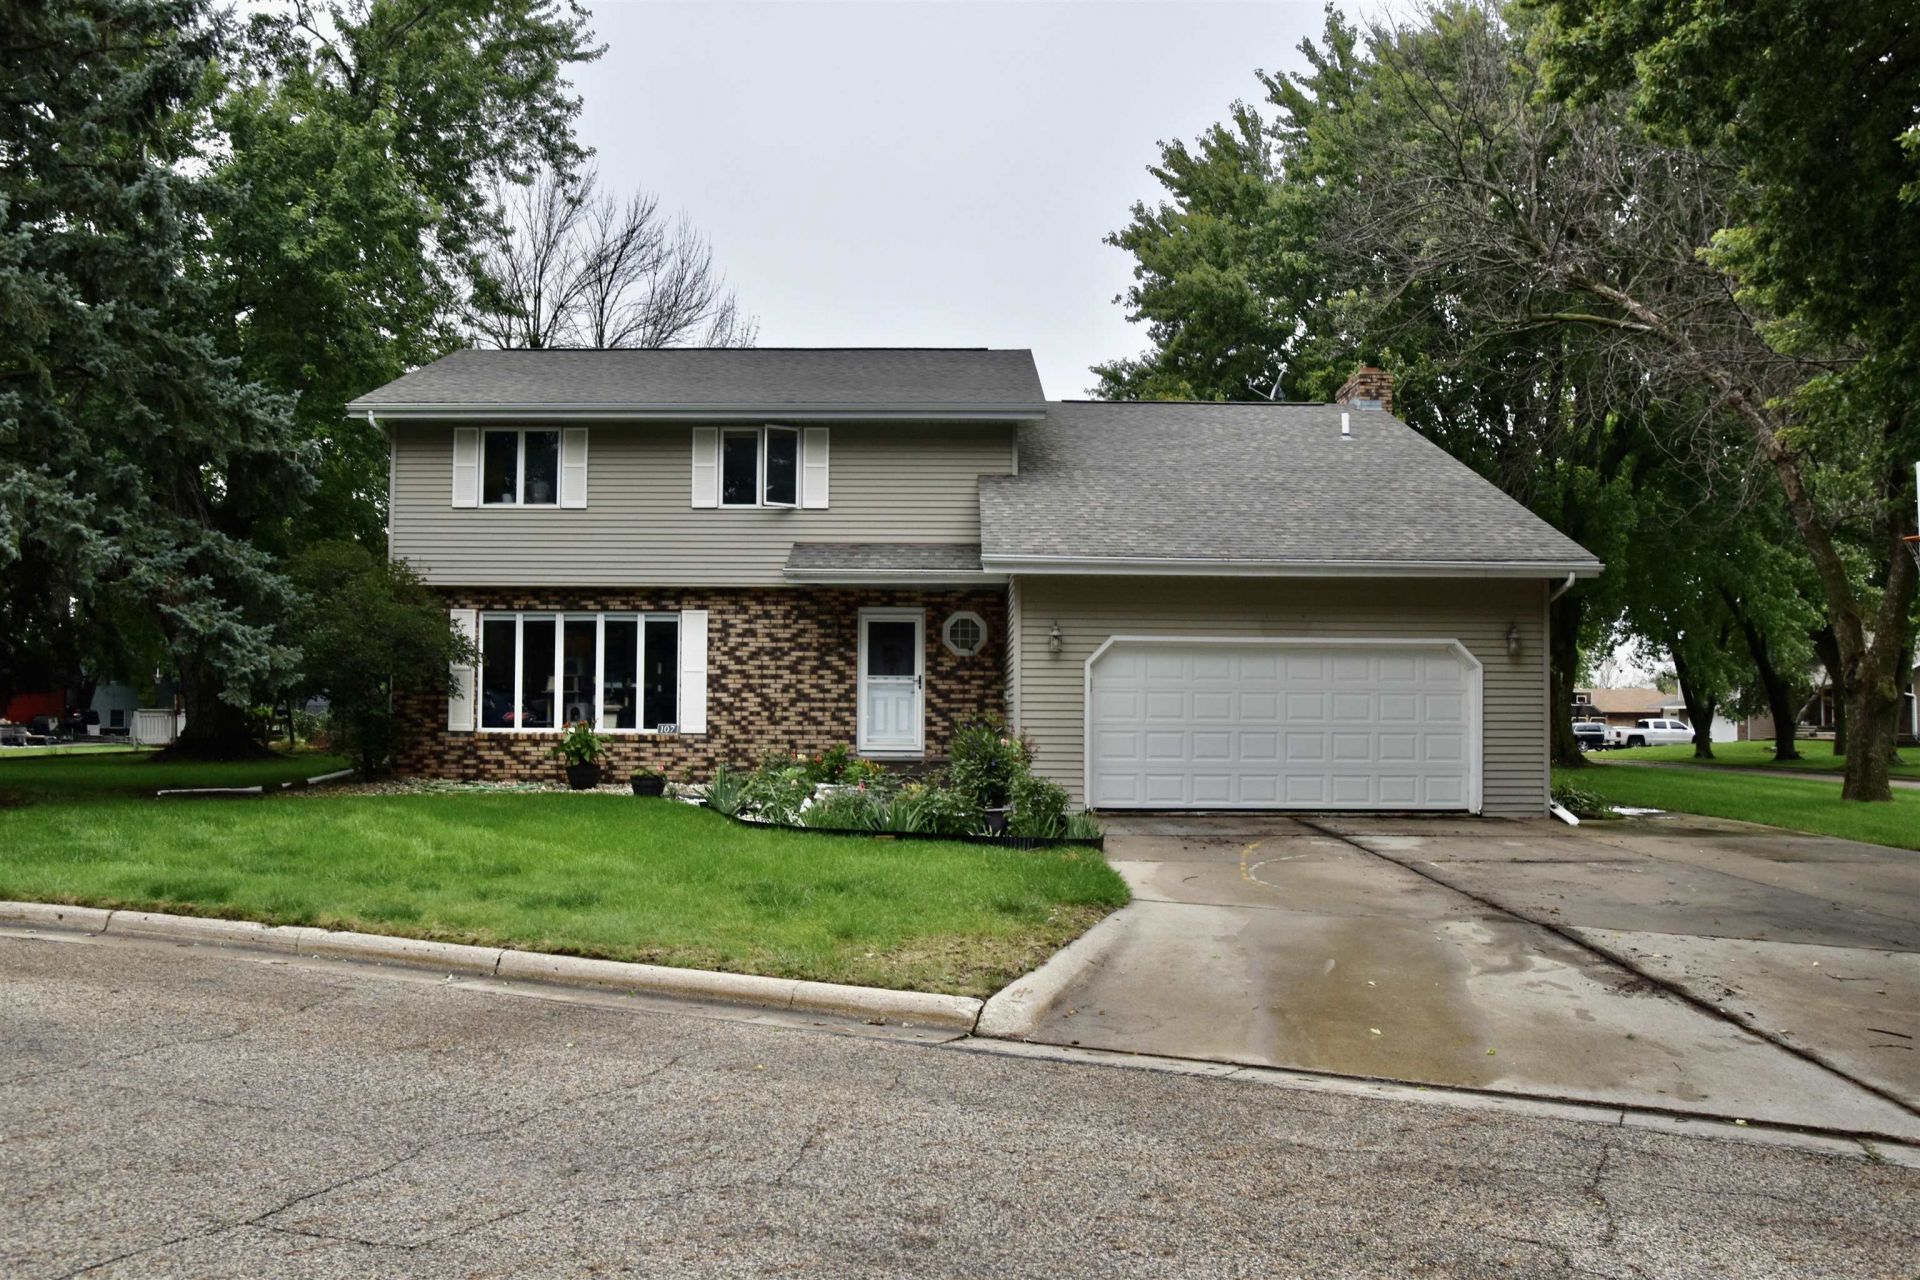
4 Bed, 4 Bath home in a great location in Sibley! Along with size and functionality this home offers an ideal layout for buyers looking to make personal improvements to meet their needs! MAIN LEVEL: Two family rooms (one with a fireplace), spacious kitchen with a large island, and a separate dining space. UPPER LEVEL: All four bedrooms on one level! Primary bedroom features a 3/4 bath, accompanied by three guest bedrooms and a full bath. BASEMENT: Multifunctional finished living spaceâ??perfect for a movie room or extended friends and family entertainment spaceâ??plus a half bath, laundry/utility room, and tons of extra storage. Contact your agent today to schedule a tour!!
Property Features
Property Type: Residential - Single Family
Basement: Yes
Cooling: Central
Fuel Type: Natural Gas
Garage: 2 car attached
Heating: Forced Air
Home Style: 2 Story
Lot Size: 0.28 Acres
Roof Type: Asphalt
Stories: 2.0
Taxes: $4,846
Year Built: 1977
Feature Descriptions
Additional Structures: Storage
Appliances: Dishwasher, Disposal, Dryer, Microwave, Range/Stove, Refrigerator, Washer
Basement Material: Concrete Block
Basement Style: Full
Bathroom: 1/2 Basement,3/4 Master, Main Floor 1/2 Bath, Upper Level Bath
Construction: Stick Built
Days on Site: 32
Dining: Breakfast Bar, Combine Living Room, Informal
Electric: Breakers
Exterior: Steel Siding
Exterior: Driveway-Concrete, In-Grnd Sprklr Sys, Invisible Fencing, Patio, Porch
Fireplace: Wood Burning
Flood Zone: Unknown
Interior: Broadband Avail, Eat-in Kitchen, Garage Door Opener, Kitchen Center Island, Washer/Dryer Hkups
Lot Dimensions: 123 front x 120.9, 74 Side 1 & 2
Lot Features: Corner Lot, Landscaped, Tree Cover-Medium
Mechanicals: Water Heater-Elec, Water Softener-Own
Parcel #: 330031113000
Property Attached: Yes
Road Frontage: City Street
Sewer: Public Sewer
SQ FT Above Grade Finished: 2176
SQ FT Below Grade Finished: 544
SQ FT Total: 3264
Water: Public/City
Room Sizes
Family: 17.5 x 12.11 Level - Main
Kitchen: 12 x 21.4 Level - Main
Dining: 14 x 9.5 Level - Main
Family: 14.6 x 16.9 Level - Main
Bath: 5.4 x 4.11 Level - Main
Primary Bdrm: 11 x 16 Level - Upper
Primary Bath: 10.8 x 5.5 Level - Upper
Bedroom 2: 11 x 11.5 Level - Upper
Bedroom 3: 12 x 13 Level - Upper
Bedroom 4: 12 x 12 Level - Upper
Bath: 11 x 9 Level - Upper
Family: 26 x 11 Level - Basement
Family: 14.4 x 12 Level - Basement
Local Schools
School District: Sibley Ocheyedan
Listed By / Shown By
Listed By
Agency Name: Keller Williams Okoboji
Agency Contact: PRIM: 507-360-5201
Agent Name: Angie Van Gelder
Shown By
Agency Title: United Real Estate Solutions
Agency Phone: 712-226-6000

Estimate Your Payment
Estimated Payment
$ 2,338.24 per month $1,842.53 Principal & Interest $403.83 Property Tax $91.88 Homeowner's Insurance
107 Circle Drive | MLS# 261241
This single family home located at 107 Circle Drive, Sibley, IA 51249 is currently listed for sale with an asking price of $315,000. This property was built in 1977 and has 4 bedrooms and 2 full and 2 partial baths with 2720 sq. ft. Circle Drive is located within the Sibley Ocheyedan school district. Search Sibley real estate on www.unitedrealestatesolutions.com today.