
BEDS3
BATHS2 full 1 partial
SQUARE FEET1,329
MLS#260780
STATUSActive
PROPERTY TYPEResidential - Single Family
SCHOOLNorth Union
Property Description
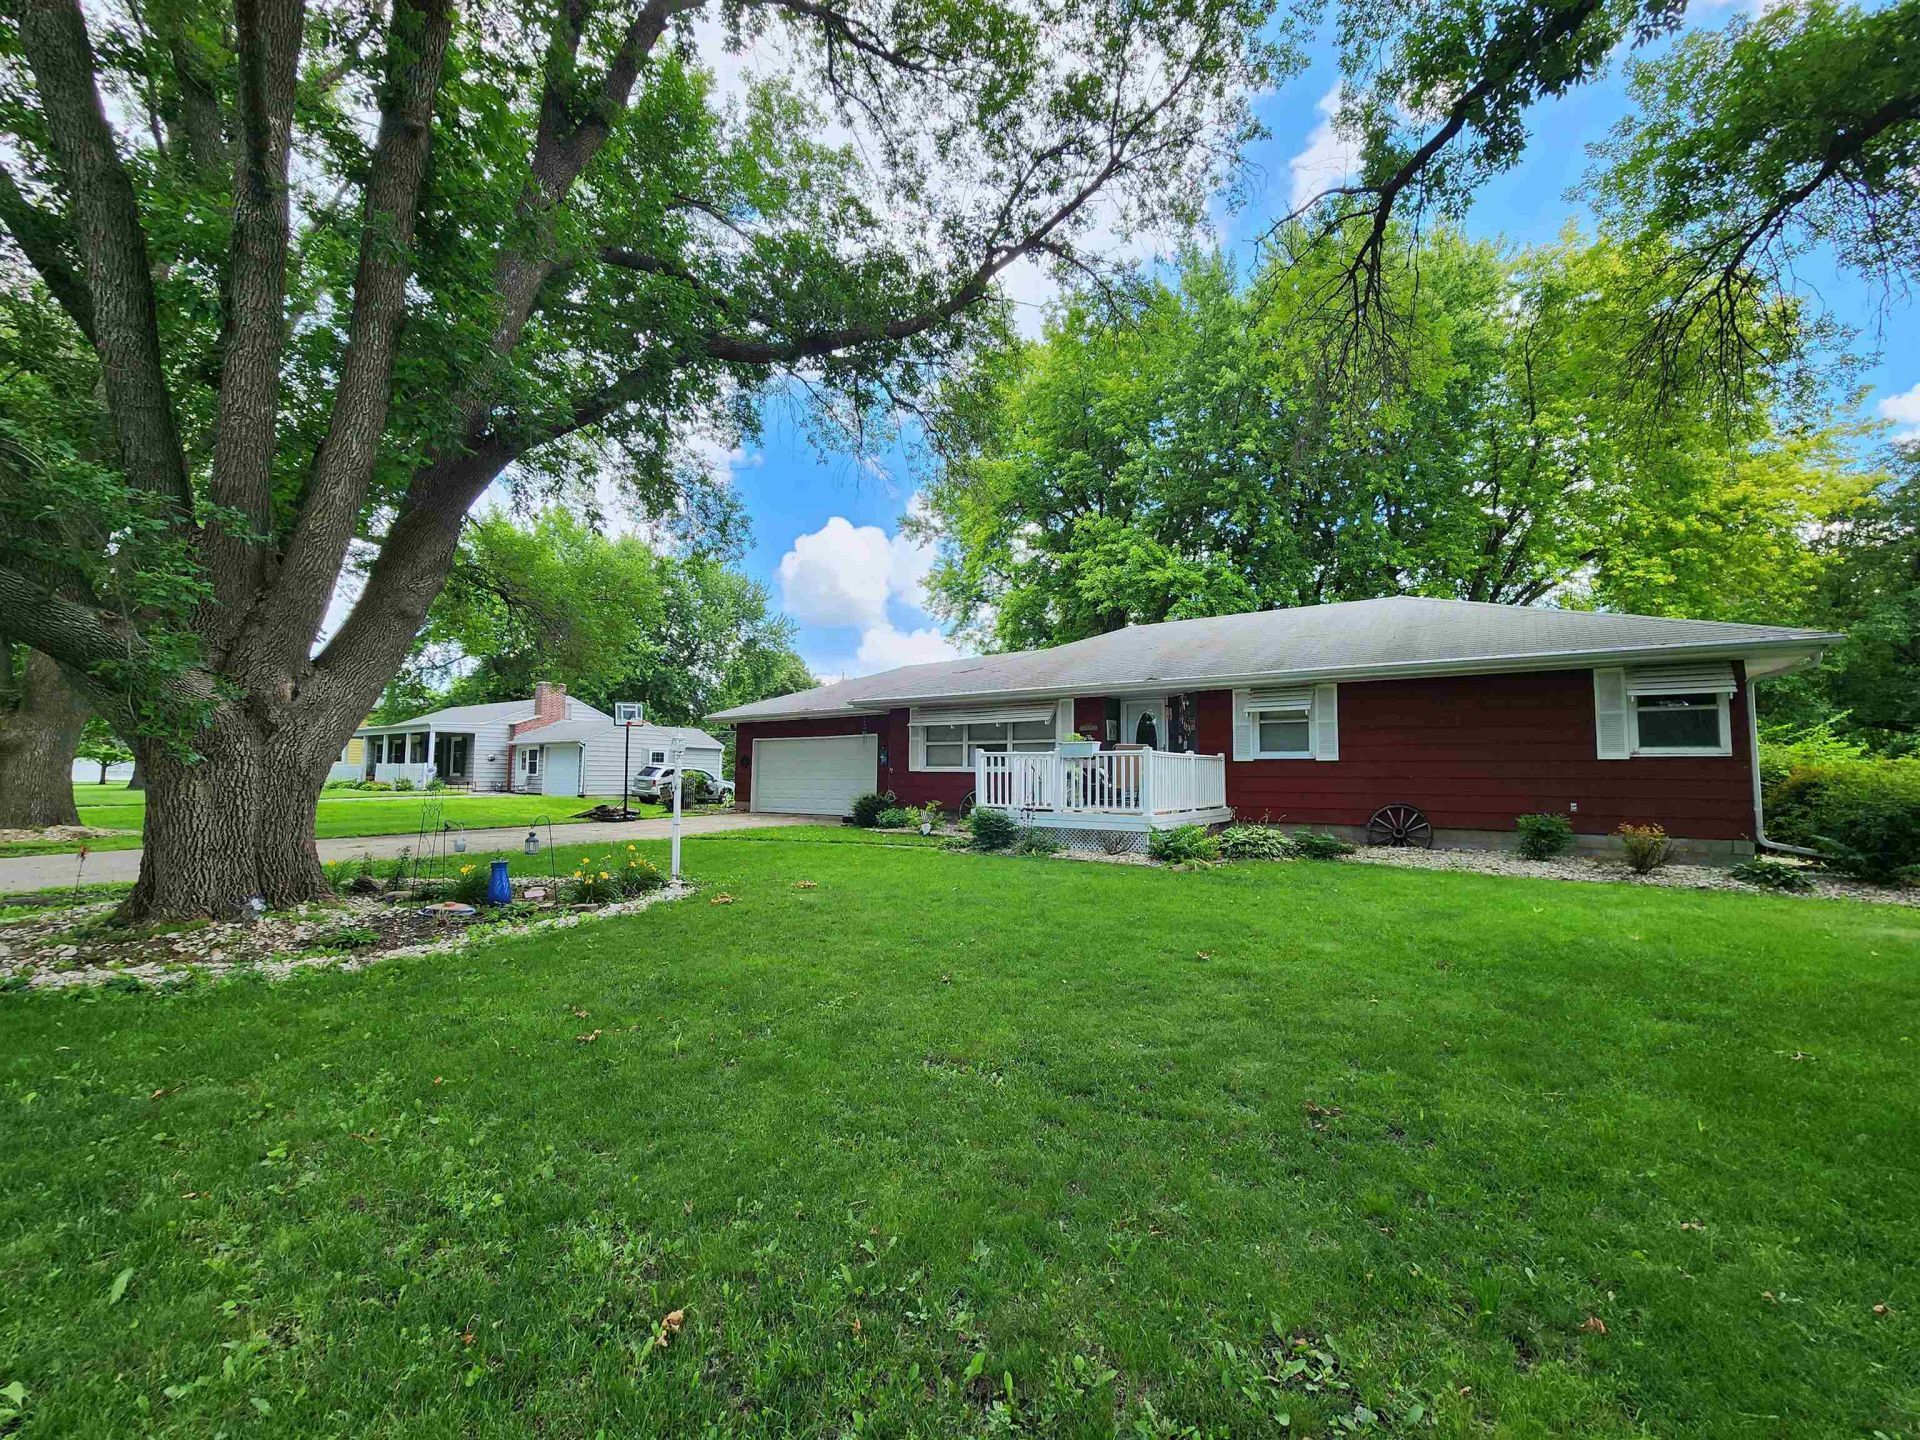
Great mid-century 3-bedroom ranch on almost half an acre with an open basement ready to be finished off for more space! The main floor has 2 king-sized and one queen-sized bedroom, a full bathroom, a half bathroom off the primary, a living room, a built-in desk area, a dining room with a large built-in wall system, a quaint kitchen with a pass-through to the dining room, and quick outside access to the patio. The basement has the laundry, sump pump, 3/4 bathroom, and long rec room equipped with a bar. Large backyard for green space or extra sheds. There is a storage room at the back of the double-car garage too. A lot of house for the money!
Property Features
Property Type: Residential - Single Family
Basement: Yes
Cooling: Central
Fuel Type: Natural Gas
Garage: 2 car attached
Heating: Boiler, Radiant
Home Style: Ranch
Lot Size: 0.46 Acres
Roof Type: Asphalt
Stories: 1.0
Taxes: $1,150
Year Built: 1965
Feature Descriptions
Appliances: Dryer, Microwave, Range/Stove, Refrigerator, Washer
Basement Material: Concrete Block
Basement Style: Full
Bathroom: 3/4 Basement, Main Floor Full Bath
Construction: Stick Built
Days on Site: 8
Dining: Separate
Electric: Breakers
Exterior: Wood Siding
Exterior: Deck, Driveway-Concrete, Patio
Flood Zone: No
Interior: Garage Door Opener, Main Floor Bedrooms, Natural Woodwork
Lot Dimensions: 125x159
Mechanicals: Sump Pump, Water Heater-Elec, Water Softener-Own
Parcel #: 06-19-251-003
Property Attached: Yes
Road Frontage: City Street
Sewer: Public Sewer
SQ FT Above Grade Finished: 1329
SQ FT Total: 1329
Water: Public/City
Local Schools
School District: North Union
Listed By / Shown By
Listed By
Agency Name: EXIT Realty Midwest- Spencer/Emmetsburg
Agency Contact: PRIM: 712-358-0042
Agent Name: Dana Reinders
Shown By
Agency Title: United Real Estate Solutions
Agency Phone: 712-226-6000

Estimate Your Payment
Estimated Payment
$ 894.16 per month $760.41 Principal & Interest $95.83 Property Tax $37.92 Homeowner's Insurance
108 7th Street Street S | MLS# 260780
This single family home located at 108 7th Street Street S, Swea City, IA 50590 is currently listed for sale with an asking price of $130,000. This property was built in 1965 and has 3 bedrooms and 2 full and 1 partial baths with 1329 sq. ft. 7th Street Street S is located within the North Union school district. Search Swea City real estate on www.unitedrealestatesolutions.com today.