
BEDS3
BATHS2 full
SQUARE FEET1,420
MLS#261230
STATUSPending
PROPERTY TYPEResidential - Single Family
SCHOOLOkoboji
Property Description
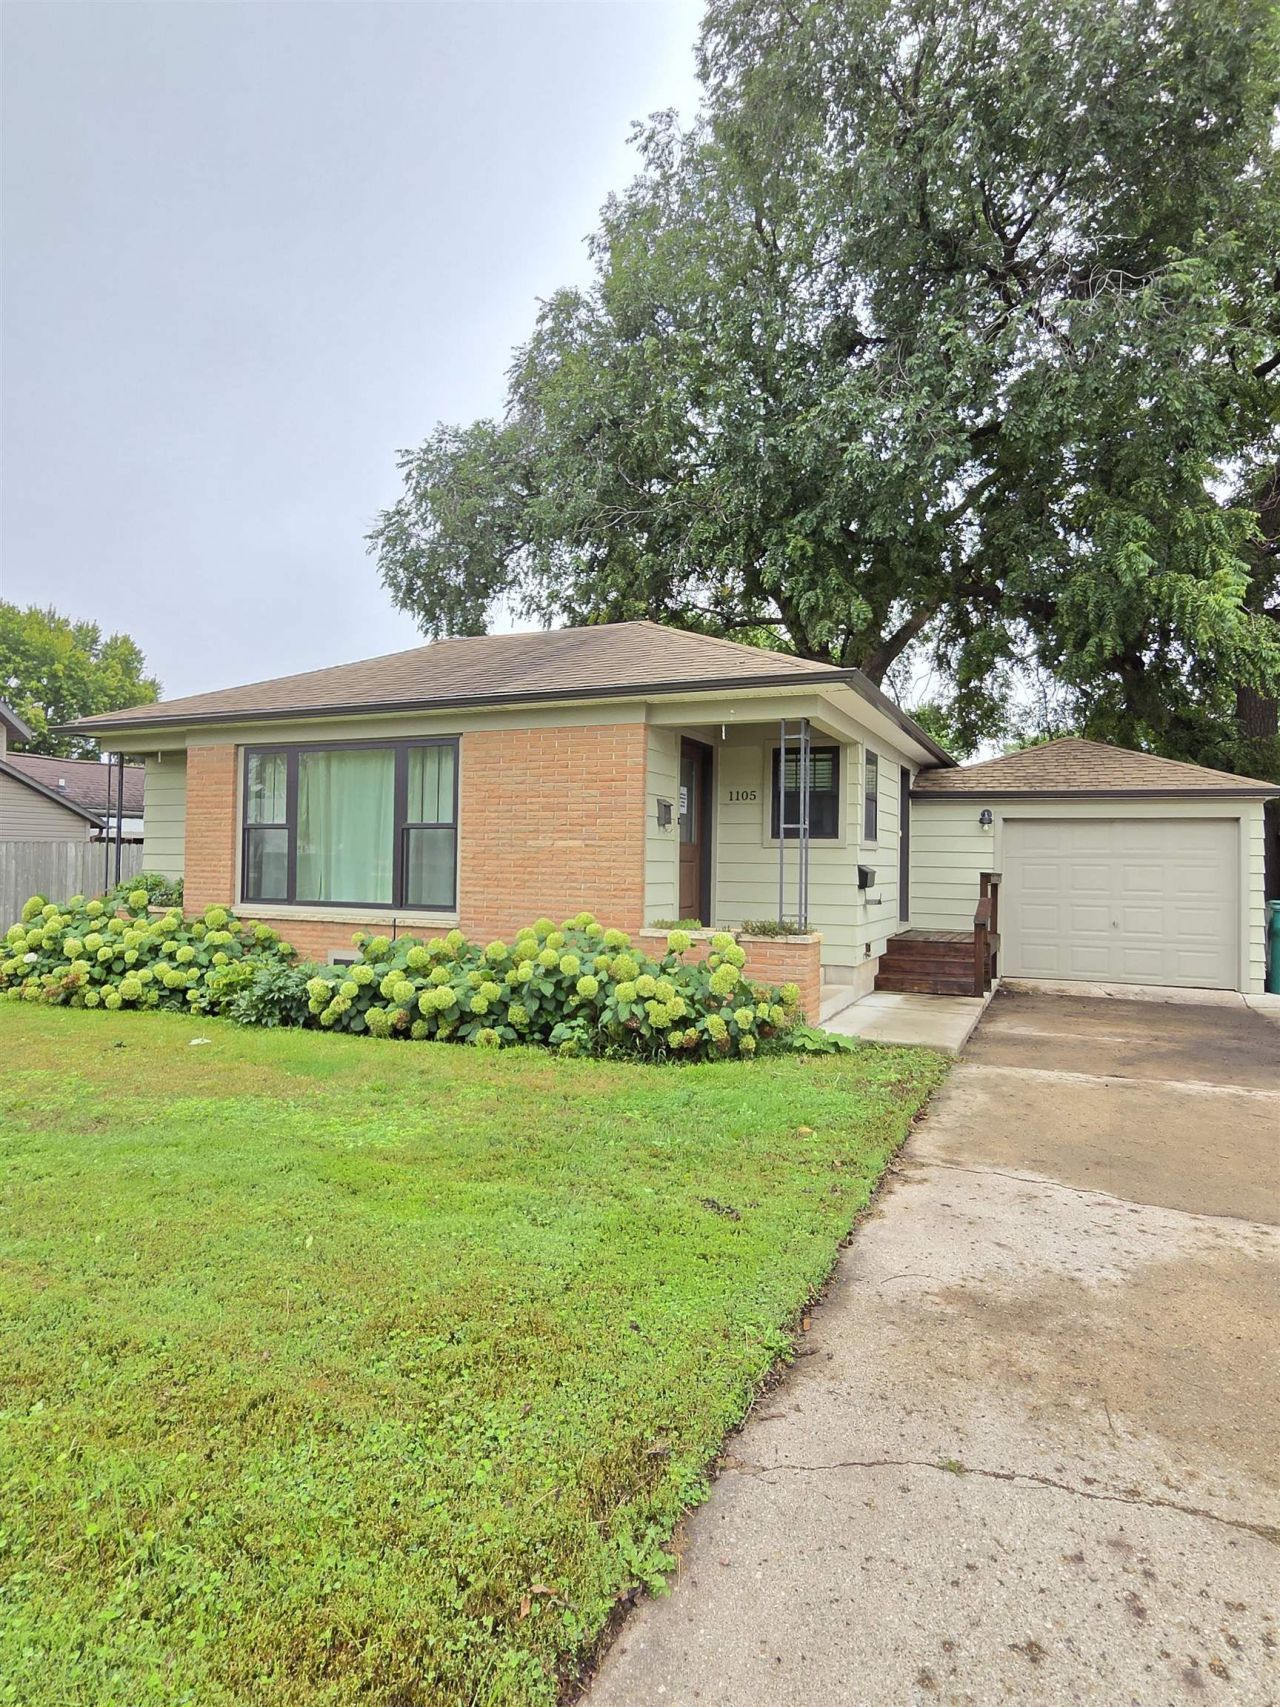
Welcome home to this charming and fully updated 3 bedroom, 2 bath turn-key home with newer Andersen windows throughout. The main level features a beautiful kitchen with contemporary cabinets, stainless steel appliances, a modern geometric chandelier and stylish shiplap accent walls. Downstairs, you will find a spacious family room alongside a uniquely designed modern bathroom boasting a custom wood-slat shower floor and vessel sink. Outside, enjoy excellent curb appeal with mature trees and full hydrangea bushes, a private backyard concrete patio with a raised garden bed which is perfect for your outdoor enjoyment and an attached garage. This affordable gem is a must-see. Schedule your tour today!
Property Features
Property Type: Residential - Single Family
Basement: Yes
Cooling: Central
Fuel Type: Natural Gas
Garage: 1 car attached
Heating: Forced Air
Home Style: Ranch
Lot Size: 0.14 Acres
Roof Type: Asphalt
Stories: 1.0
Taxes: $1,898
Year Built: 1963
Feature Descriptions
Appliances: Dishwasher, Disposal, Dryer, Microwave, Range/Stove, Refrigerator, Washer
Basement Material: Concrete Block
Basement Style: Full
Bathroom: 3/4 Basement, Main Floor Full Bath
Construction: Frame/Wood
Days on Site: 36
Electric: Breakers
Exterior: Brick, Hardboard
Exterior: Driveway-Concrete, Patio
Flood Zone: Unknown
Interior: Garage Door Opener
Lot Dimensions: 95' X 65'
Lot Features: Paved Street(s)
Mechanicals: Water Heater-Gas
Parcel #: 1012232011
Road Frontage: City Street
Sewer: Public Sewer
SQ FT Above Grade Finished: 810
SQ FT Below Grade Finished: 610
SQ FT Total: 1650
Water: Public/City
Local Schools
School District: Okoboji
Listed By / Shown By
Listed By
Agency Name: RE/MAX Lakes Realty
Agency Contact: draayerteam@sellboji.com
Agent Name: Lonna Draayer
Shown By
Agency Title: United Real Estate Solutions
Agency Phone: 712-226-6000

Estimate Your Payment
Estimated Payment
$ 1,569.98 per month $1,344.76 Principal & Interest $158.17 Property Tax $67.05 Homeowner's Insurance
1105 11th St | MLS# 261230
This single family home located at 1105 11th St, Milford, IA 51351 is currently listed for sale with an asking price of $229,900. This property was built in 1963 and has 3 bedrooms and 2 full baths with 1420 sq. ft. 11th St is located within the Okoboji school district. Search Milford real estate on www.unitedrealestatesolutions.com today.