
BEDS3
BATHS2
SQUARE FEET1,040
MLS#834623
STATUSActive
PROPERTY TYPEResidential - Single Family
Property Description
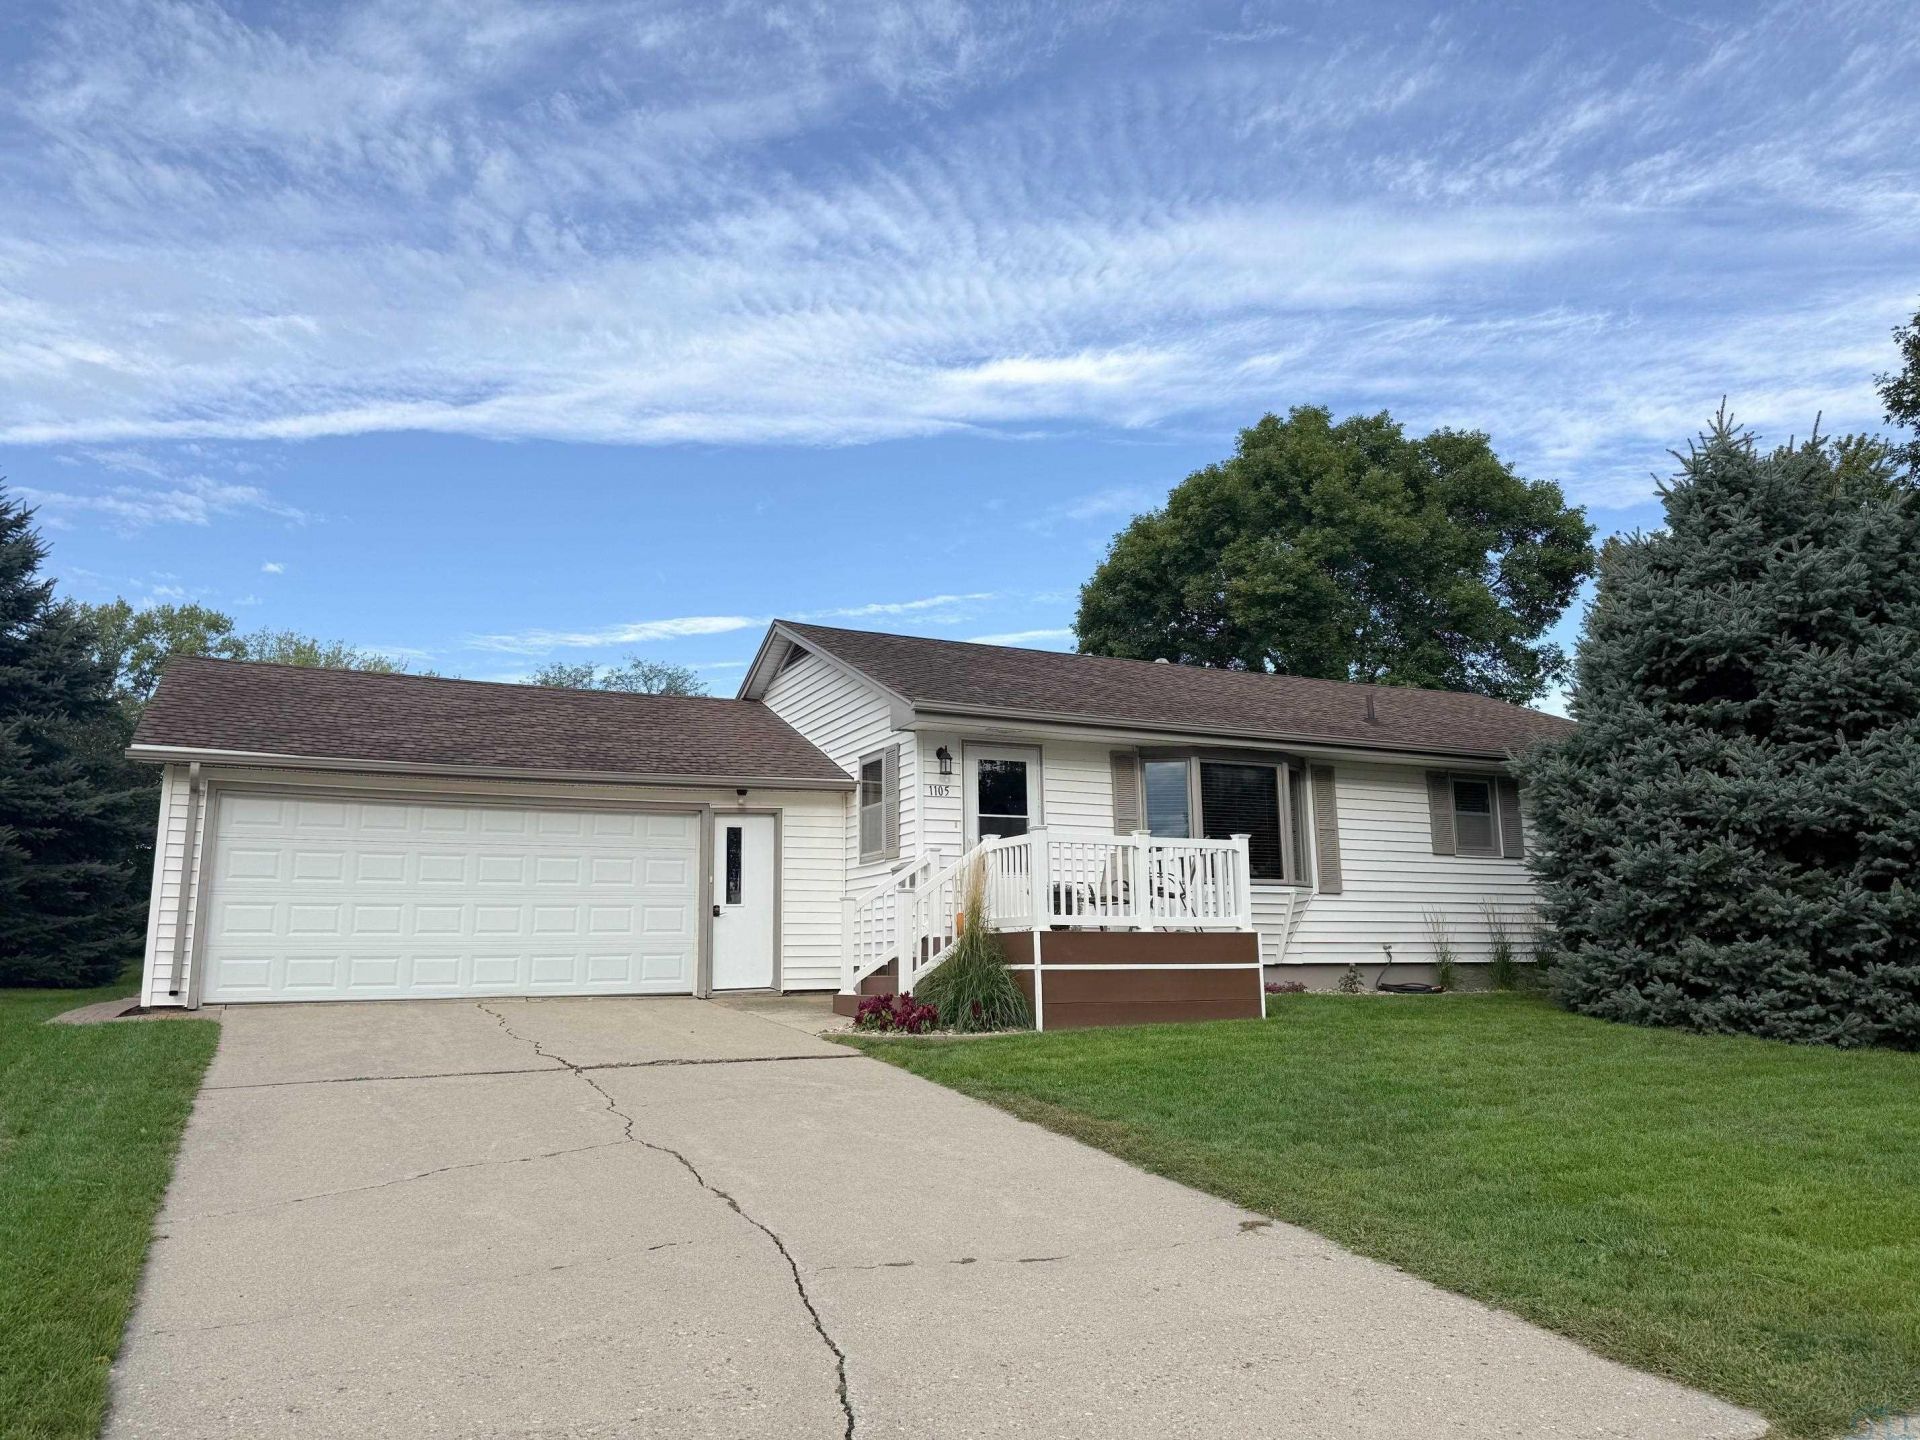
This well~maintained 3~bedroom, 1.5~bath home is a great home with comfortable one~level living and a functional floor plan. Conveniently located close to the school, this home offers a spacious living room filled with natural light and an easy flow into the kitchen and dining area. The kitchen features abundant cabinetry, generous counter space and a large pantry for extra storage. The oversized laundry\utility room provides plenty of storage and workspace and can be be converted back into the 3rd bedroom, giving you flexibility if your needs change. Outside, enjoy the inviting front deck, a nice backyard and a large covered porch perfect for relaxing or entertaining. An attached 22x24 garage and storage shed provide even more convenience. Whether youre purchasing your first home, downsizing, or simply looking for easy one~level living, this home has something for everyone...
Property Features
Property Type: Residential - Single Family
Basement: Unfinished
Cooling: Central
Fuel Type: Natural Gas
Garage: 2 car attached
Garage: Attached
Heating: Heat Pump
Home Style: Ranch
Lot Size: 0.19 Acres
Roof Type: Shingle
Taxes: $2,402
Year Built: 1963
Feature Descriptions
Amenities: Deck, Eat-in Kitchen, Garage Door Opener, Main Floor Laundry, Porch, Smoke Detector, Storage Shed
Driveway: Concrete
Exterior: Vinyl
Includes: refrigerator, oven/range, dishwasher, washer, dryer microwave, water softner
Lot: Garden, Landscaping, Trees
Main Level Rooms: Bedroom, Dining, Full Bath, Kitchen, Laundry, Living
Parcel: 350000093600000
Rental: No
Sewer: City
SQFT Below Total: 1040
SQFT Below Unfinished: 1040
SQFT Main: 1040
SQFT Total Above Grade: 1040
Water: City
Water Softner: Owned
Local Schools
High School: Central Lyon
Middle School: Central Lyon
Elementary School: Central Lyon
Listed By / Shown By
Listed By
Agency Name: Frontier Insurance & Realty
Agency Phone: 712-472-3551
Shown By
Agency Title: United Real Estate Solutions
Agency Phone: 712-226-6000

Estimate Your Payment
Estimated Payment
$ 1,538.90 per month $1,275.15 Principal & Interest $200.17 Property Tax $63.58 Homeowner's Insurance
1105 S Marshall St | MLS# 834623
This single family home located at 1105 S Marshall St, Rock Rapids, IA 51246 is currently listed for sale with an asking price of $218,000. This property was built in 1963 and has 3 bedrooms with 1040 sq. ft. Search Rock Rapids real estate on www.unitedrealestatesolutions.com today.