
BEDS2
BATHS1 full
SQUARE FEET936
MLS#261232
STATUSActive
PROPERTY TYPEResidential - Single Family
SUBDIVISIONMEYERS 3RD ADD
SCHOOLOkoboji
Property Description
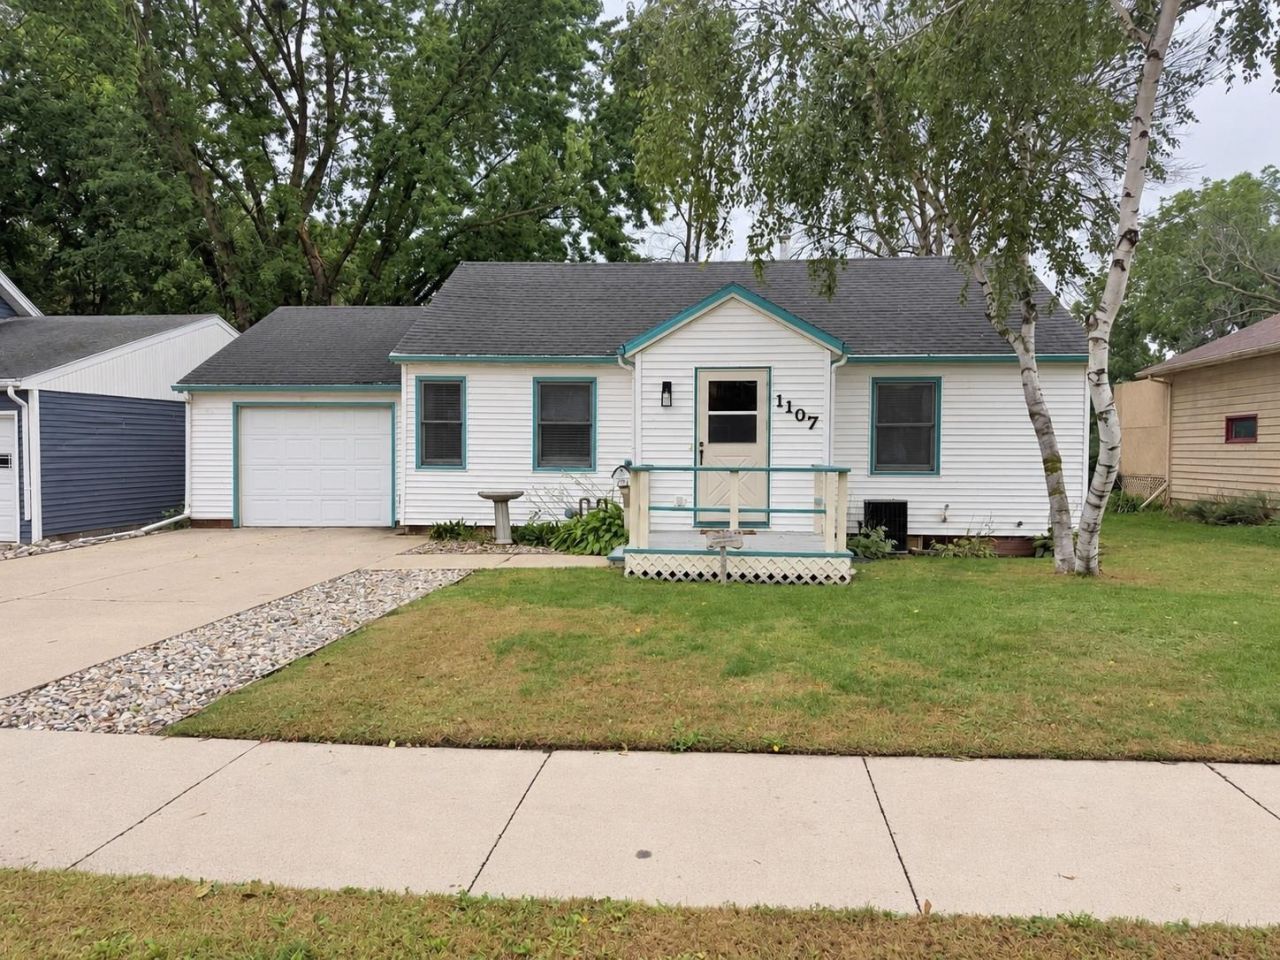
A half-acre in town gives this Milford home something specialâ??space to enjoy beyond the front door! The deep backyard offers opportunities for gardening, outdoor gatherings, or relaxing around the fire pit, with a deck, partial fencing, and storage shed already in place. Inside, two bedrooms and main-floor laundry make everyday living convenient, while the sunroom provides an inviting spot for morning coffee or winding down. Fresh paint and kitchen updates, including countertops, backsplash, and newer appliances, complement the homeâ??s character. An attached one-car garage adds convenience to this property with plenty of outdoor possibilities.
Property Features
Property Type: Residential - Single Family
Basement: Yes
Cooling: Central
Fenced: Yes
Fuel Type: Natural Gas
Garage: 1 car attached
Heating: Forced Air
Home Style: Ranch
Lot Size: 0.52 Acres
Roof Type: Asphalt
Stories: 1.0
Taxes: $2,146
Year Built: 1948
Feature Descriptions
Additional Structures: Storage
Appliances: Dishwasher, Microwave, Range/Stove, Refrigerator
Basement Material: Concrete Block
Basement Style: Partial
Bathroom: Main Floor 3/4 Bath
Construction: Stick Built
Days on Site: 35
Dining: Combine with Kitchen
Electric: Breakers
Exterior: Vinyl Siding
Exterior: Deck, Driveway-Concrete, Fenced Yard-Partial
Flood Zone: Unknown
Interior: Eat-in Kitchen, Garage Door Opener, Main Floor Bedrooms, Main Floor Laundry
Lot Dimensions: 66.00 x 343.00
Mechanicals: Water Heater-Gas
Parcel #: 1012426014
Road Frontage: City Street
Sewer: Public Sewer
SQ FT Above Grade Finished: 936
SQ FT Total: 1920
Water: Public/City
Local Schools
School District: Okoboji
Listed By / Shown By
Listed By
Agency Name: EXIT Realty Midwest- Spencer/Emmetsburg
Agency Contact: PRIM: 712-260-8665
Agent Name: Shelly Lohman
Shown By
Agency Title: United Real Estate Solutions
Agency Phone: 712-226-6000

Estimate Your Payment
Estimated Payment
$ 1,222.19 per month $993.80 Principal & Interest $178.83 Property Tax $49.55 Homeowner's Insurance
1107 6th Street | MLS# 261232
This single family home located at 1107 6th Street , Milford, IA 51351 is currently listed for sale with an asking price of $169,900. This property was built in 1948 and has 2 bedrooms and 1 full baths with 936 sq. ft. 6th Street is located in the MEYERS 3RD ADD subdivision within the Okoboji school district. Search MEYERS 3RD ADD real estate on www.unitedrealestatesolutions.com today.