
BEDS3
BATHS2 full
SQUARE FEET1,464
MLS#260992
STATUSActive
PROPERTY TYPEResidential - Single Family
SCHOOLOkoboji
Property Description
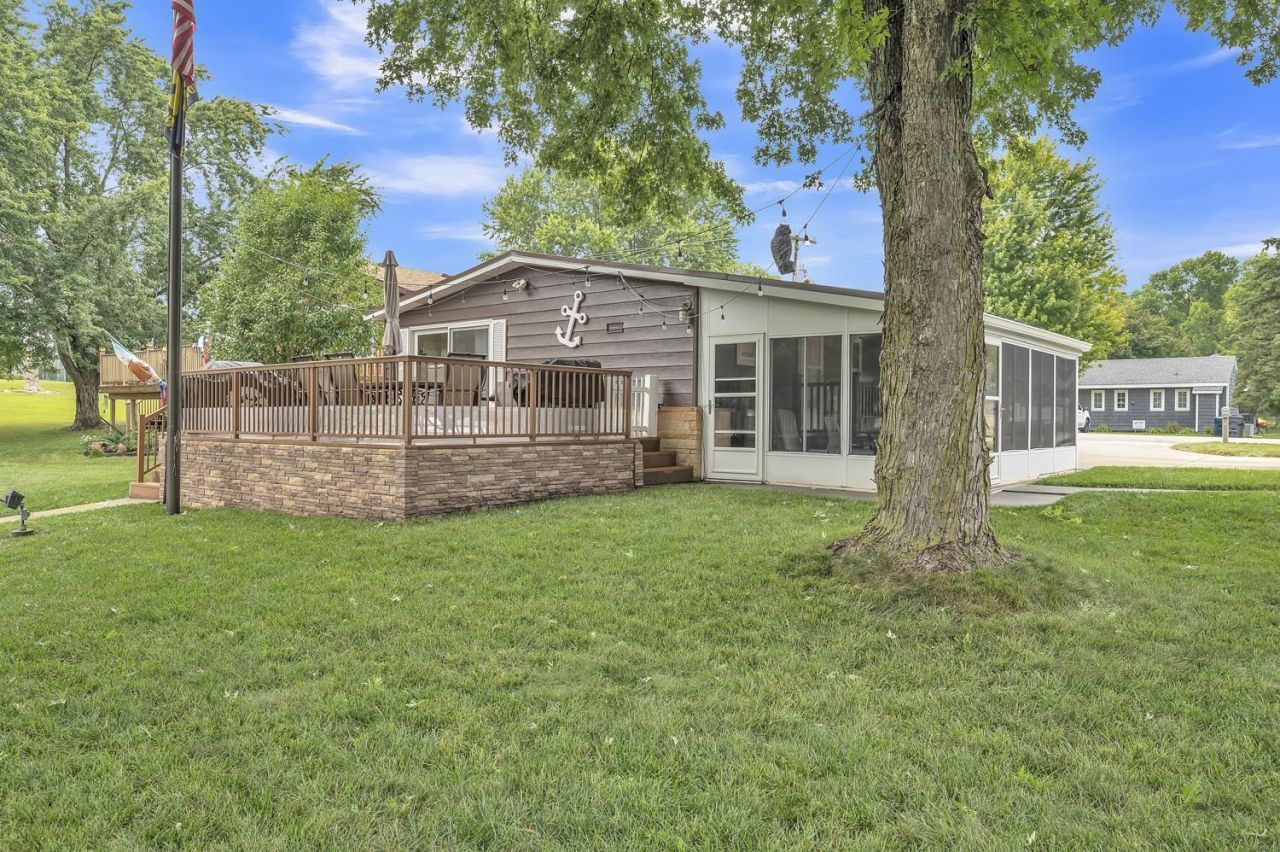
Living on the Canal... Set along the Wahpeton Canals, this remodeled home offers 100 feet of canal frontage with the water right outside your door. Featuring three bedrooms, a spacious floor plan, patio doors leading to the deck with water views, and a sunroom for enjoying the outdoors. The detached garage offers additional space with a guest-quarters option. Included are the dock, two hoists, aerator system, and all furnishings and décor, everything you need to start enjoying lake life. With fishing right from the canal, walking trails, a sandy beach, and Gull Point State Park just minutes away, this is an inviting opportunity to enjoy the best of the Iowa Great Lakes.
Property Features
Property Type: Residential - Single Family
Cooling: Central
Fuel Type: Natural Gas
Garage: 2
Heating: Forced Air
Home Style: Ranch
Lot Size: 0.28 Acres
Roof Type: Asphalt
Stories: 1.0
Taxes: $5,558
Year Built: 1987
Feature Descriptions
Appliances: Dishwasher, Microwave, Range/Stove, Refrigerator
Beach Type: Rocky
Body of Water: Wahpeton Canals
Construction: Frame/Wood
Days on Site: 69
Dining: Open Floor Plan
Exterior: Aluminum Siding
Exterior: Deck, Dock, Porch
Flood Zone: No
Interior: Ceiling Fan(s), Eat-in Kitchen, Garage Door Opener, Kitchen Center Island, Main Floor Bedrooms
Lot Dimensions: 100 x 117 x 125
Lot Features: Accessible Shoreline, Lake View, Landscaped, Level, Paved Street(s), Tree Cover-Light
Mechanicals: Water Heater-Gas
Parcel #: 06-23-457-003
Road Frontage: City Street
Sewer: Public Sewer
SQ FT Above Grade Finished: 1464
SQ FT Total: 1464
Water: Public/City
Waterfront Frontage: 100
Room Sizes
Kitchen: 12 x 13 Level - Main
Living: 12 x 31 Level - Main
Bedroom 1: 12 x 11 Level - Main
Bedroom 2: 11 x 12 Level - Main
Bathroom 2: 10 x 7 Level - Main
Bathroom 1: 7 x 5 Level - Main
3 Season Porch: 22 x 12 Level - Main
Bonus Room: 12 x 24 Level - Main
Utility: 6 x 7 Level - Main
Deck: 16 x 28 Level - Main
Local Schools
School District: Okoboji
Listed By / Shown By
Listed By
Agency Name: Ingvall Real Estate Team
Agency Contact: PRIM: (712) 330-1121
Agent Name: Mary Lynn Ingvall
Shown By
Agency Title: United Real Estate Solutions
Agency Phone: 712-226-6000

Estimate Your Payment
Estimated Payment
$ 4,755.71 per month $4,088.67 Principal & Interest $463.17 Property Tax $203.88 Homeowner's Insurance
1113 Jerdee Lane | MLS# 260992
This single family home located at 1113 Jerdee Lane, Wahpeton, IA 51351 is currently listed for sale with an asking price of $699,000. This property was built in 1987 and has 3 bedrooms and 2 full baths with 1464 sq. ft. Jerdee Lane is located within the Okoboji school district. Search Wahpeton real estate on www.unitedrealestatesolutions.com today.