
BEDS3
BATHS3
SQUARE FEET2,456
MLS#834098
STATUSActive
PROPERTY TYPEResidential - Single Family
Property Description
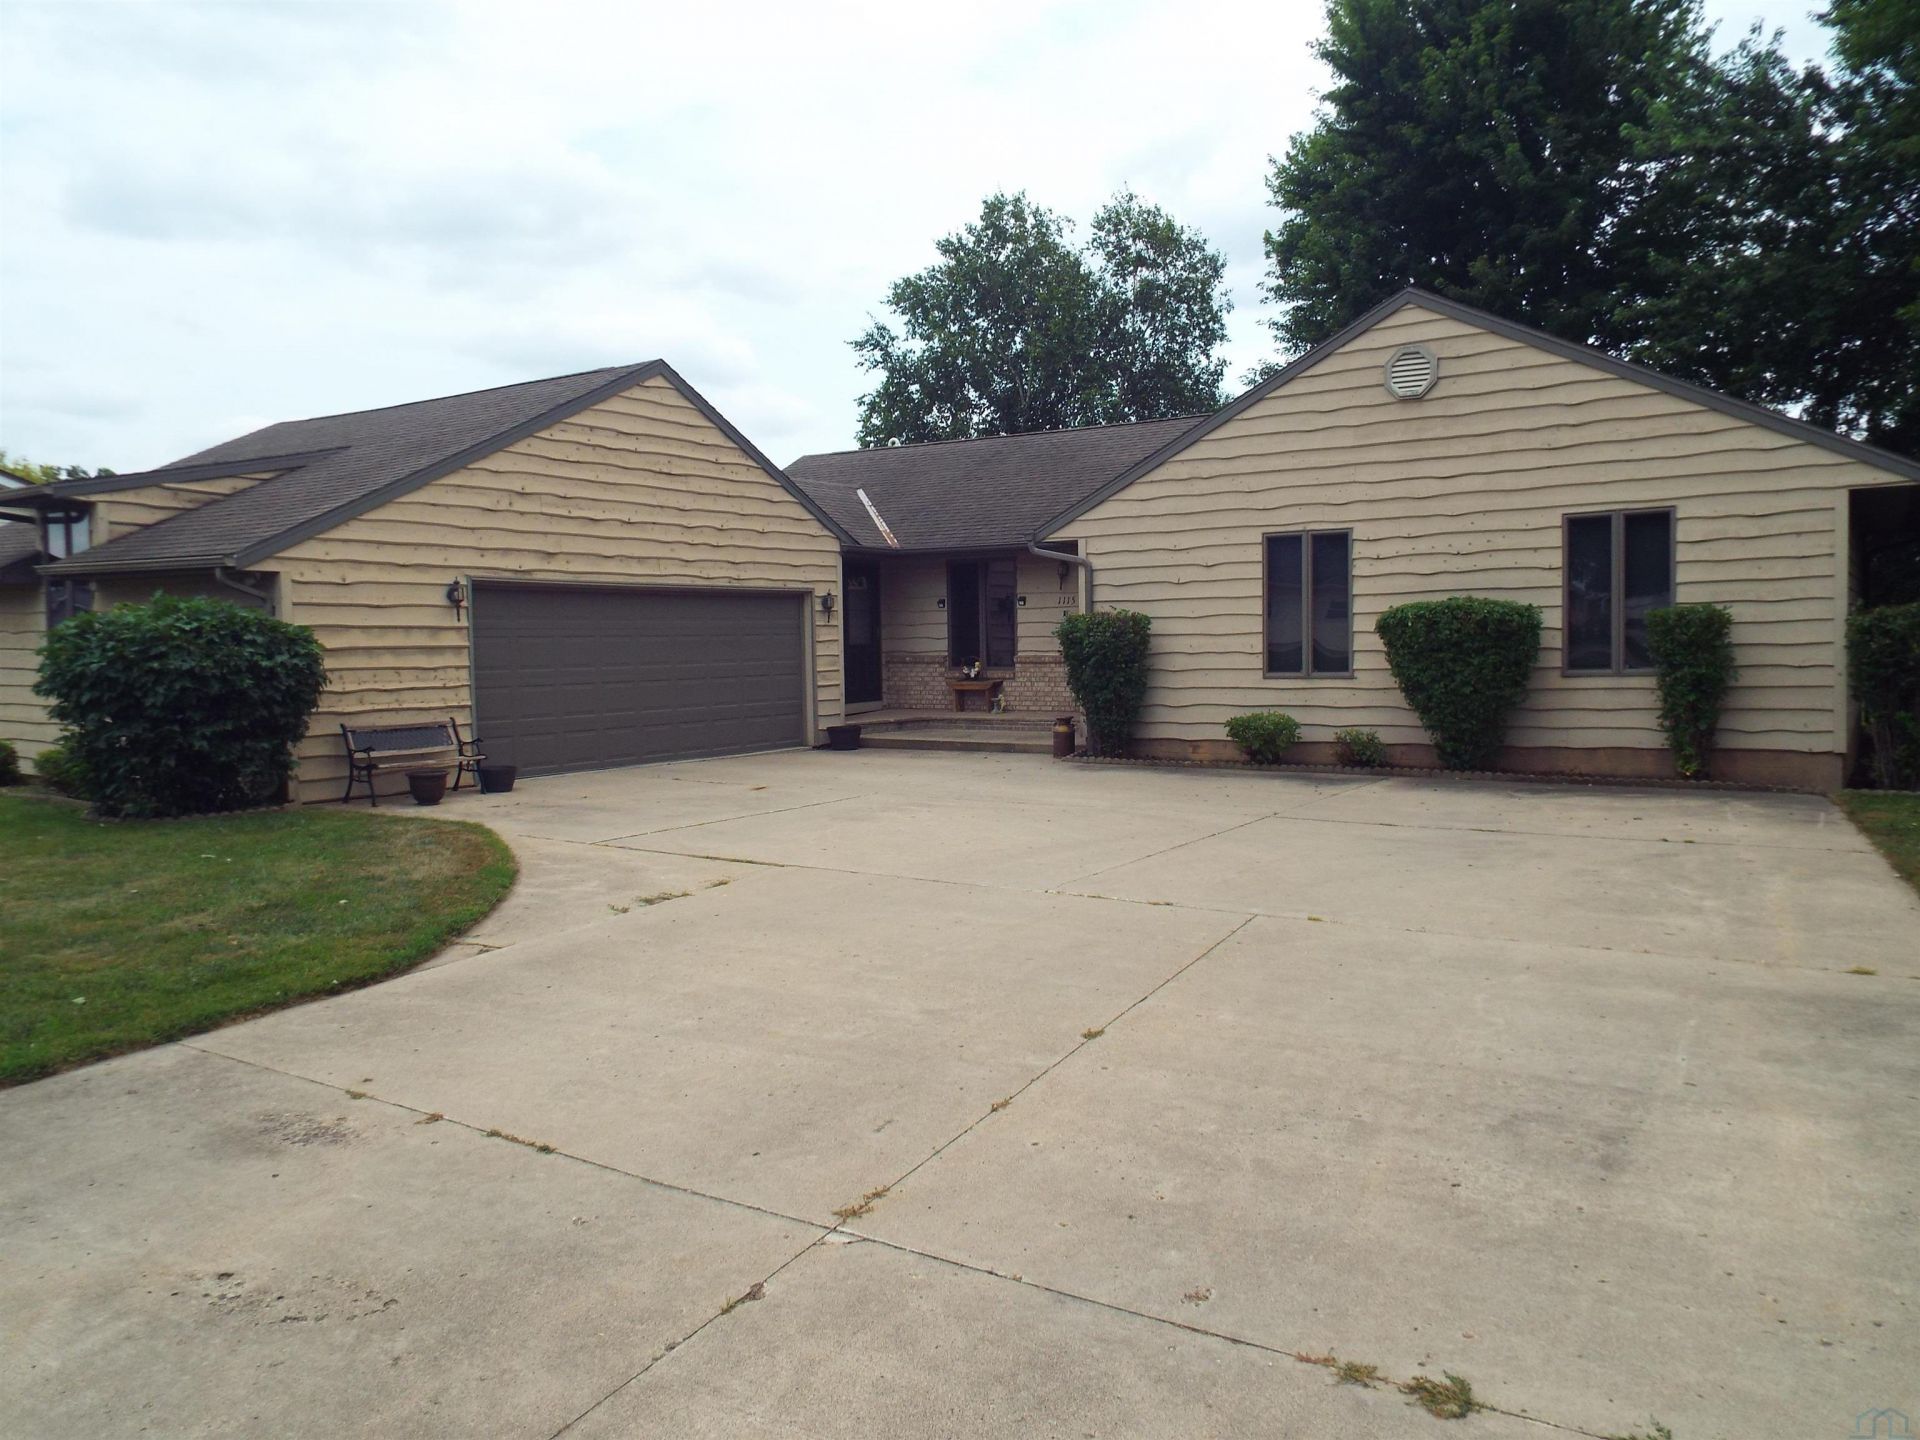
Three bedroom ranch in great northeast Sibley location on 1 1/2 lots. Walk in to a living room featuring a vaulted ceiling and laminate flooring. Dining area with patio doors overlooking a rear deck and nice backyard. Kitchen boasts a center island with additional seating. There are 3 bedrooms with the large prime bedroom having an attached 3/4 bath and a walk-in closet. Laundry is on the main floor and the guest bath includes a whirlpool tub. Partial basement includes 3/4 bath and family room. Oversized double attached garage has room for all the extras..
Property Features
Property Type: Residential - Single Family
Basement: Block, Crawl Space, Partially Finished, Partial
Cooling: Central
Fuel Type: Natural Gas
Garage: 2 car attached
Garage: Attached, Double
Heating: Forced Air
Home Style: Ranch
Lot Size: 0.32 Acres
Roof Type: Shingle
Taxes: $3,465
Year Built: 1993
Feature Descriptions
3/4 Bath: shower only
Amenities: Deck, Garage Door Opener, Main Floor Laundry, Master Bath, Master WI Closet, Oversized Garage, Kitchen Island, Vaulted/Tray Ceilings
Basement Rooms: 3/4 Bath, Family, Full Bath
Bedroom: carpet, ceiling fan, double closet
Bedroom: carpet, ceiling fan, double closet
Days on Site: 47
Dining: laminate flooring, ceiling fan, patio door to deck
Driveway: Concrete
Exterior: Other-See Comments
Full Bath: tub/shower, vanity with storage
Includes: kitchen stove, refrigerator, built-in microwave and dishwasher, washer & dryer All appliances are included "as is".
Kitchen: island, ample cabinets, laminate flooring
Living: laminate flooring, ceiling fan, vaulted ceiling
Lot: Level Lot
Main Level Rooms: 3/4 Bath, Bedroom, Dining, Kitchen, Living, Master
Master: includes bath and walk-in closet, ceiling fan
Parcel: 337040604000
Rental: No
Sewer: City
SQFT Below Finished: 900
SQFT Below Total: 1167
SQFT Below Unfinished: 267
SQFT Main: 1556
SQFT Total Above Grade: 1556
Water: City, Private Well
Water Softner: Included, Owned
Zoning: Residentia
Local Schools
High School: Sibley/Ocheyedan
Middle School: Sibley/Ocheyedan
Elementary School: Sibley/Ocheyedan
Listed By / Shown By
Listed By
Agency Name: Klaassen Realty - Sibley
Agency Phone: 712-754-3500
Shown By
Agency Title: United Real Estate Solutions
Agency Phone: 712-226-6000

Estimate Your Payment
Estimated Payment
$ 2,005.15 per month $1,634.88 Principal & Interest $288.75 Property Tax $81.52 Homeowner's Insurance
1115 4th Street Ne | MLS# 834098
This single family home located at 1115 4th Street Ne, Sibley, IA 51249 is currently listed for sale with an asking price of $279,500. This property was built in 1993 and has 3 bedrooms with 2456 sq. ft. Search Sibley real estate on www.unitedrealestatesolutions.com today.