
BEDS2
BATHS2
SQUARE FEET945
MLS#833574
STATUSActive
PROPERTY TYPEResidential - Single Family
Property Description
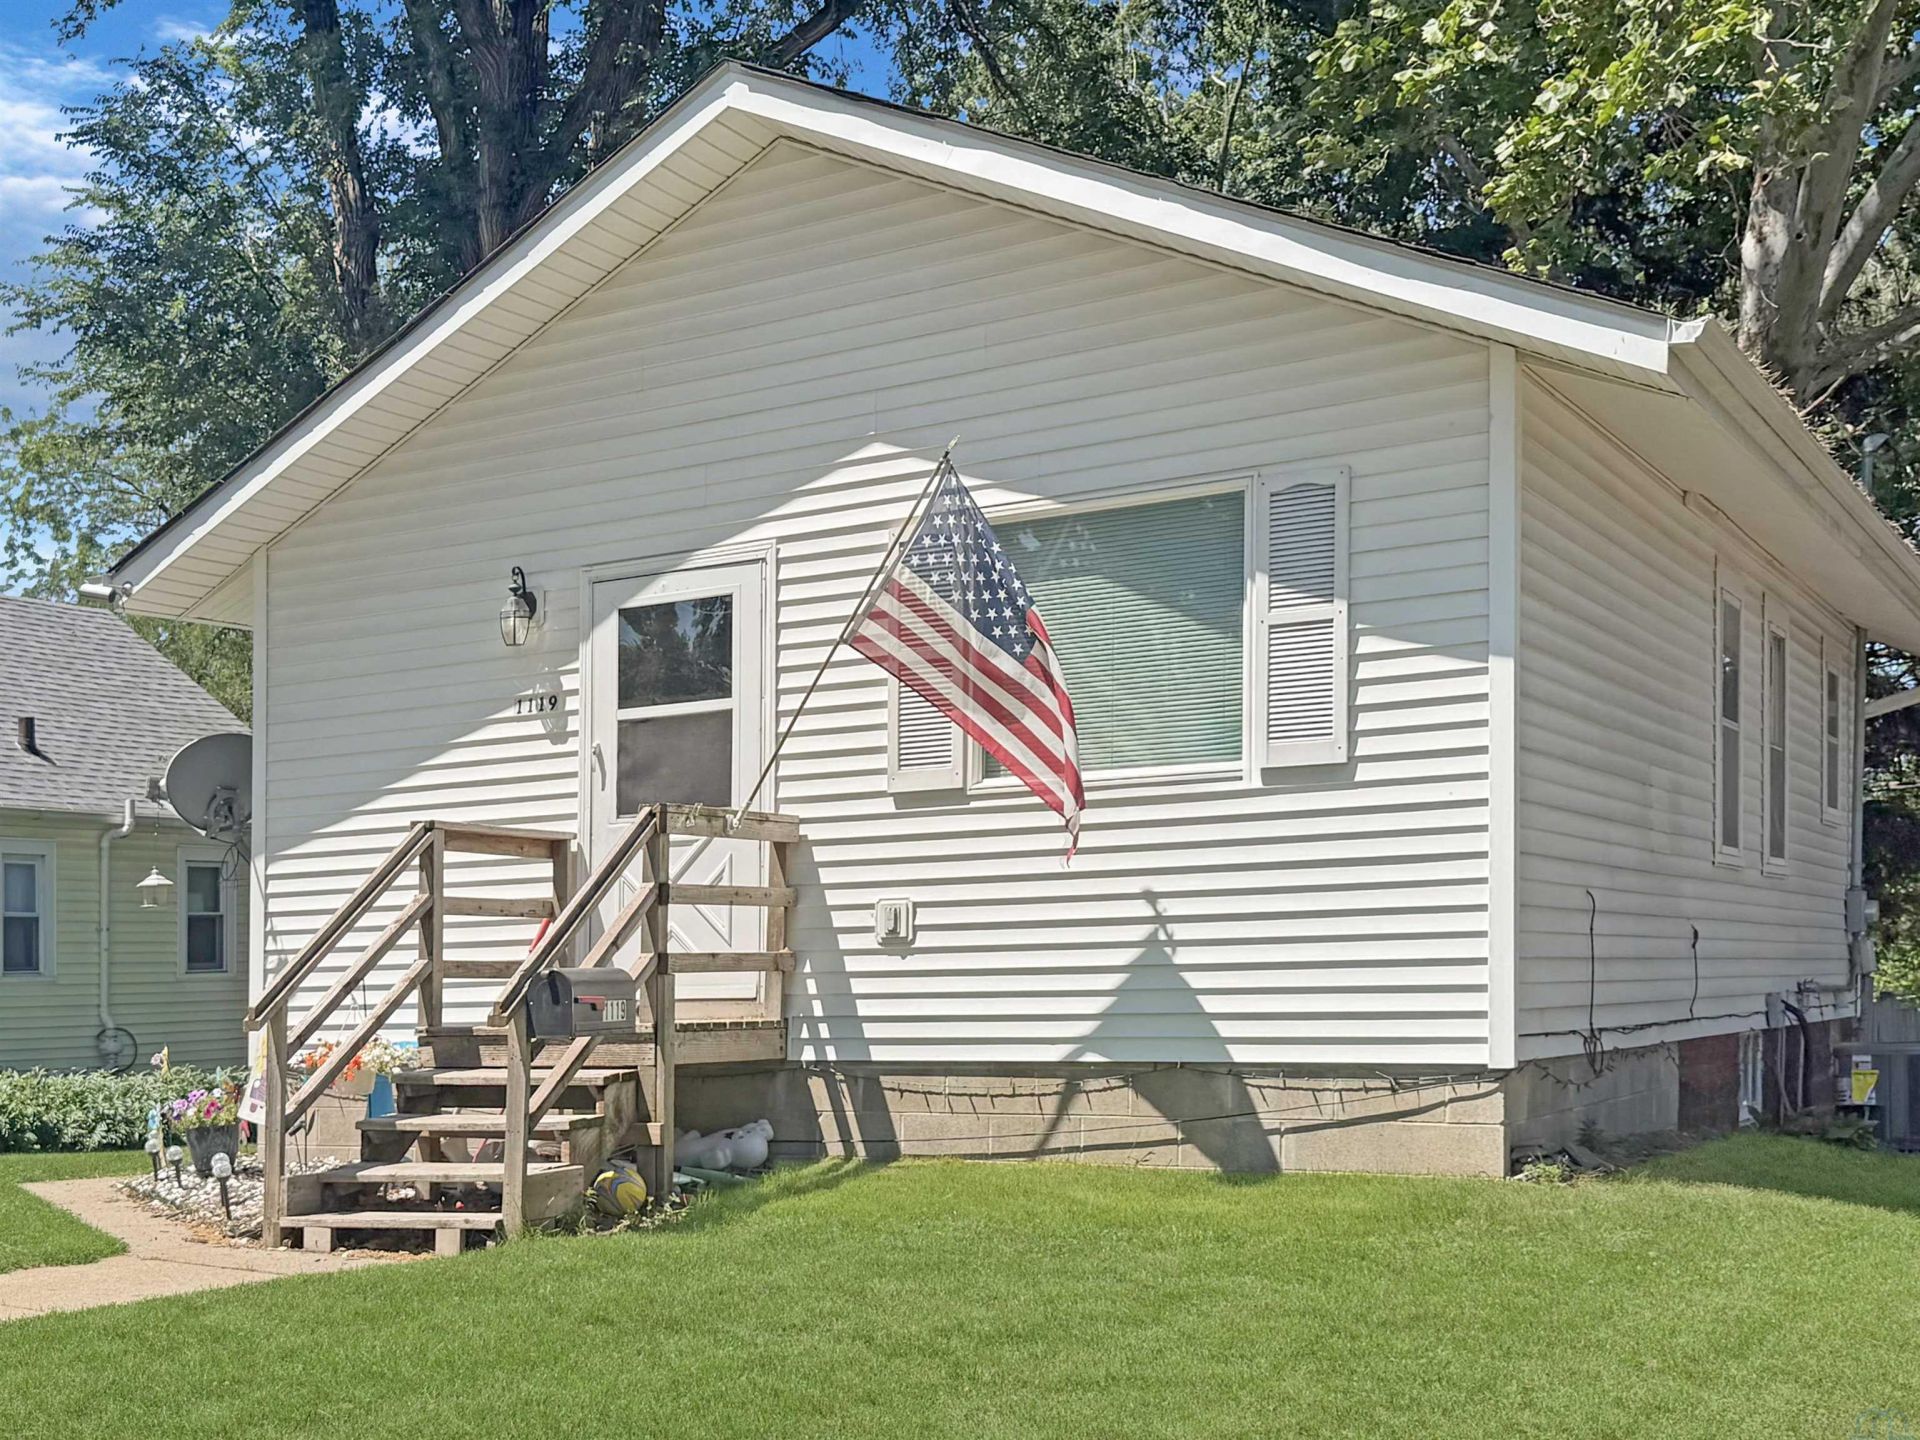
Welcome to 1119 S. Helen St.!! This charming Morningside bungalow offers 2 bedrooms, 2 bathrooms, and backs directly to Macomb Park. Whether youre a first-time homebuyer, looking to downsize, or searching for a great investment property, this home is full of opportunity. The main floor features a comfortable living room, one bedroom, and bathroom. The spacious eat-in kitchen offers plenty of cabinet space and room for gathering. Downstairs youll find a second bedroom with an egress window, a second bathroom, laundry area, and plenty of storage space. Step outside to enjoy the fenced backyard featuring a cozy fire pit area, perfect for relaxing evenings or entertaining!! The roof was pre-inspected and given the green light, offering added peace of mind for the next owner. A brand NEW heating and cooling system was installed in June 2026, and all appliances are included, making this home move-in ready!!!
Property Features
Property Type: Residential - Single Family
Basement: Partially Finished
Cooling: Central
Fenced: Yes
Fuel Type: Natural Gas
Garage: 1
Garage: Detached
Heating: Forced Air
Home Style: Bungalow
Lot Size: 0.16 Acres
Roof Type: Shingle
Taxes: $2,134
Year Built: 1927
Feature Descriptions
3/4 Bath: Convenient built-in linen cabinet
3/4 Bath: Bonus lower level bath
Amenities: Deck, Eat-in Kitchen, Garage Door Opener, Outdoor Fire Area
Basement Rooms: 3/4 Bath, Bedroom, Other
Bedroom: Egress, currently being used as a TV/play room
Bedroom: Direct bathroom access
Days on Site: 11
Driveway: Gravel
Exterior: Vinyl
Includes: washer/dryer, Kitchen appliances, GDO
Kitchen: Eat-in kitchen. Room to cook & gather.Cabinets galore!
Living: Bright, spacious w/plenty of room to relax or entertain
Lot: Fenced Yard, Trees
Main Level Rooms: 3/4 Bath, Bedroom, Kitchen, Living
Other: Laundry & plenty of storage!
Parcel: 894735310012
Rental: Yes
Rental Income: 950
Sewer: City
SQFT Below Finished: 265
SQFT Below Total: 680
SQFT Below Unfinished: 415
SQFT Main: 680
SQFT Total Above Grade: 680
Water: City
Water Softner: None
Local Schools
High School: East High
Middle School: East Middle
Elementary School: Spalding
Listed By / Shown By
Listed By
Agency Name: Century 21 ProLink
Agency Phone: 712-224-2300
Shown By
Agency Title: United Real Estate Solutions
Agency Phone: 712-226-6000

Estimate Your Payment
Estimated Payment
$ 1,129.69 per month $906.64 Principal & Interest $177.83 Property Tax $45.21 Homeowner's Insurance
1119 S Helen | MLS# 833574
This single family home located at 1119 S Helen, Sioux City, IA 51105 is currently listed for sale with an asking price of $155,000. This property was built in 1927 and has 2 bedrooms with 945 sq. ft. Search Sioux City real estate on www.unitedrealestatesolutions.com today.