
BEDS5
BATHS3
SQUARE FEET3,343
MLS#835121
STATUSActive
PROPERTY TYPEResidential - Single Family
Property Description
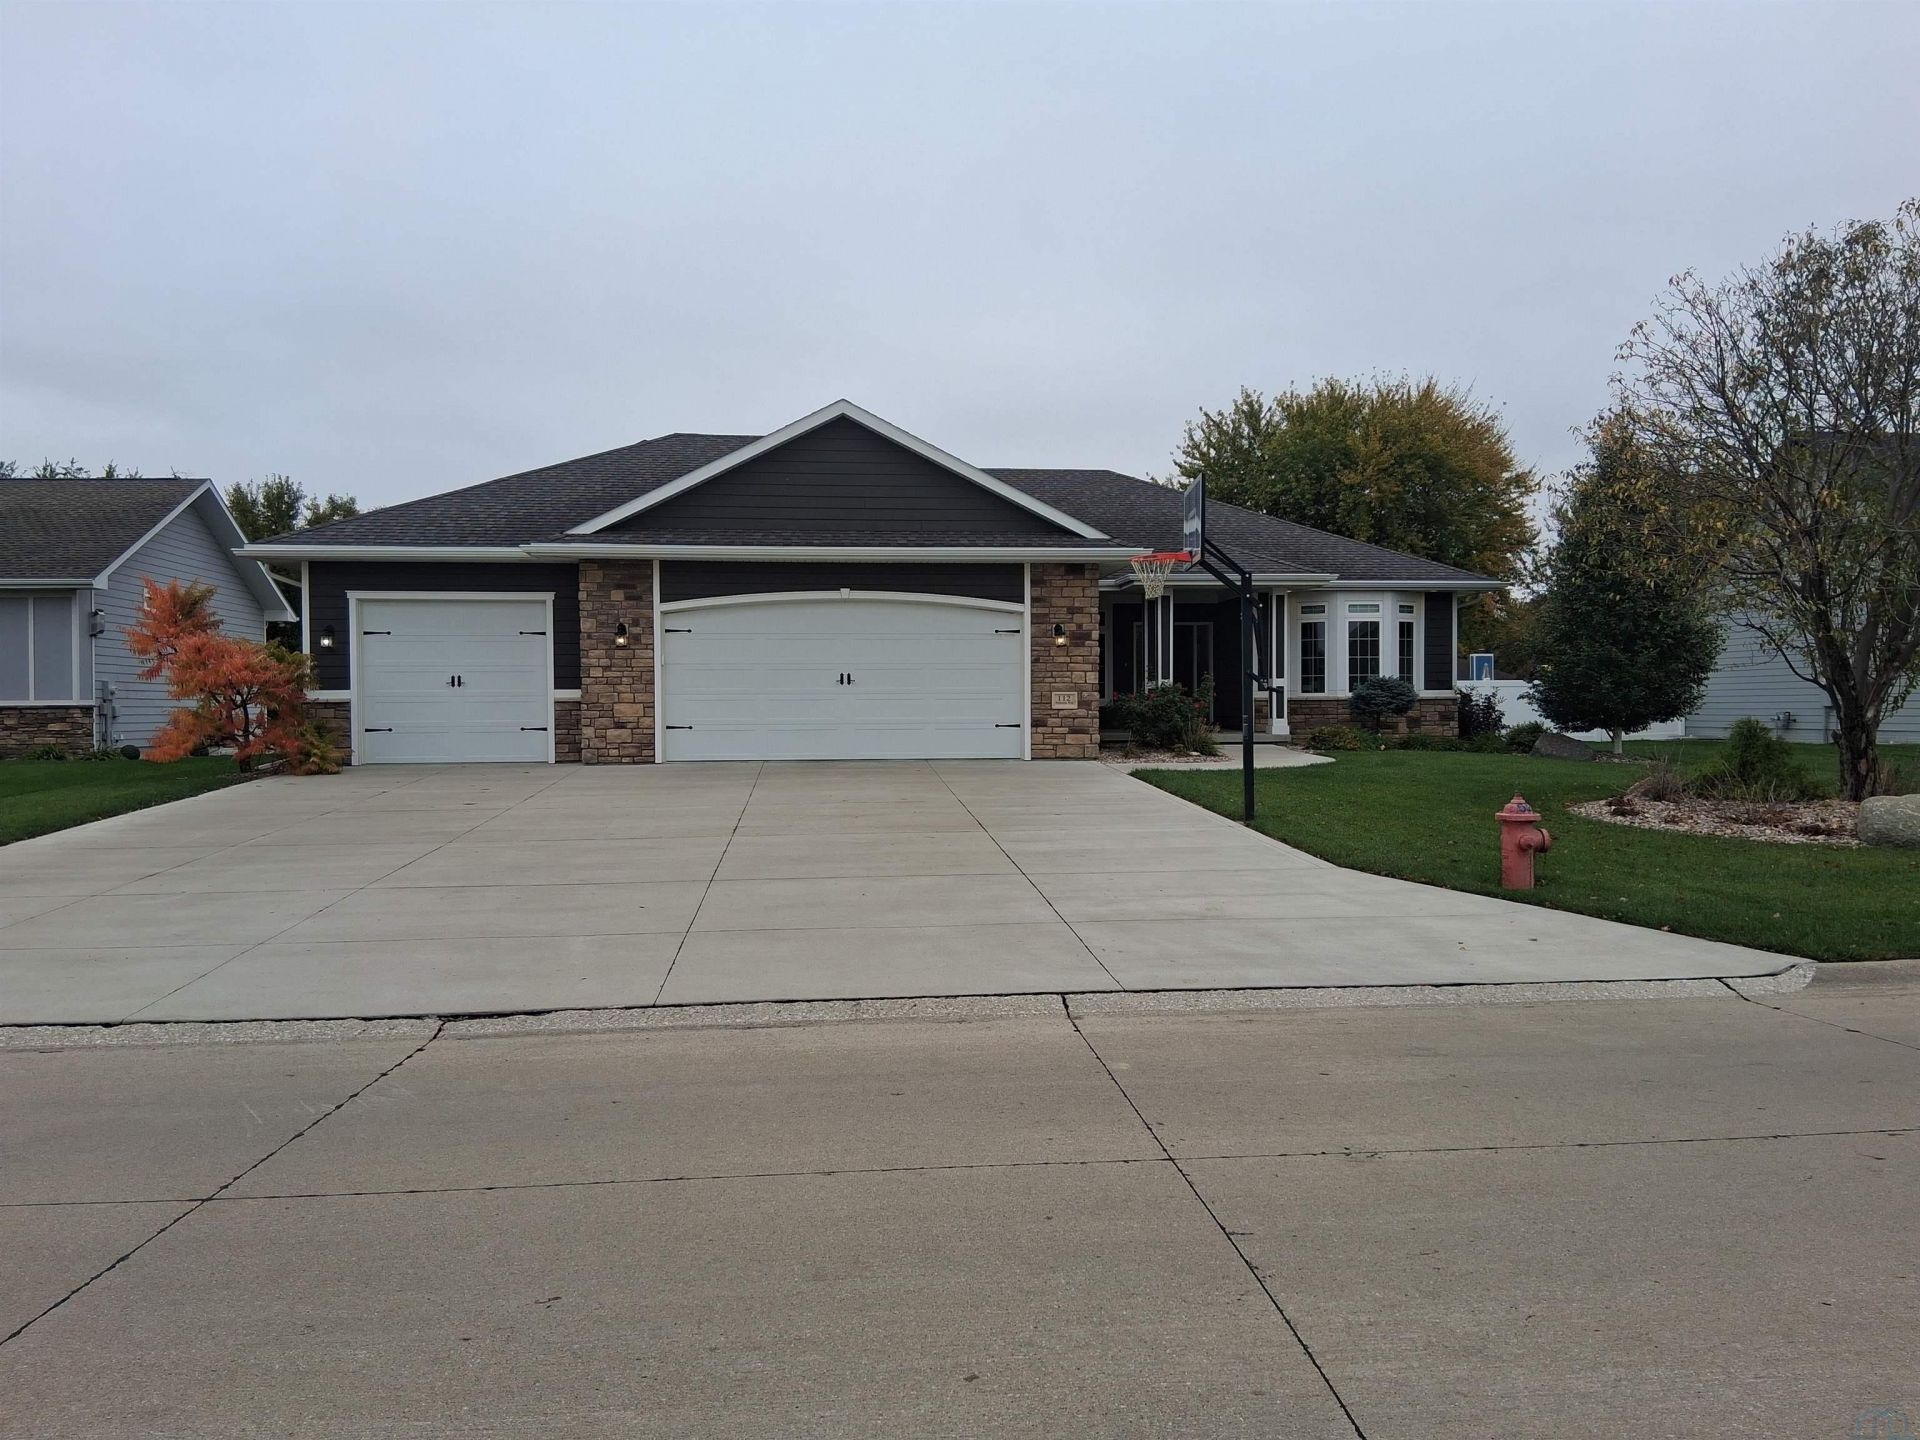
Come see this beautiful ranch home in South Sioux City that was built in 2020. Walking in the front door you will be greeted with the open concept of the living room, dining room and kitchen. Snuggle up by the fireplace in the living room. The kitchen features granite counters and a pantry. The dining room has crown molding, hard wood floors and a door that leads to the backyard. The backyard is fenced, has a shed and don`t miss the inviting hot tub. The main floor has a wonderful primary bedroom with bathroom that has a fantastic walk~in tile shower and a relaxing soaker tub. There are 2 more bedrooms and a full bath on the main. The laundry room is conveniently located on the main floor. The basement has a fantastic family room, 2 more bedrooms, full bath and a large storage room. Another fabulous feature is the spacious, heated 3 car attached garage. Enjoy the walking trails and pond that are exclusively for the homeowners in this HOA...
Property Features
Property Type: Residential - Single Family
Basement: Finished
Cooling: Central
Fireplaces: 1
Fuel Type: Natural Gas
Garage: 3 car attached
Garage: Attached, Triple
Heating: Forced Air
Home Style: Ranch
Lot Size: 0.42 Acres
Roof Type: Shingle
Taxes: $3,863
Year Built: 2020
Feature Descriptions
Amenities: Brick Accent, Crown Molding, Fireplace, Hardwood Floors, Lawn Sprinkler System, Main Floor Laundry, Master Bath, Master WI Closet, Granite/Quartz, Kitchen Island
Basement Rooms: Bedroom, Family, Full Bath
Bedroom: ceiling fan
Bedroom: ceiling fan
Days on Site: 3
Dining: open concept, hardwood floors, door to backyard
Driveway: Concrete
Exterior: Combination
Family: very spacious, carpet
HOA Fee: 450/Yearly
Kitchen: Hard wood floor, granite counter tops, pantry, crown molding
Living: fireplace
Lot: Lawn Sprinkler System
Main Level Rooms: Bedroom, Dining, Full Bath, Kitchen, Laundry, Living, Master
Master: Spacious, ceiling fan
Parcel: 220147221
Rental: No
Sewer: City
SQFT Below Finished: 1600
SQFT Below Total: 1743
SQFT Below Unfinished: 143
SQFT Main: 1743
SQFT Total Above Grade: 1743
Water: City
Water Softner: Owned
Local Schools
High School: S Sioux City High
Middle School: S Sioux City Middle
Elementary School: Covington
Listed By / Shown By
Listed By
Agency Name: Coldwell Banker Associated Brokers
Agency Phone: 712-255-7310
Shown By
Agency Title: United Real Estate Solutions
Agency Phone: 712-226-6000

Estimate Your Payment
Estimated Payment
$ 3,484.52 per month $3,012.40 Principal & Interest $321.92 Property Tax $150.21 Homeowner's Insurance
112 Rottunda Way | MLS# 835121
This single family home located at 112 Rottunda Way, South Sioux City, NE 68776 is currently listed for sale with an asking price of $515,000. This property was built in 2020 and has 5 bedrooms with 3343 sq. ft. Search South Sioux City real estate on www.unitedrealestatesolutions.com today.