
BEDS3
BATHS2 full 1 partial
SQUARE FEET1,759
MLS#261381
STATUSActive
PROPERTY TYPEResidential - Single Family
SCHOOLSpencer
Property Description
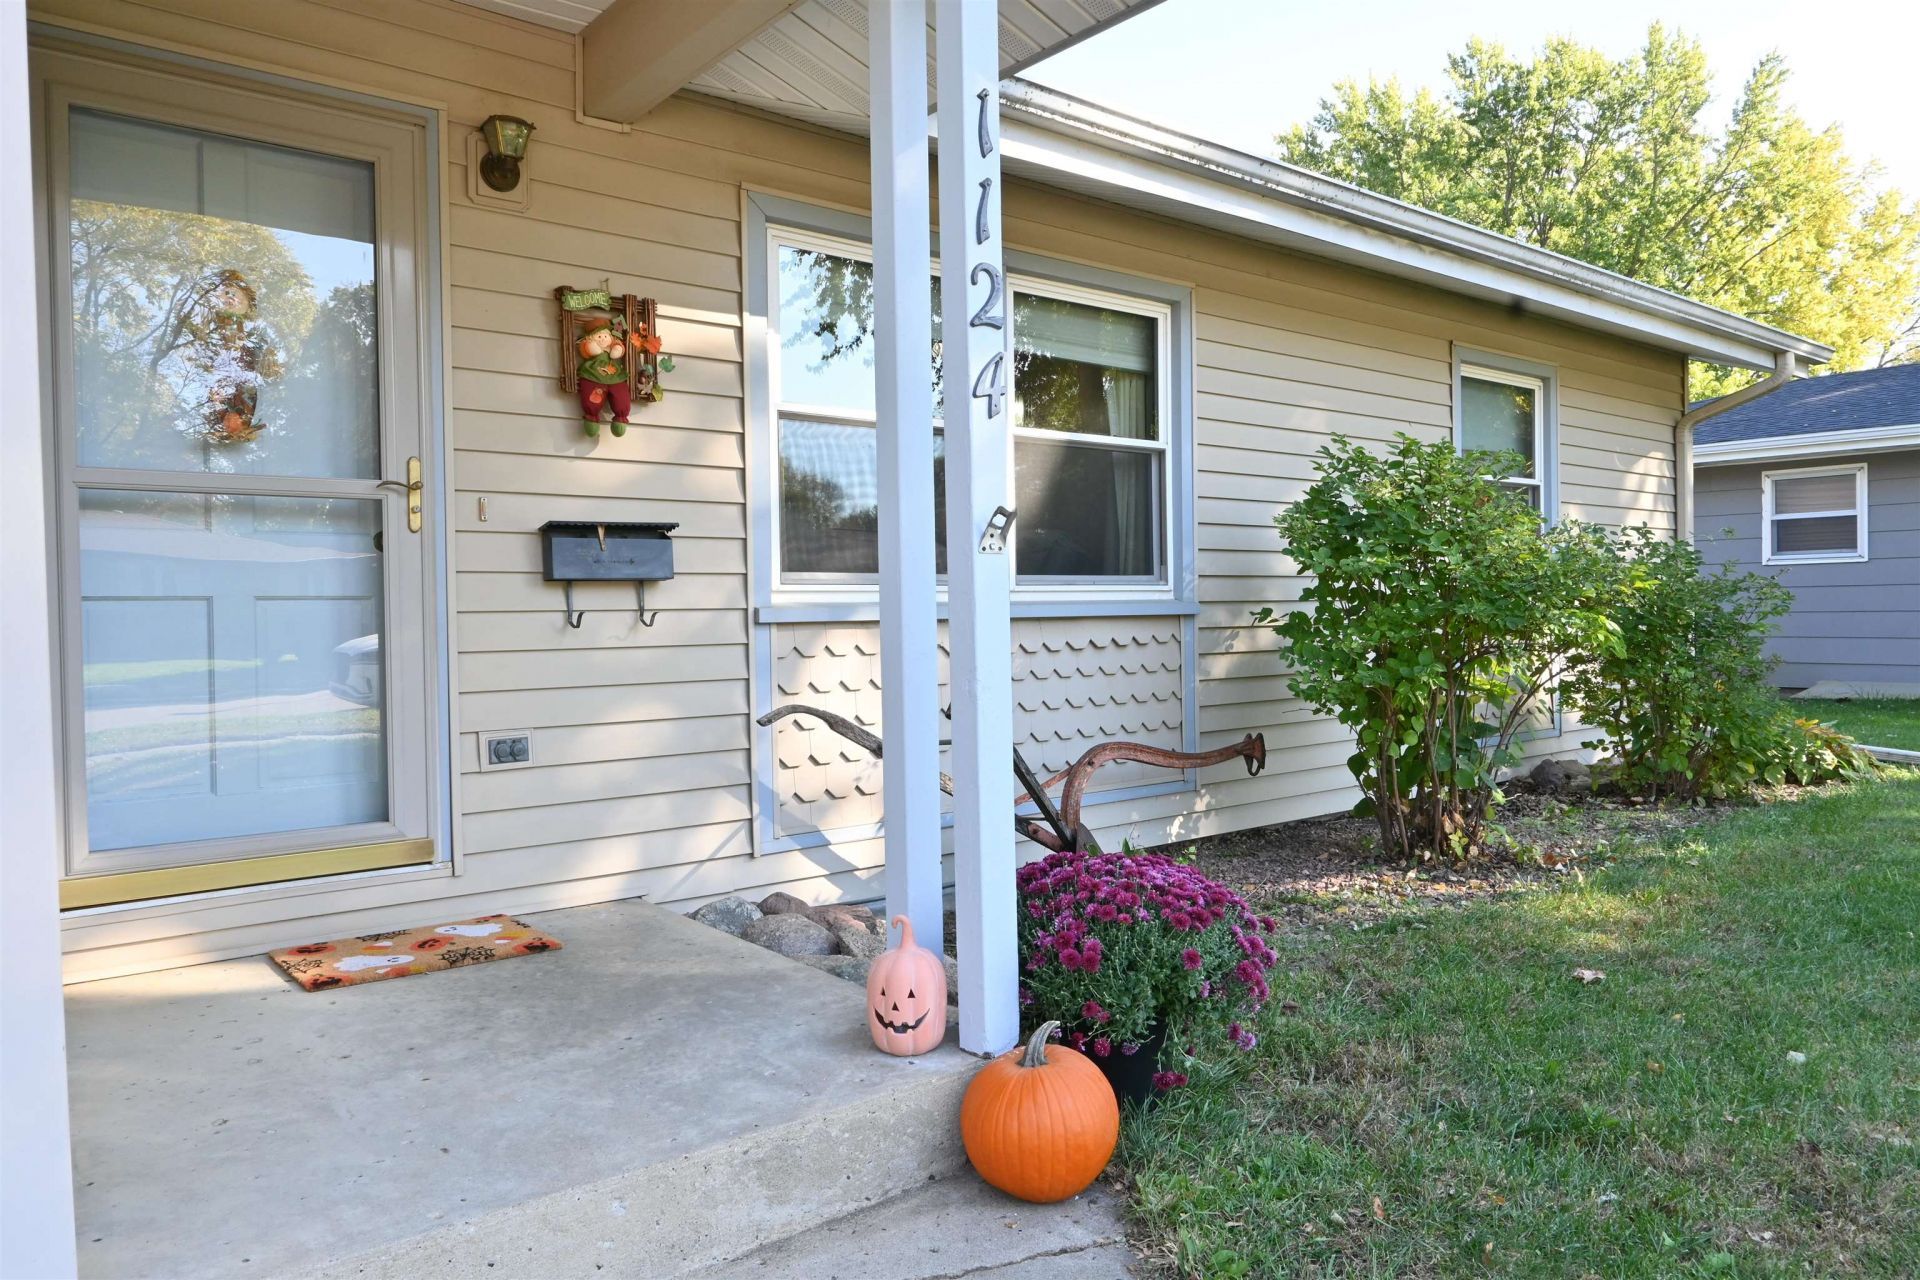
TRADITIONS START HERE. Dinners around the table, a favorite chair by the living room window, and summer evenings out on the deck. This 3-bedroom ranch is ready for the moments that make a house your home. Newer Hickory cabinets bring warmth to the kitchen, where soft-close cabinetry, pull-out storage, a pantry, and an island with seating make good use of the space. The adjoining dining area keeps conversation close, with patio doors leading to a composite deck and fenced backyard. The primary bedroom offers its own private ¾ bath, with two additional bedrooms also on the main floor. Another ¾ bath includes the laundry, saving trips downstairs on wash day. The lower level offers additional space for a family room and half bath. A heated, attached 2-stall garage makes coming and going convenient, while the detached 2-stall garage, built in 2020, offers room for projects, equipment, and storage. Located near the Clay County Fairgrounds, YMCA, and an elementary school, 1124 9th Ave W is ready for new routines, new faces, and traditions of your own.
Property Features
Property Type: Residential - Single Family
Basement: Yes
Cooling: Central
Fenced: Yes
Fuel Type: Natural Gas
Garage: 4 car attached
Heating: Forced Air
Home Style: Ranch
Lot Size: 0.24 Acres
Roof Type: Asphalt
Stories: 1.0
Taxes: $2,890
Year Built: 1968
Feature Descriptions
Additional Structures: Additional Garage
Appliances: Dishwasher, Disposal, Dryer, Microwave, Range/Stove, Refrigerator, Washer
Basement Material: Concrete Block
Basement Style: Full
Bathroom: 1/2 Basement,3/4 Master, Main Floor 3/4 Bath, Private Master, Walk Thru
Construction: Stick Built
Days on Site: 2
Dining: Combine with Kitchen, Open Floor Plan
Electric: Breakers
Exterior: Vinyl Siding
Exterior: Deck, Driveway-Concrete, Fenced Yard-Full
Flood Zone: No
Interior: Ceiling Fan(s), Eat-in Kitchen, Garage Door Opener, Kitchen Center Island, Main Floor Bedrooms, Main Floor Laundry, Pantry
Lot Dimensions: 80 x 130
Mechanicals: Water Heater-Gas
Parcel #: 963712254002
Road Frontage: City Street, Curbs & Gutters, Sidewalks
Sewer: Public Sewer
SQ FT Above Grade Finished: 1284
SQ FT Below Grade Finished: 475
SQ FT Total: 2568
Water: Public/City
Local Schools
School District: Spencer
Listed By / Shown By
Listed By
Agency Name: Hometown Realty
Agency Contact: PRIM: 712-260-5711
Agent Name: Kelly Bierl
Shown By
Agency Title: United Real Estate Solutions
Agency Phone: 712-226-6000

Estimate Your Payment
Estimated Payment
$ 1,954.17 per month $1,631.96 Principal & Interest $240.83 Property Tax $81.38 Homeowner's Insurance
1124 9th Avenue W | MLS# 261381
This single family home located at 1124 9th Avenue W, Spencer, IA 51301 is currently listed for sale with an asking price of $279,000. This property was built in 1968 and has 3 bedrooms and 2 full and 1 partial baths with 1759 sq. ft. 9th Avenue W is located within the Spencer school district. Search Spencer real estate on www.unitedrealestatesolutions.com today.