
BEDS3
BATHS2
SQUARE FEET1,538
MLS#834721
STATUSActive
PROPERTY TYPEResidential - Single Family
Property Description
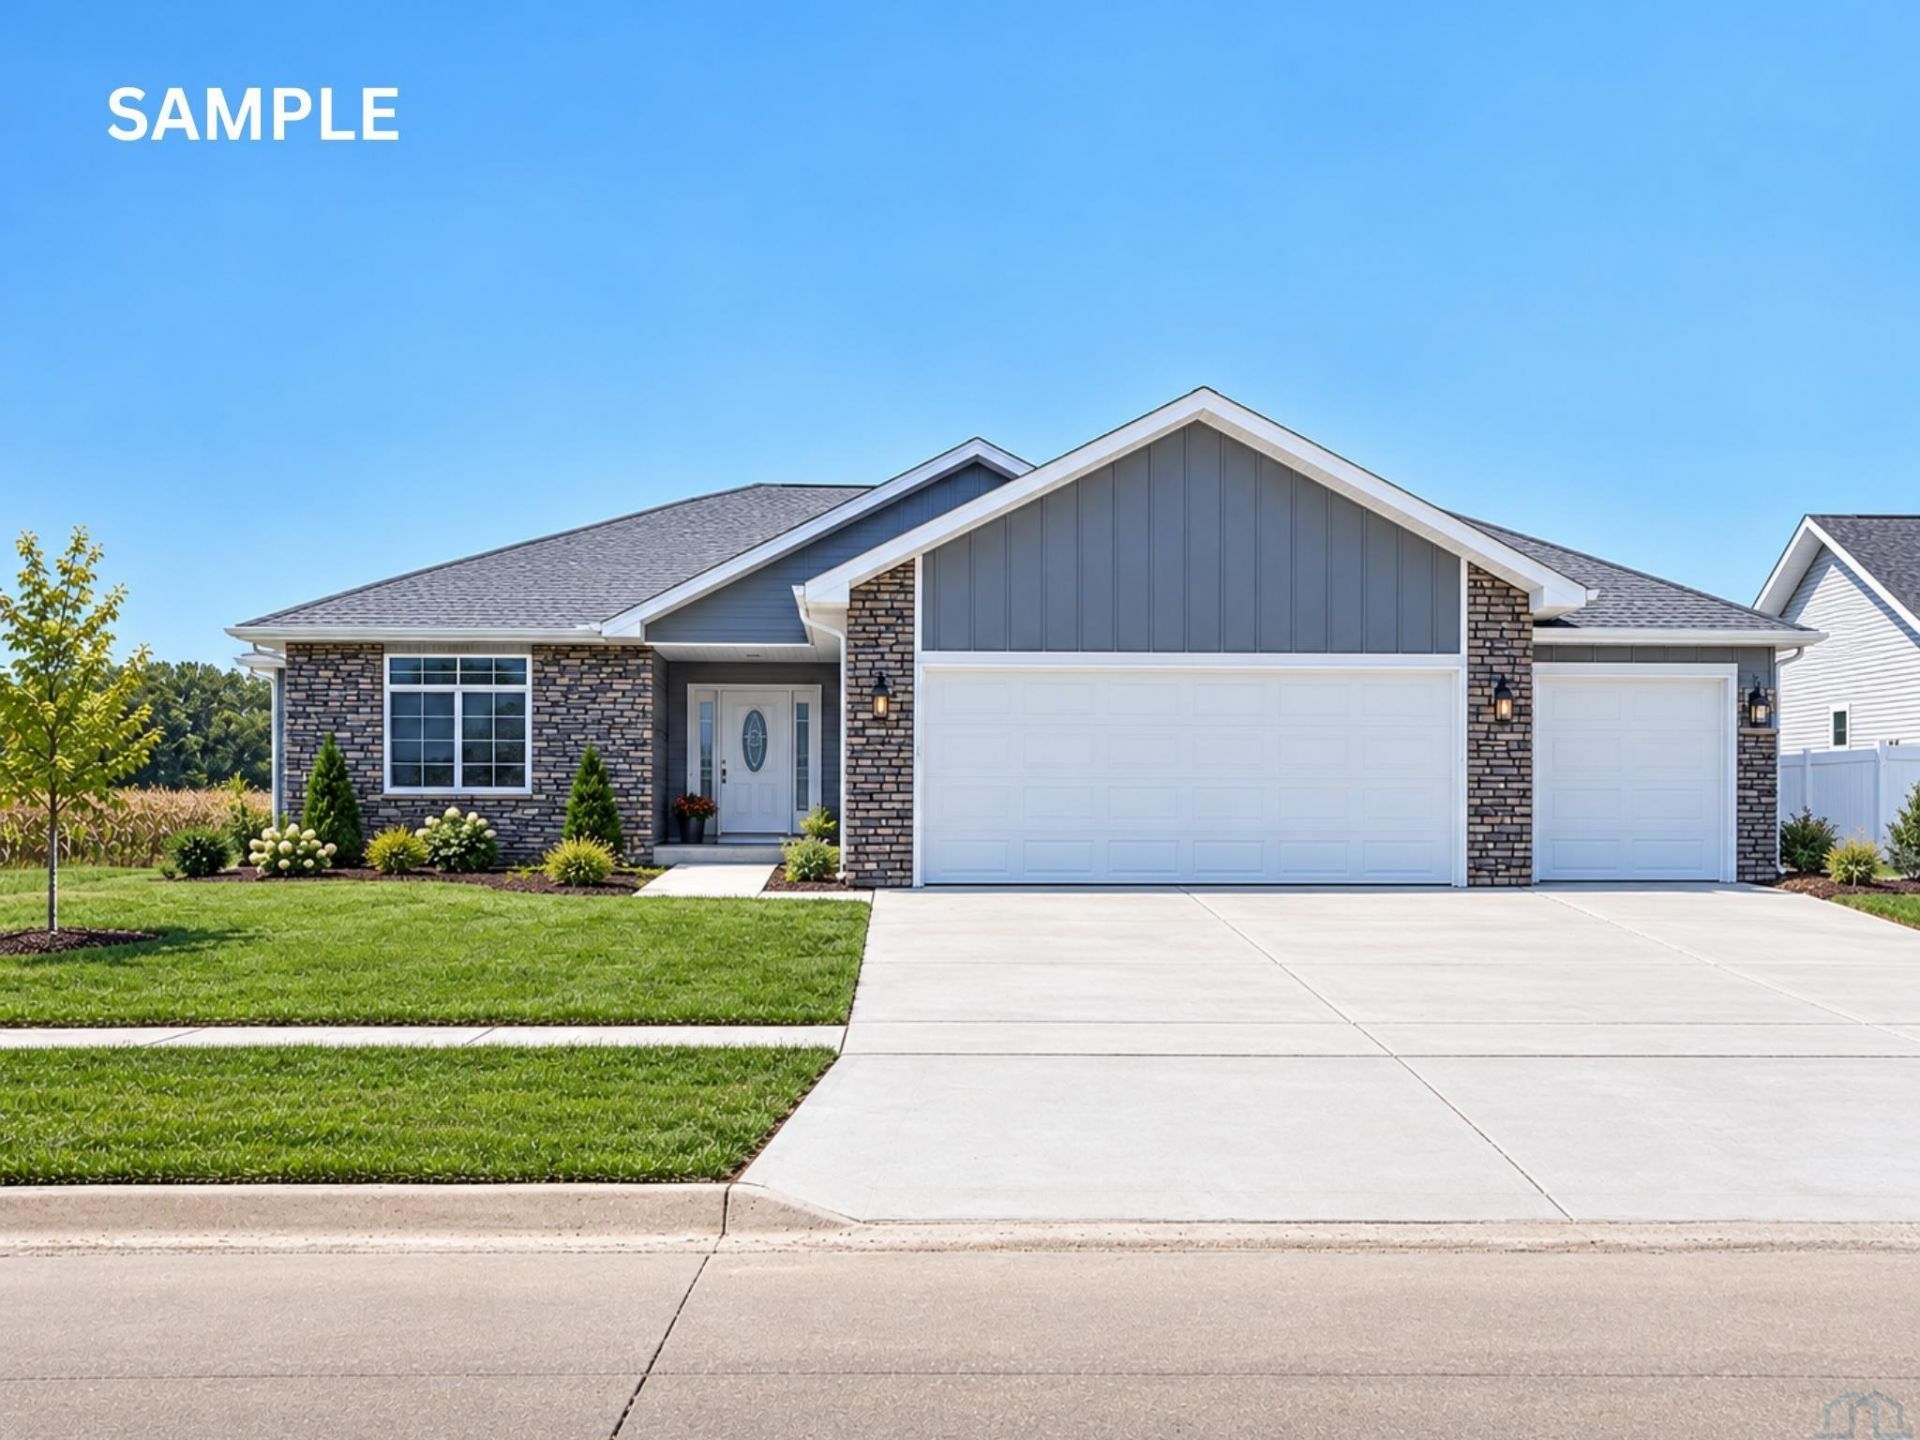
Welcome to this beautifully designed new construction home nestled within the desirable Hovey Development in South Sioux City, Nebraska. This thoughtfully designed 3-bedroom, 2-bathroom home offers 1,538 finished square feet on the main level and a spacious, functional layout. The split-bedroom floor plan offers added privacy, with the primary suite located on one side of the home and the additional two bedrooms on the opposite side. The primary bedroom features a stylish tray ceiling and private master bathroom, creating a comfortable space to relax and unwind. The unfinished basement provides plenty of opportunity for future living space, recreation, or storage. A generous 791-square-foot, 3-car garage offers ample room for vehicles, storage, and more. With modern finishes, a well-designed floor plan, and quality new construction, this home is a great opportunity to own a brand-new home in a growing South Sioux City neighborhood. Estimated completion is February 2027..
Property Features
Property Type: Residential - Single Family
Basement: Full, Unfinished
Cooling: Central
Fuel Type: Electric
Garage: 3 car attached
Garage: Attached, Triple
Heating: Heat Pump
Home Style: Ranch
Lot Size: 0.30 Acres
Roof Type: Shingle
Taxes: $302
Year Built: 2026
Feature Descriptions
Amenities: Brick Accent, Eat-in Kitchen, Garage Door Opener, Main Floor Laundry, Master Bath, Patio, Porch, Granite/Quartz, Luxury Vinyl / LVT, Vaulted/Tray Ceilings
Driveway: Concrete
Exterior: Stone, Cement - Hardy Board
Includes: Sod, glass shower door
Lot: Landscaping, Level Lot
Main Level Rooms: Bedroom, Dining, Full Bath, Kitchen, Laundry, Living, Master
Parcel: 220274983
Rental: No
Sewer: City
SQFT Below Total: 1538
SQFT Below Unfinished: 1538
SQFT Main: 1538
SQFT Total Above Grade: 1538
Water: City
Water Softner: Not Included
Zoning: RES
Local Schools
High School: S Sioux City High
Middle School: S Sioux City Middle
Elementary School: Harney
Listed By / Shown By
Listed By
Agency Name: Berkshire Hathaway HomeServices Midwest Realty
Agency Phone: 712-499-8397
Shown By
Agency Title: United Real Estate Solutions
Agency Phone: 712-226-6000

Estimate Your Payment
Estimated Payment
$ 2,475.42 per month $2,333.88 Principal & Interest $25.17 Property Tax $116.38 Homeowner's Insurance
1124 E 19th Street | MLS# 834721
This single family home located at 1124 E 19th Street, South Sioux City, NE 68776 is currently listed for sale with an asking price of $399,000. This property was built in 2026 and has 3 bedrooms with 1538 sq. ft. Search South Sioux City real estate on www.unitedrealestatesolutions.com today.