
BEDS3
BATHS3
SQUARE FEET2,075
MLS#834785
STATUSPending
PROPERTY TYPEResidential - Single Family
Property Description
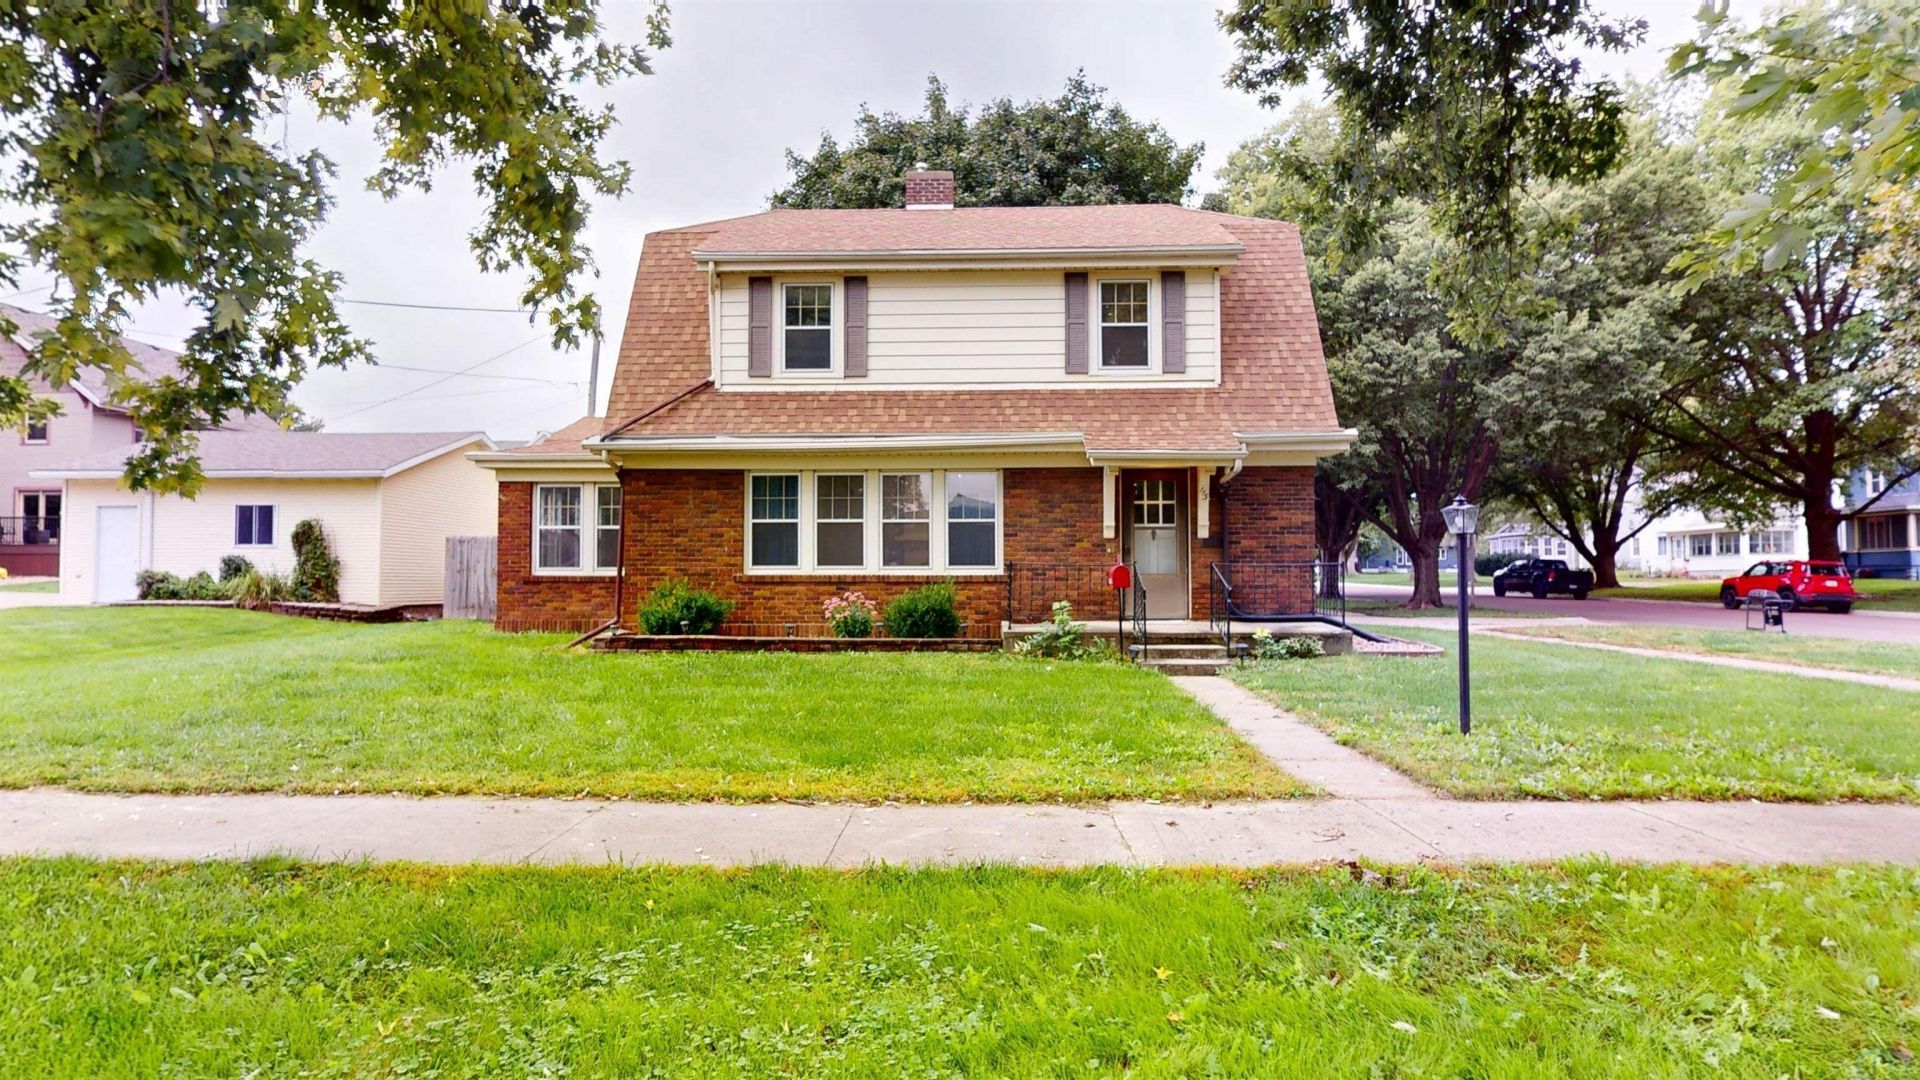
Welcome to 115 N 8th Street in Cherokee, a move~in~ready home with distinctive 1926 architecture and a unique gambrel~roof~inspired design that gives this 1.5~story property a look and feel all its own. The main floor has received light updating and offers a comfortable, functional layout featuring a kitchen with included appliances and a cozy breakfast nook, formal dining room, living room with a gas fireplace, and a bright sunroom that adds even more usable living space. Upstairs, youll find three bedrooms and a full bathroom. One of the bedrooms includes an additional room that has previously been used as an oversized walk~in closet, but it also offers excellent flexibility for a home office, dressing room, or additional storage. The lower level adds even more versatility with a family room, half bath, laundry area, utility space, and additional storage. The washer, dryer, and water softener are all included. Outside, the property features a fenced backyard, two~car detached garage, and a corner lot. Conveniently located near downtown Cherokee and within easy reach of the city park, aquatic center, high school, and golf course, this home offers a great combination of character, function, and location. With its unique architectural style, practical layout, and move~in~ready condition, 115 N 8th Street is ready for its next owner to make it their own..
Property Features
Property Type: Residential - Single Family
Basement: Block, Full, Partially Finished
Cooling: Central
Fuel Type: Natural Gas
Garage: 2
Garage: Detached
Heating: Forced Air
Home Style: 1 1/2 Story
Lot Size: 0.14 Acres
Roof Type: Shingle
Taxes: $1,932
Year Built: 1926
Feature Descriptions
Amenities: Brick Accent, Computer Area, Crown Molding, Eat-in Kitchen, Fireplace, Garage Door Opener, Hardwood Floors, Master WI Closet, Patio
Basement Rooms: Family, Laundry
Bedroom: Hardwood Flooring
Bedroom: Carpet
Bedroom: Carpet, large additional room used as oversized closet
Days on Site: 22
Dining: LVP Flooring
Driveway: Concrete
Exterior: Wood Lap
Full Bath: Tile flooring.
Half Bath: LVP Flooring
Includes: Fridge, Stove/Oven, Microwave, Dishwasher, Washer, Dryer, Water Softener
Kitchen: LVP Flooring, Stainless Appliances, Natural Wood Cabinets
Living: LVP Flooring, Gas Fireplace
Main Level Rooms: Dining, Full Bath, Kitchen, Living, Other
Other: Sunroom with LVP Flooring
Parcel: 19035-0727359003
Rental: No
Second Floor Rooms: Bedroom
Sewer: City
SQFT Below Finished: 425
SQFT Below Total: 1026
SQFT Below Unfinished: 601
SQFT Main: 1026
SQFT Total Above Grade: 1650
Water: City
Water Softner: Included, Owned
Zoning: 101
Local Schools
High School: Cherokee
Middle School: Cherokee Middle
Elementary School: Cherokee
Listed By / Shown By
Listed By
Agency Name: Rasmus Realty & Auction
Agency Phone: 712-225-4911
Shown By
Agency Title: United Real Estate Solutions
Agency Phone: 712-226-6000

Estimate Your Payment
Estimated Payment
$ 1,201.90 per month $991.46 Principal & Interest $161.00 Property Tax $49.44 Homeowner's Insurance
115 N 8th St | MLS# 834785
This single family home located at 115 N 8th St, Cherokee, IA 51012 is currently listed for sale with an asking price of $169,500. This property was built in 1926 and has 3 bedrooms with 2075 sq. ft. Search Cherokee real estate on www.unitedrealestatesolutions.com today.