
BEDS3
BATHS2 full
SQUARE FEET1,672
MLS#261287
STATUSActive
PROPERTY TYPEResidential - Single Family
SCHOOLEmmetsburg
Property Description
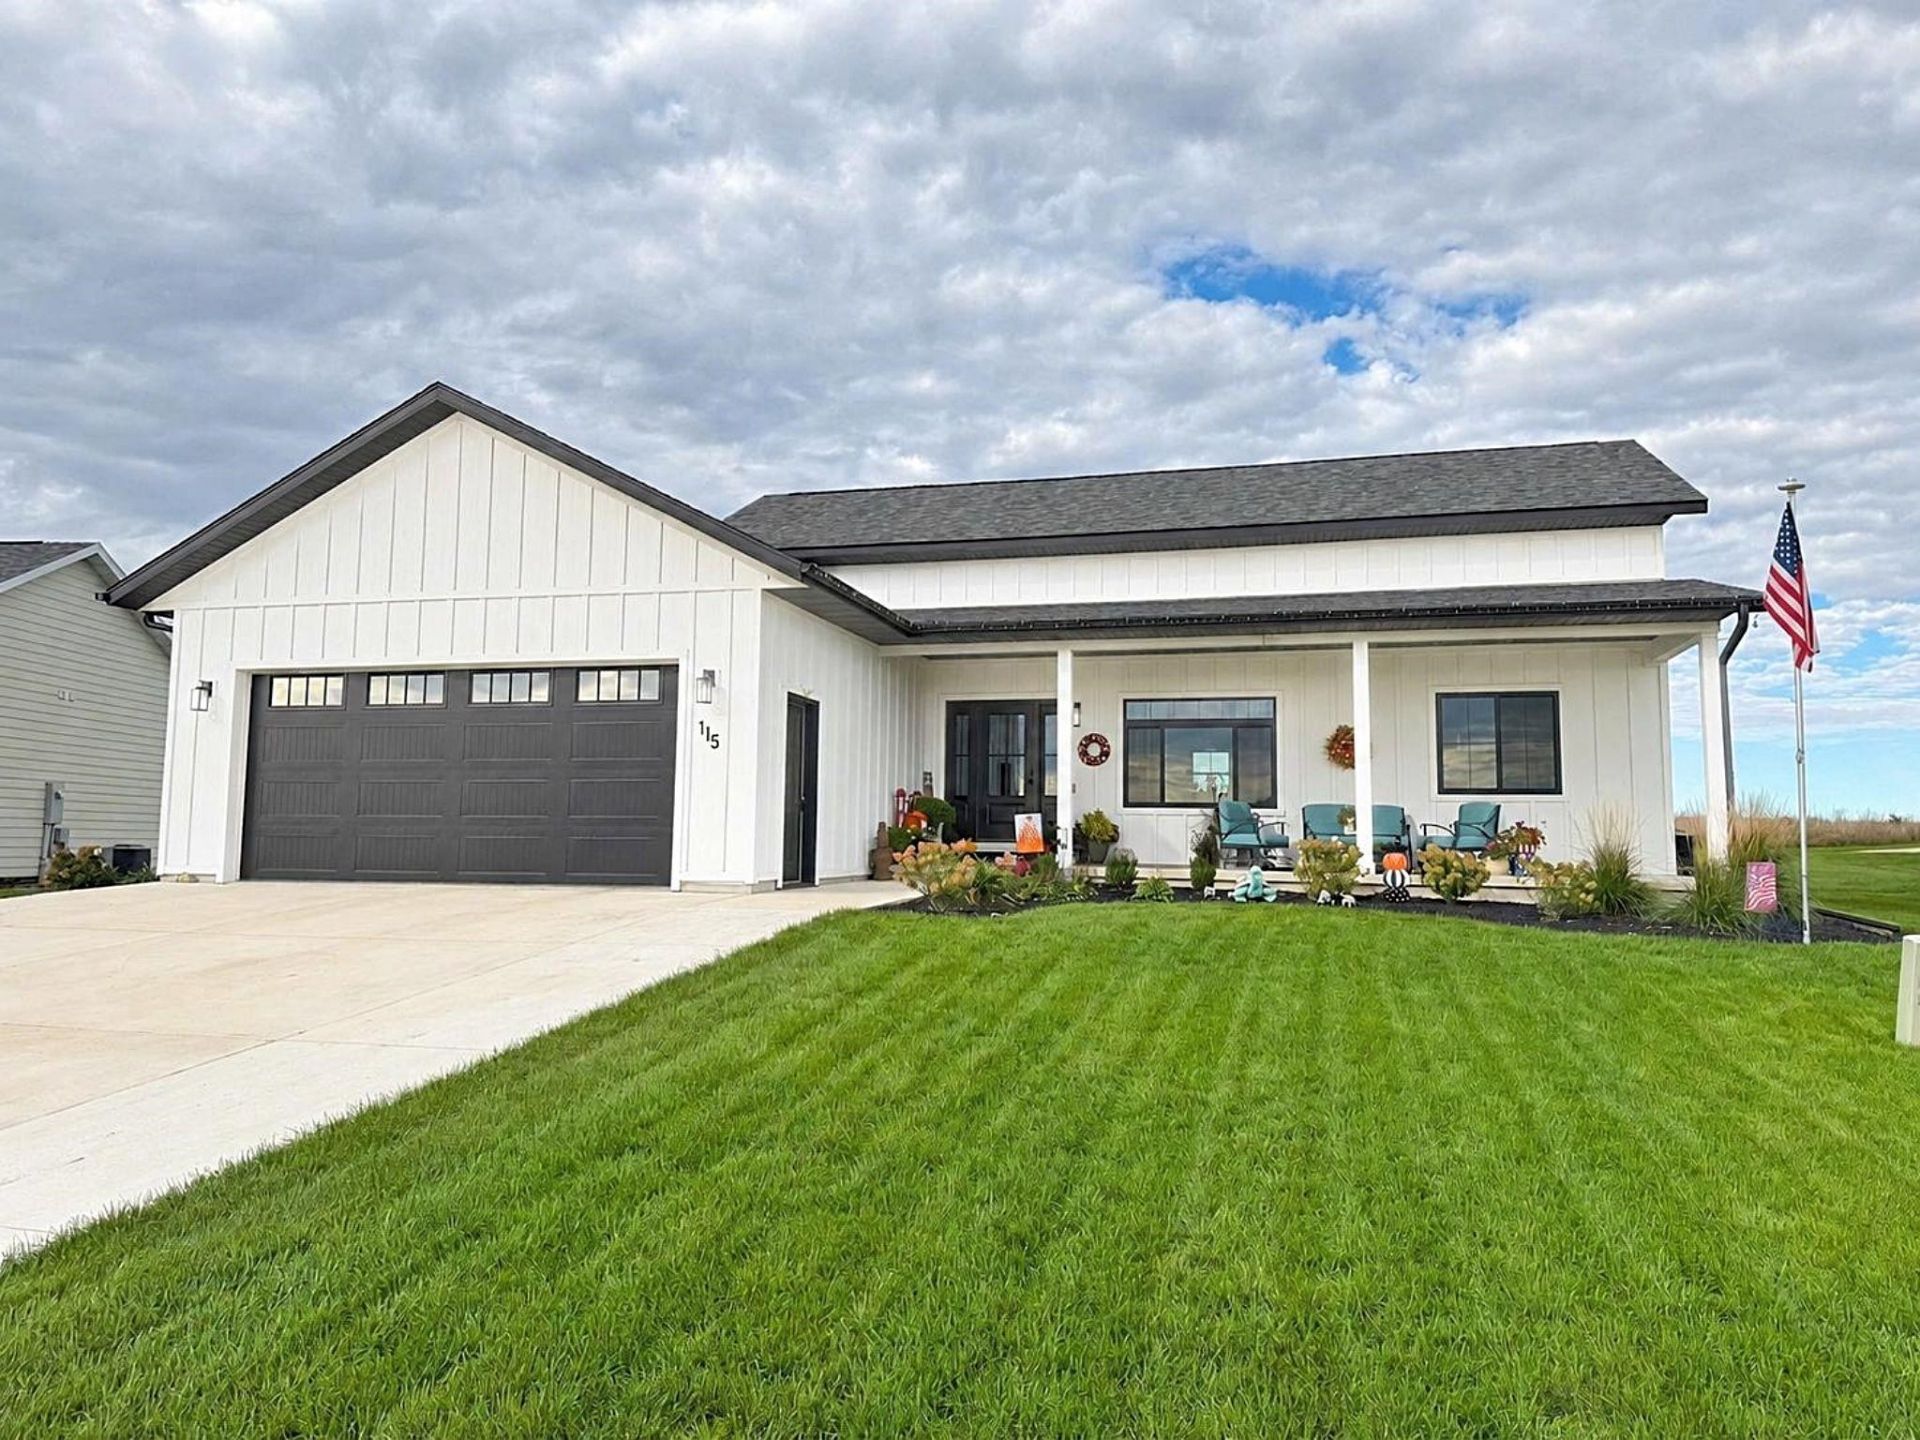
Modern design, luxurious finishes, and views of Five Island Lake come together in this beautiful ranch in the desirable Rockport development. Built in 2023, this home offers the convenience of main-level living with room to expand. The open kitchen, dining, and living areas create an inviting space to gather, with premium cabinetry, a large center island, and high-end appliances making the kitchen a standout. The primary suite offers a private retreat with a walk-in closet and a spacious bathroom featuring double sinks, a separate tub, and a tiled walk-in shower. Two additional bedrooms, a second full bathroom, and a dedicated laundry room complete the main level. The full basement offers plenty of potential, with egress windows and framing in place for two additional bedrooms, a bathroom, a generous family room, and a utility/storage room. Outside, attractive landscaping, a welcoming front porch, and a spacious backyard with a patio provide room to relax and entertain. With thoughtful design and space to make your own, this home brings comfort and possibility together in a scenic lake-area setting.
Property Features
Property Type: Residential - Single Family
Basement: Yes
Cooling: Central
Fuel Type: Natural Gas
Garage: 2 car attached
Heating: Forced Air
Home Style: Ranch
Lot Size: 0.23 Acres
Roof Type: Asphalt
Stories: 1.0
Taxes: $5,080
Year Built: 2023
Feature Descriptions
Appliances: Cooktop, Dishwasher, Dryer, Exhaust Fan/Hood, Microwave, Refrigerator, Wall Oven, Washer
Association Fee: $100/Yearly
Basement Material: Concrete Block
Basement Style: Full
Bathroom: 1/2 Basement, Full Master, Main Floor Full Bath, Separate Tub & Shwr
Construction: Stick Built
Days on Site: 22
Dining: Combine Living Room, Combine with Kitchen, Informal, Open Floor Plan
Electric: Breakers
Exterior: Smart Board
Exterior: Driveway-Concrete, Patio, Porch
Flood Zone: No
Interior: Ceiling Fan(s), Eat-in Kitchen, Garage Door Opener, Kitchen Center Island, Main Floor Bedrooms, Main Floor Laundry, Smoke Alarms, Walk-in Closet
Lot Dimensions: 67 x 96.59 x 125 x 125 AND 97 x 108 x 50 x 50
Lot Features: Lake View, Landscaped
Mechanicals: Sump Pump, Water Heater-Gas, Water Softener-Own
Parcel #: 604044001080
Sewer: Public Sewer
SQ FT Above Grade Finished: 1672
SQ FT Total: 1672
Water: Public/City
Local Schools
School District: Emmetsburg
Listed By / Shown By
Listed By
Agency Name: Johnson Realty
Agency Contact: PRIM: 712-480-0397
Agent Name: Jayden Johnson
Shown By
Agency Title: United Real Estate Solutions
Agency Phone: 712-226-6000

Estimate Your Payment
Estimated Payment
$ 2,725.59 per month $2,192.91 Principal & Interest $423.33 Property Tax $109.35 Homeowner's Insurance
115 Nolan Drive | MLS# 261287
This single family home located at 115 Nolan Drive , Emmetsburg, IA 50536 is currently listed for sale with an asking price of $374,900. This property was built in 2023 and has 3 bedrooms and 2 full baths with 1672 sq. ft. Nolan Drive is located within the Emmetsburg school district. Search Emmetsburg real estate on www.unitedrealestatesolutions.com today.