
BEDS2
BATHS2 full
SQUARE FEET1,374
MLS#261391
STATUSActive
PROPERTY TYPEResidential - Single Family
SCHOOLSpencer
Property Description
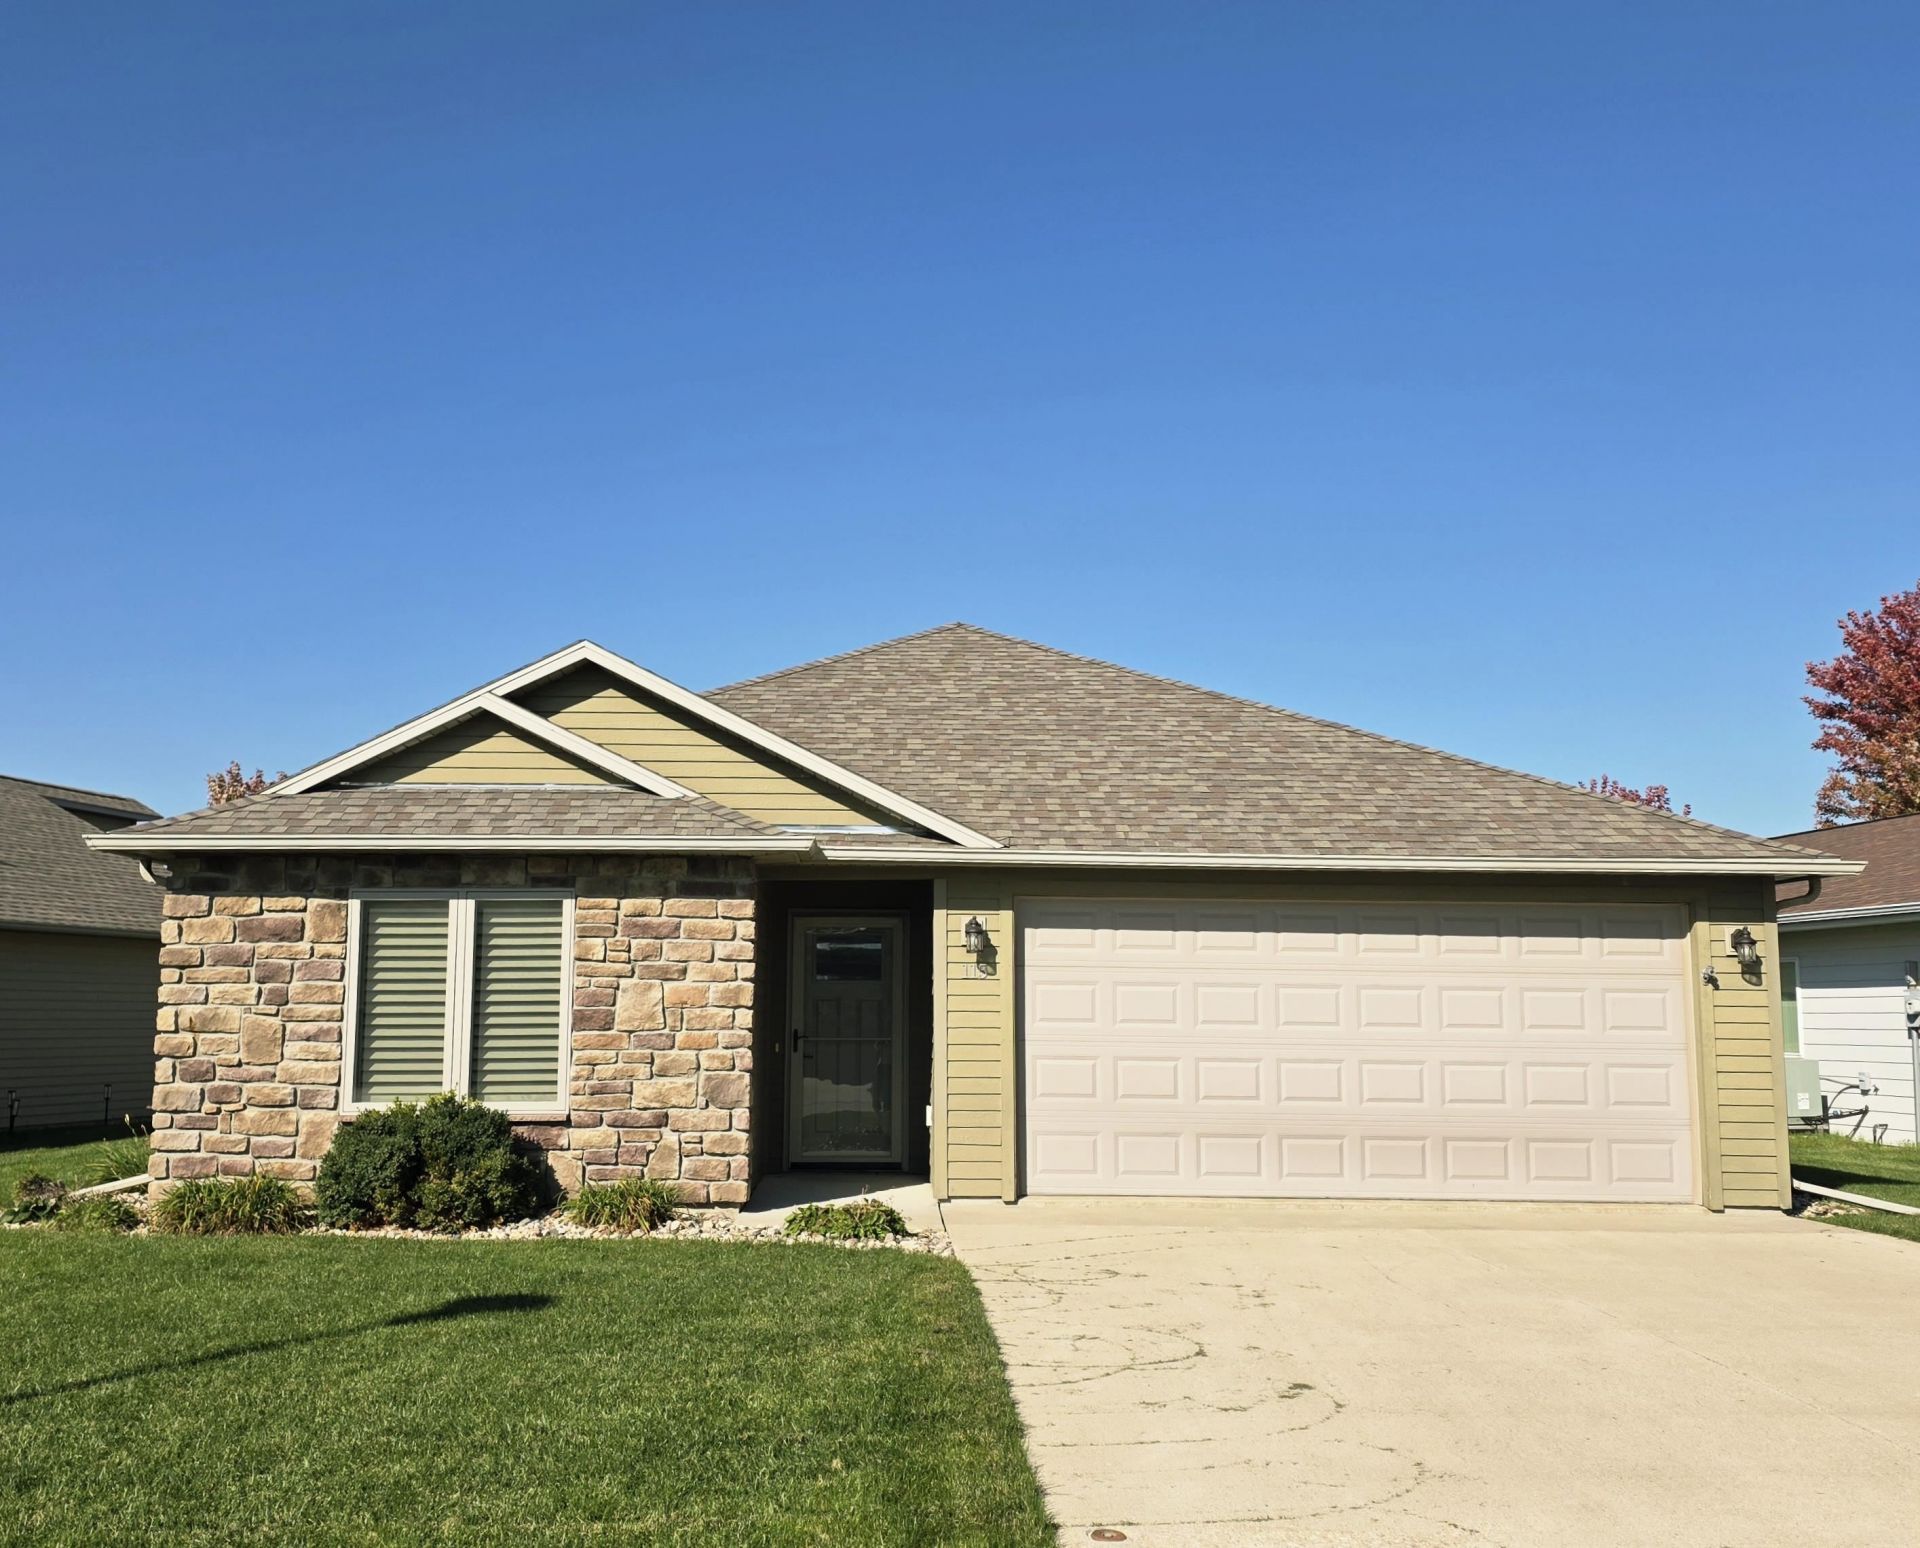
Discover the Stoneybrook Lifestyle! Enjoy the perfect blend of comfort, convenience, and carefree living in this beautifully maintained 2-bedroom, 2-bath patio home in excellent condition! The inviting open floor plan features vaulted ceilings, a bright four-season sunroom, and a well-appointed kitchen with granite countertops, stainless steel appliances, and a pantry. The private primary suite offers a walk-in closet and an ensuite bath with a walk-in shower. Step outside to enjoy the attractive landscaping, automatic sprinkler system, and private patio. The fenced backyard is perfect for your four-legged family members to enjoy the outdoors! But the Stoneybrook lifestyle offers so much more! Gather with friends and family at the clubhouse, take a refreshing dip in the community swimming pool during the summer months, or enjoy the convenience of being near Spencer Municipal Golf Course. The clubhouse also provides a welcoming gathering space and shelter during storms. Comfort, community, and a lifestyle you'll love! Call today to learn more about the Stoneybrook way of life and make this exceptional patio home yours!
Property Features
Property Type: Residential - Single Family
Cooling: Central
Fenced: Yes
Fuel Type: Natural Gas
Garage: 2 car attached
Heating: Forced Air
Home Style: Ranch
Lot Size: 0.12 Acres
Roof Type: Asphalt
Stories: 1.0
Taxes: $3,534
Year Built: 2013
Feature Descriptions
Appliances: Dishwasher, Disposal, Dryer, Microwave, Range/Stove, Refrigerator, Washer
Associantion Fee Includes: Shared Amenities
Basement Style: Slab
Bathroom: 3/4 Master, Main Floor Full Bath, Private Master
Community Features: Community Room, Patio, Pool
Construction: Stick Built
Days on Site: 1
Dining: Combine Living Room, Open Floor Plan
Electric: Breakers
Exterior: Fiber Cement
Exterior: Driveway-Concrete, Fenced Yard-Partial, In-Grnd Sprklr Sys, Patio
Flood Zone: No
Interior: Ceiling Fan(s), Garage Door Opener, Main Floor Bedrooms, Main Floor Laundry, Pantry, Tiled Floors, Vaulted Ceilings, Walk-in Closet, Washer/Dryer Hkups, Window Coverings
Lot Dimensions: 40.34 x 44.12 x 125 x 124.83
Mechanicals: Water Heater-Elec
Parcel #: 963619353020
Pool: In-Ground, Shared
Property Attached: Yes
Restrictions: Pets-Number Limit
Road Frontage: City Street
Sewer: Public Sewer
SQ FT Above Grade Finished: 1374
SQ FT Total: 1374
Water: Public/City
Local Schools
School District: Spencer
Listed By / Shown By
Listed By
Agency Name: EXIT Realty Midwest- Spencer/Emmetsburg
Agency Contact: PRIM: 712-260-1372
Agent Name: Lori Black
Shown By
Agency Title: United Real Estate Solutions
Agency Phone: 712-226-6000

Estimate Your Payment
Estimated Payment
$ 1,951.95 per month $1,578.73 Principal & Interest $294.50 Property Tax $78.72 Homeowner's Insurance
115 Stoneybrook Circle Sw | MLS# 261391
This single family home located at 115 Stoneybrook Circle Sw, Spencer, IA 51301 is currently listed for sale with an asking price of $269,900. This property was built in 2013 and has 2 bedrooms and 2 full baths with 1374 sq. ft. Stoneybrook Circle Sw is located within the Spencer school district. Search Spencer real estate on www.unitedrealestatesolutions.com today.