
BEDS4
BATHS3
SQUARE FEET3,126
MLS#833172
STATUSActive
PROPERTY TYPEResidential - Single Family
Property Description
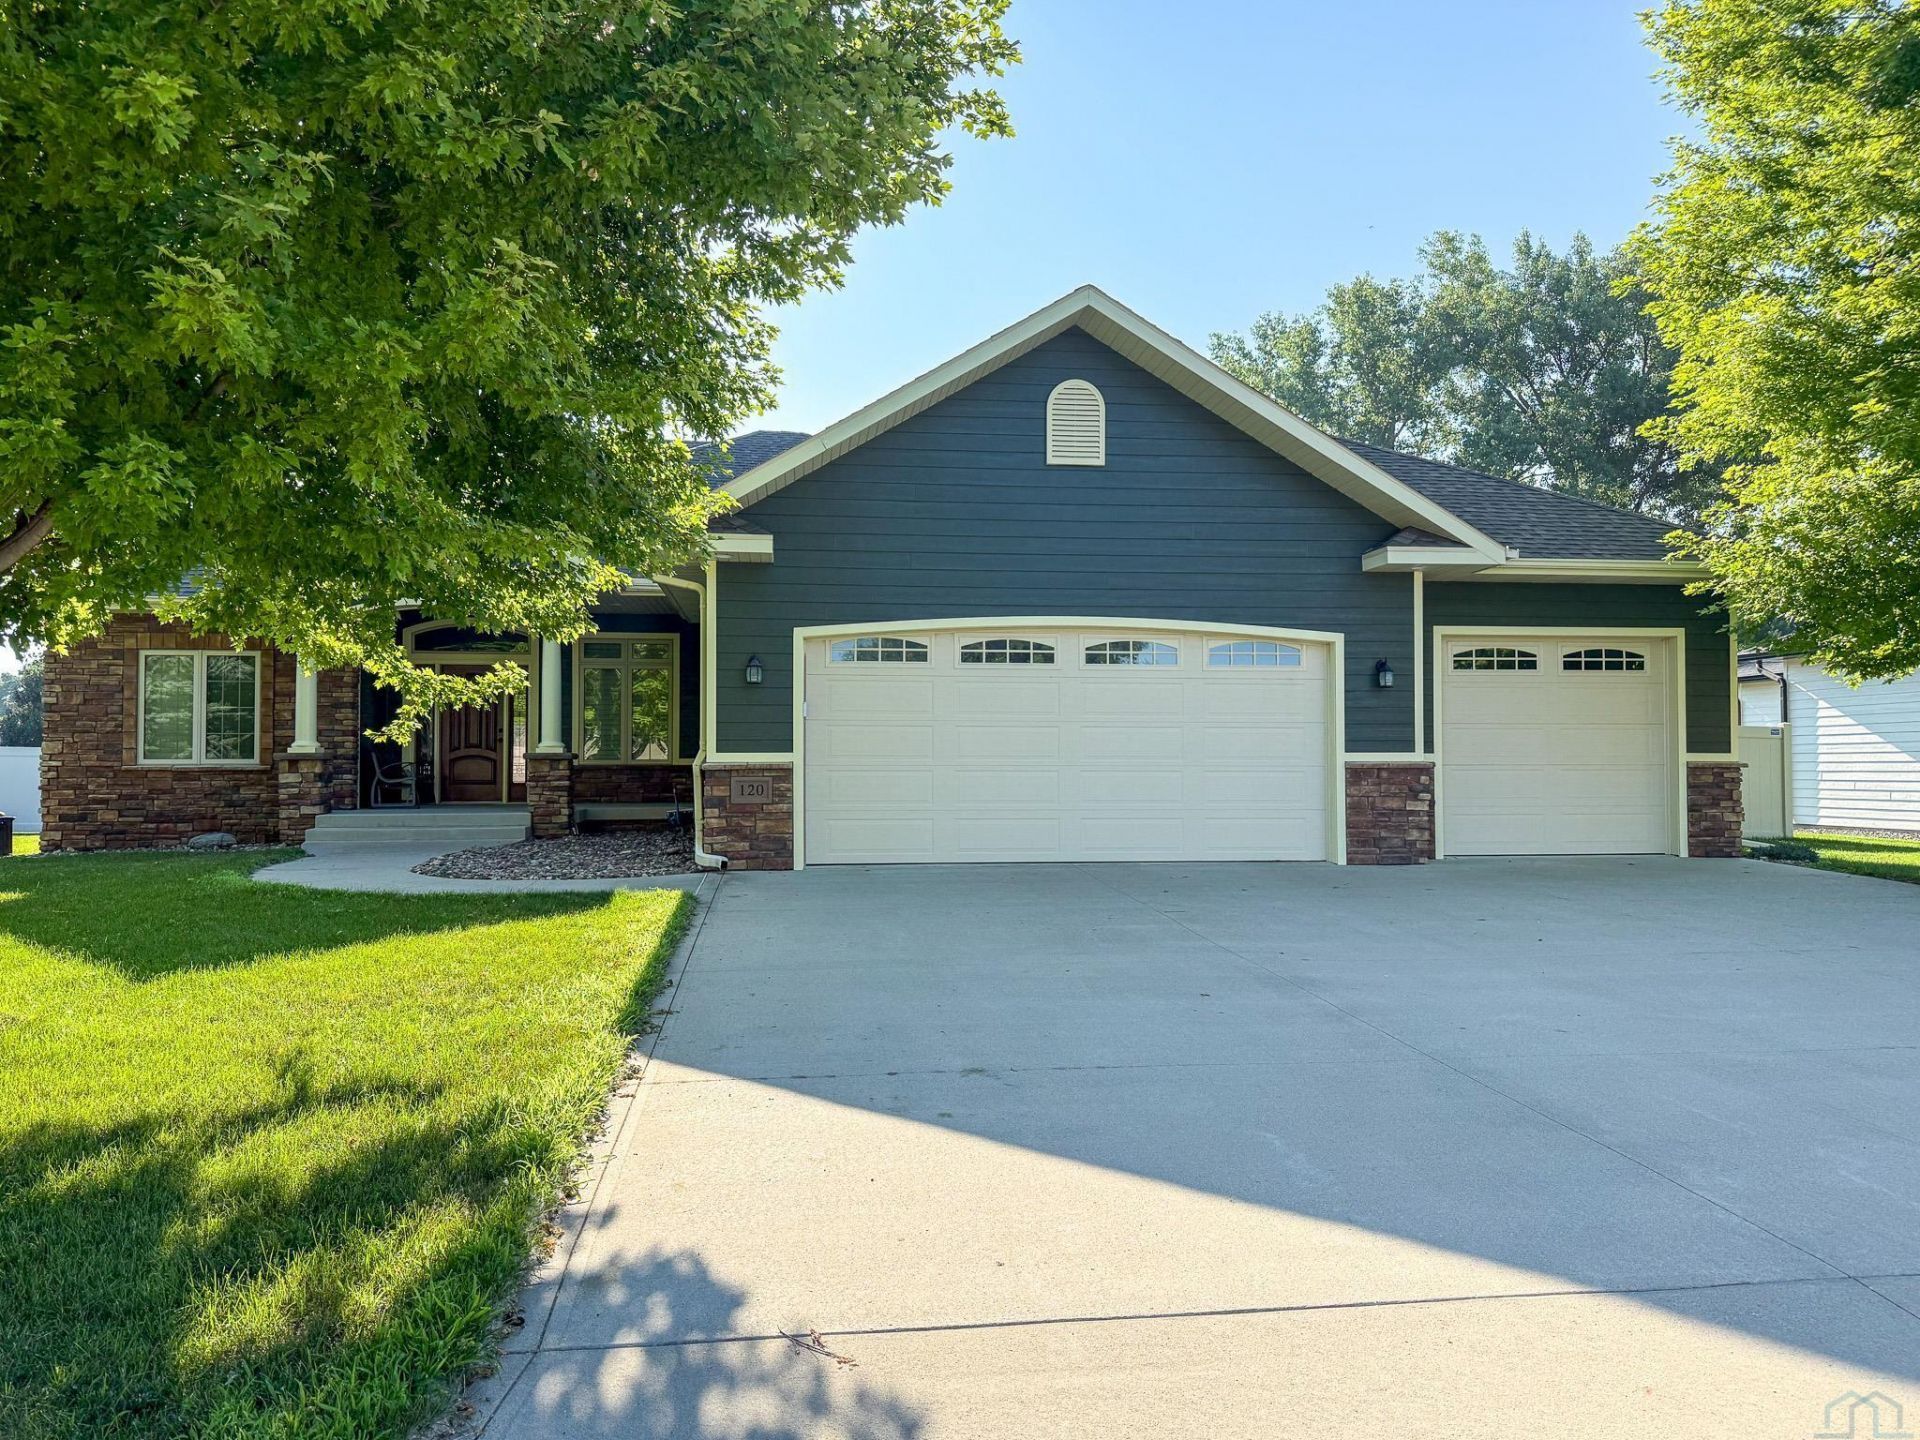
Beautiful home featuring an open~concept floor plan that seamlessly connects the living, dining, and kitchen areas, creating an ideal space for everyday living and entertaining. The kitchen offers granite countertops, a large center island, abundant cabinetry, and ample workspace. The spacious primary suite features a tray ceiling, walk~in closet, and private bath with a walk~in tiled shower. Two additional bedrooms, a full bath, and a conveniently located laundry room complete the main level. Step out from the dining area onto the covered deck overlooking the backyard, providing the perfect space for outdoor entertaining or relaxing evenings. The finished lower level offers a large family room, an additional bedroom, and a full bathroom, providing plenty of extra living space for guests, recreation, or a home office. Freshly painted inside and out, this move~in~ready home also includes access to a private neighborhood lake, where homeowners can enjoy walking, fishing, and the peaceful outdoor setting. Combining comfort, style, and functionality with desirable neighborhood amenities, this home is ready for its next owner..
Property Features
Property Type: Residential - Single Family
Basement: Finished, Full
Cooling: Central
Fenced: Yes
Fireplaces: 1
Fuel Type: Natural Gas
Garage: 3 car attached
Garage: Attached
Heating: Forced Air
Home Style: Ranch
Lot Size: 0.67 Acres
Roof Type: Shingle
Taxes: $3,397
Year Built: 2013
Feature Descriptions
3/4 Bath: master bath, granite countertop, walk-in shower and closet
Amenities: Brick Accent, Crown Molding, Deck, Eat-in Kitchen, Fireplace, Garage Door Opener, Lawn Sprinkler System, Main Floor Laundry, Master Bath, Master WI Closet, Oversized Garage, Covered Deck - Composite, Vaulted/Tray Ceilings
Basement Rooms: 3/4 Bath, Bedroom, Family, Other
Bedroom: ceiling fan
Bedroom: ceiling fan
Days on Site: 49
Driveway: Concrete
Exterior: Combination
Family: 2 ceiling fans, canned lighting, shelves
Full Bath: granite countertop
HOA Fee: 300/Yearly
Includes: stove, microwave, dishwasher, fridge, water softener
Kitchen: granite countertops, dining area, door to covered deck, desk
Living: wood floors, gas fireplace with stone
Lot: Fenced Yard, Landscaping, Lawn Sprinkler System, Level Lot, Trees
Main Level Rooms: 3/4 Bath, Bedroom, Full Bath, Kitchen, Laundry, Living, Master
Master: ceiling fan in tray ceiling
Parcel: 220144680
Rental: No
Sewer: City
SQFT Below Finished: 1463
SQFT Below Total: 1663
SQFT Below Unfinished: 200
SQFT Main: 1663
SQFT Total Above Grade: 1663
Water: City
Water Softner: Included
Local Schools
High School: S Sioux City High
Middle School: S Sioux City Middle
Elementary School: Covington
Listed By / Shown By
Listed By
Agency Name: Cardinal City Realty, Inc.
Agency Phone: 402-494-5444
Shown By
Agency Title: United Real Estate Solutions
Agency Phone: 712-226-6000

Estimate Your Payment
Estimated Payment
$ 3,353.27 per month $2,924.37 Principal & Interest $283.08 Property Tax $145.82 Homeowner's Insurance
120 Rottunda Way | MLS# 833172
This single family home located at 120 Rottunda Way, South Sioux City, NE 68776 is currently listed for sale with an asking price of $499,950. This property was built in 2013 and has 4 bedrooms with 3126 sq. ft. Search South Sioux City real estate on www.unitedrealestatesolutions.com today.