
BEDS4
BATHS2 full
SQUARE FEET2,205
MLS#261425
STATUSActive
PROPERTY TYPEResidential - Single Family
SCHOOLSpencer
Property Description
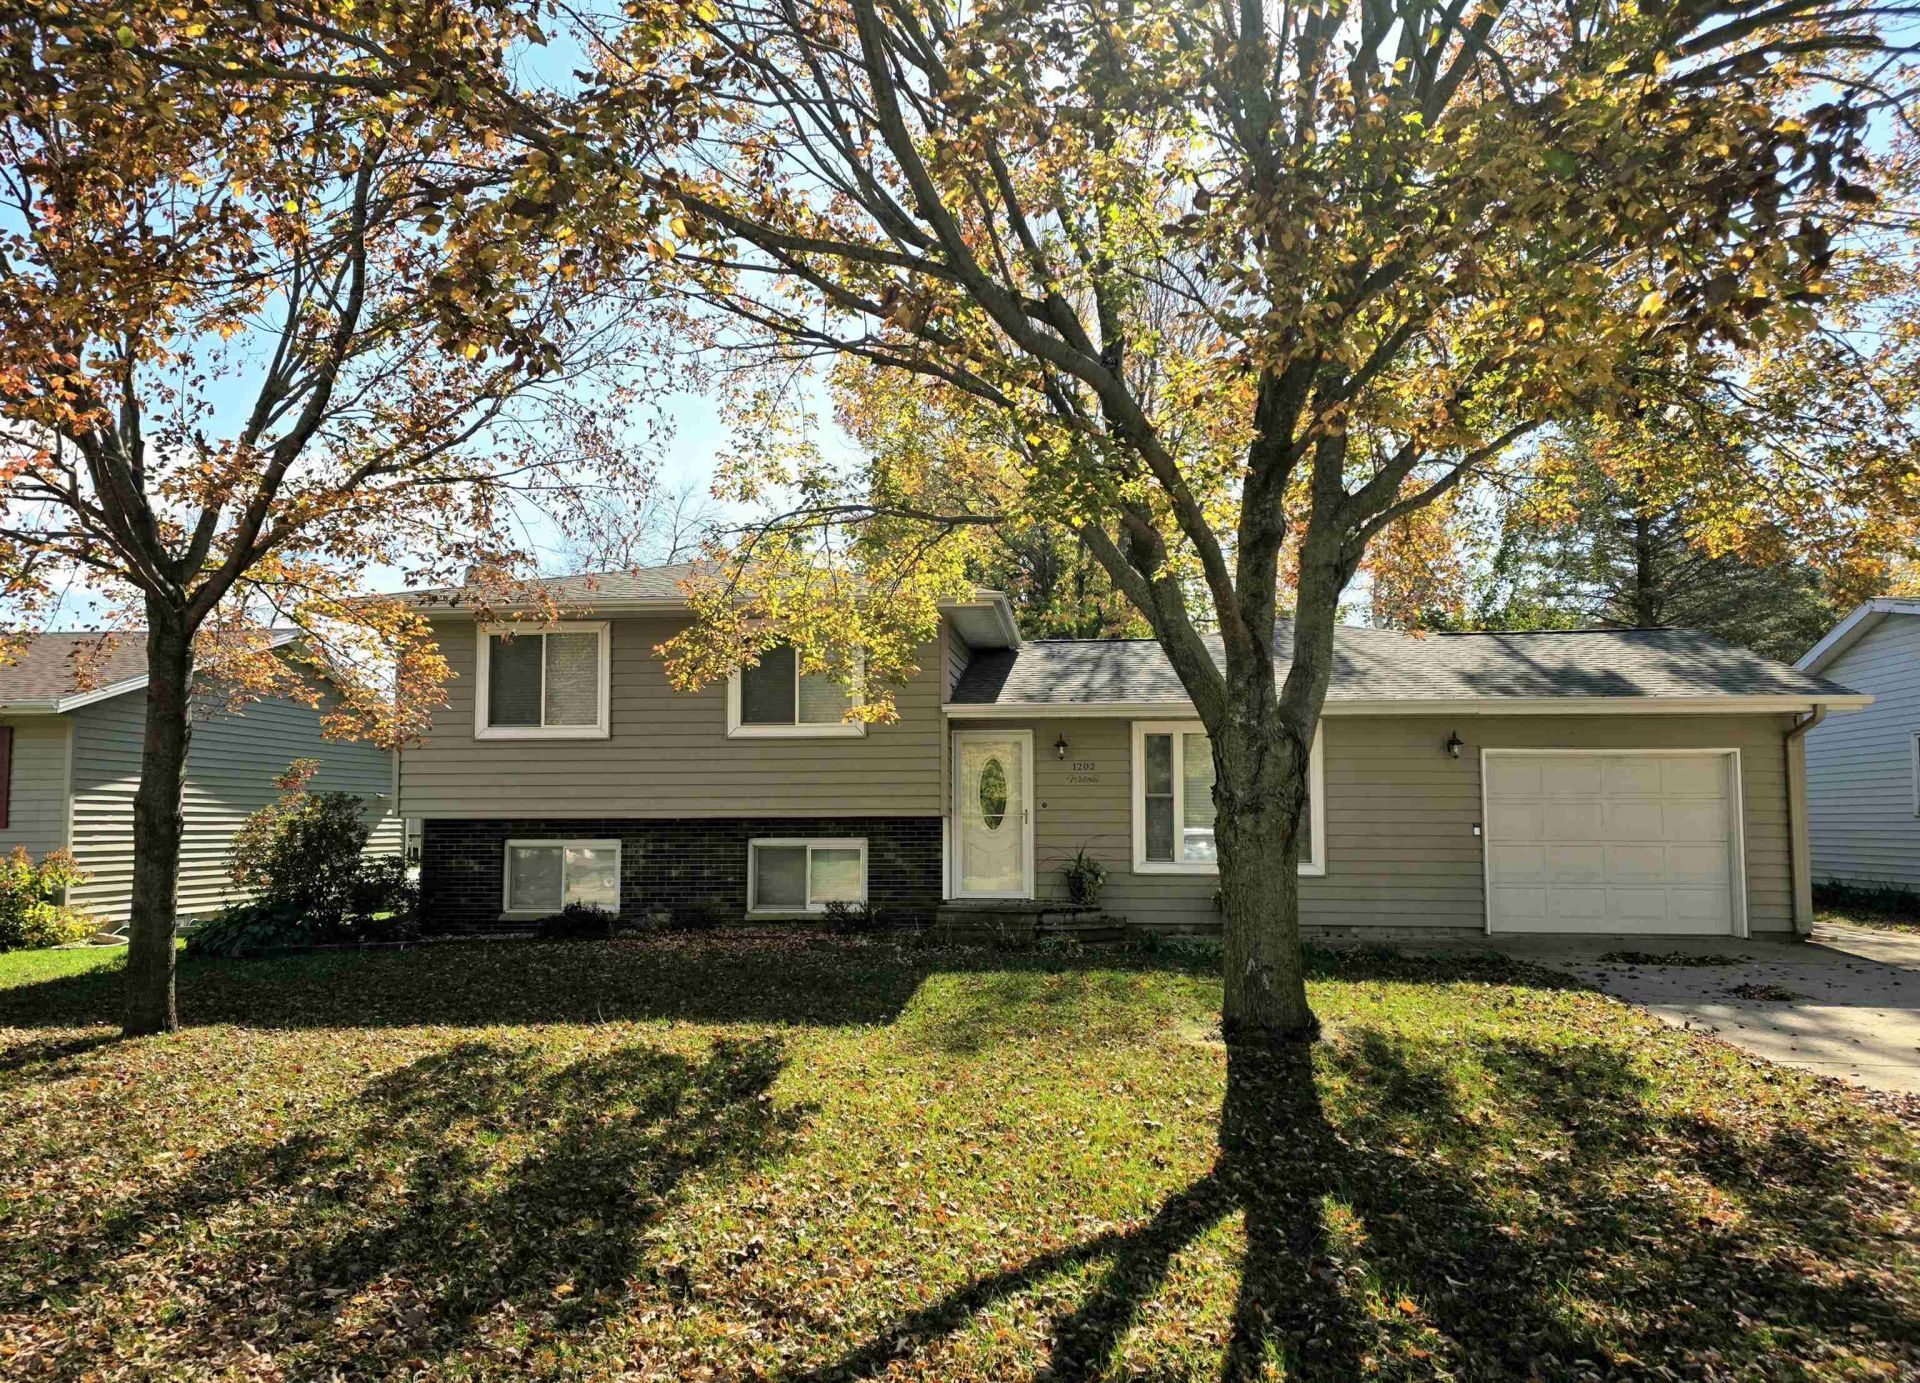
Location, Lifestyle & Move-In Ready Comfort! Discover the perfect blend of comfort and convenience in this inviting 4-bedroom, 2-bath split-level home located in a sought-after neighborhood near the Spencer Family YMCA. The open main-floor design offers a welcoming atmosphere, featuring a spacious kitchen, a dedicated home office, and plenty of room for everyday living and entertaining. Gather in the cozy family room and enjoy the warmth and charm of the wood-burning fireplace. Additional highlights include low-maintenance vinyl siding, updated windows, and a move-in-ready interior. Step outside to a large patio overlooking a peaceful pond, creating the perfect setting to relax and enjoy the outdoors. A 10x10 storage shed provides additional storage for all your extras. Enjoy the convenience of being within walking distance of the YMCA, area schools, and parks. **A wonderful opportunity to enjoy a great home in an even better location!** **Opportunity is knockingâ?¦ Make your MOVE today!**
Property Features
Property Type: Residential - Single Family
Basement: Yes
Cooling: Central
Fuel Type: Natural Gas
Garage: 1 car attached
Heating: Forced Air
Home Style: Split Level
Lot Size: 0.18 Acres
Roof Type: Asphalt
Stories: 3.0
Taxes: $2,960
Year Built: 1973
Feature Descriptions
Additional Structures: Storage
Appliances: Dishwasher, Disposal, Dryer, Microwave, Range/Stove, Refrigerator, Washer
Basement Material: Concrete Block
Basement Style: Full
Bathroom: 3/4 Basement, Upper Level Bath
Construction: Stick Built
Days on Site: 4
Dining: Combine with Kitchen
Electric: Breakers
Exterior: Vinyl Siding
Exterior: Driveway-Concrete, Patio
Fireplace: Wood Burning
Flood Zone: No
Interior: Ceiling Fan(s), Eat-in Kitchen, Kitchen Center Island, Pantry, Washer/Dryer Hkups, Window Coverings
Lot Dimensions: 66 x 120
Mechanicals: Sump Pump, Water Heater-Gas
Parcel #: 963712180006
Property Attached: Yes
Road Frontage: City Street
Sewer: Public Sewer
SQ FT Above Grade Finished: 1446
SQ FT Below Grade Finished: 759
SQ FT Total: 2601
Water: Public/City
Local Schools
School District: Spencer
Listed By / Shown By
Listed By
Agency Name: EXIT Realty Midwest- Spencer/Emmetsburg
Agency Contact: PRIM: 712-260-1372
Agent Name: Lori Black
Shown By
Agency Title: United Real Estate Solutions
Agency Phone: 712-226-6000

Estimate Your Payment
Estimated Payment
$ 1,750.59 per month $1,432.50 Principal & Interest $246.67 Property Tax $71.43 Homeowner's Insurance
1202 W 13th Street | MLS# 261425
This single family home located at 1202 W 13th Street , Spencer, IA 51301 is currently listed for sale with an asking price of $244,900. This property was built in 1973 and has 4 bedrooms and 2 full baths with 2205 sq. ft. W 13th Street is located within the Spencer school district. Search Spencer real estate on www.unitedrealestatesolutions.com today.