
BEDS3
BATHS1
SQUARE FEET2,343
MLS#835266
STATUSActive
PROPERTY TYPEResidential - Single Family
Property Description
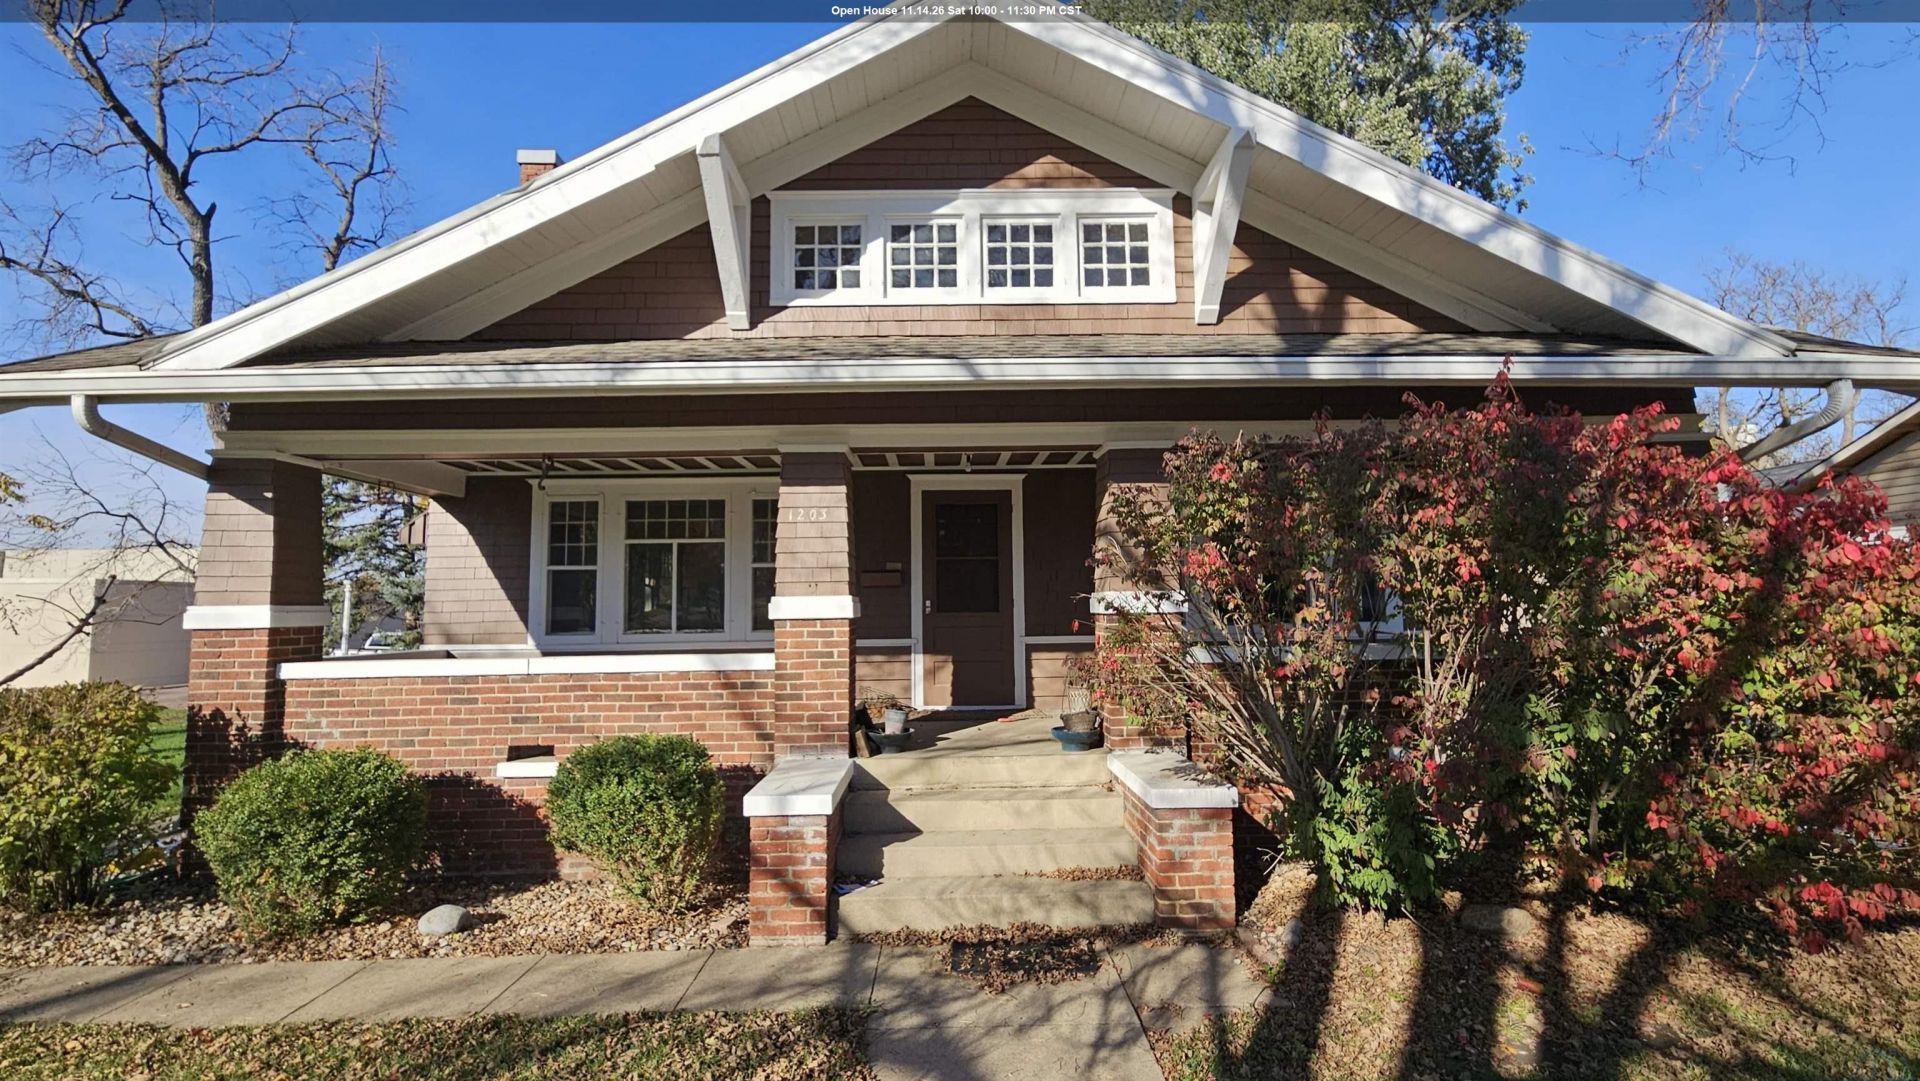
Welcome to 1203 11th St, a meticulously maintained home situated on a large corner lot in the heart of Hawarden featuring 3 spacious bedrooms, a large full bathroom with jet tub, 2 stall garage, and partially fenced back yard. From the moment you step inside, you will be captivated by the gorgeous original woodwork, spacious open living room and dining room. Two dedicated living rooms, offer the ideal separation for entertaining, a home office, or a game room setup. The basement offers a workshop for hobbyist and a large storage room with shelves ready for totes or extra pantry space. Schedule your showing to see this amazing property for yourself!!!
Property Features
Property Type: Residential - Single Family
Basement: Unfinished
Cooling: Central
Fireplaces: 1
Fuel Type: Electric, Natural Gas
Garage: 2
Garage: Detached, Double
Heating: Forced Air
Home Style: 2 Story
Lot Size: 0.35 Acres
Roof Type: Shingle
Taxes: $2,868
Year Built: 1911
Feature Descriptions
Basement Rooms: Other
Bedroom: Bedroom
Bedroom: Bedroom with 2 closets
Dining: Dining Room
Driveway: Concrete
Exterior: Other-See Comments
Full Bath: Bathroom with jet tub, double vanity
Includes: Stove, Refrigerator, Microwave, Dishwasher, Washer, Dryer, Deep Freezer, Window A/C, Basketball Hoop
Kitchen: Eat in Kitchen
Living: Living room
Living: Upstairs living room
Main Level Rooms: Bedroom, Dining, Full Bath, Kitchen, Living, Master
Master: Master Bedroom with walk in closet. 3x13
Other: Storage Room
Parcel: 1335455007
Rental: No
Second Floor Rooms: Bedroom, Living
Sewer: City
SQFT Below Total: 1071
SQFT Below Unfinished: 1071
SQFT Main: 1700
SQFT Total Above Grade: 2343
Water: City
Water Softner: Owned
Local Schools
High School: West Sioux
Middle School: West Sioux
Elementary School: West Sioux
Listed By / Shown By
Listed By
Agency Name: Century 21 ProLink - Le Mars
Agency Phone: 712-546-6833
Shown By
Agency Title: United Real Estate Solutions
Agency Phone: 712-226-6000

Estimate Your Payment
Estimated Payment
$ 1,768.10 per month $1,456.48 Principal & Interest $239.00 Property Tax $72.63 Homeowner's Insurance
1203 11th St | MLS# 835266
This single family home located at 1203 11th St, Hawarden, IA 51023 is currently listed for sale with an asking price of $249,000. This property was built in 1911 and has 3 bedrooms with 2343 sq. ft. Search Hawarden real estate on www.unitedrealestatesolutions.com today.