
BEDS4
BATHS3 full
SQUARE FEET2,497
MLS#261064
STATUSActive
PROPERTY TYPEResidential - Single Family
SCHOOLEstherville Lincoln Central
Property Description
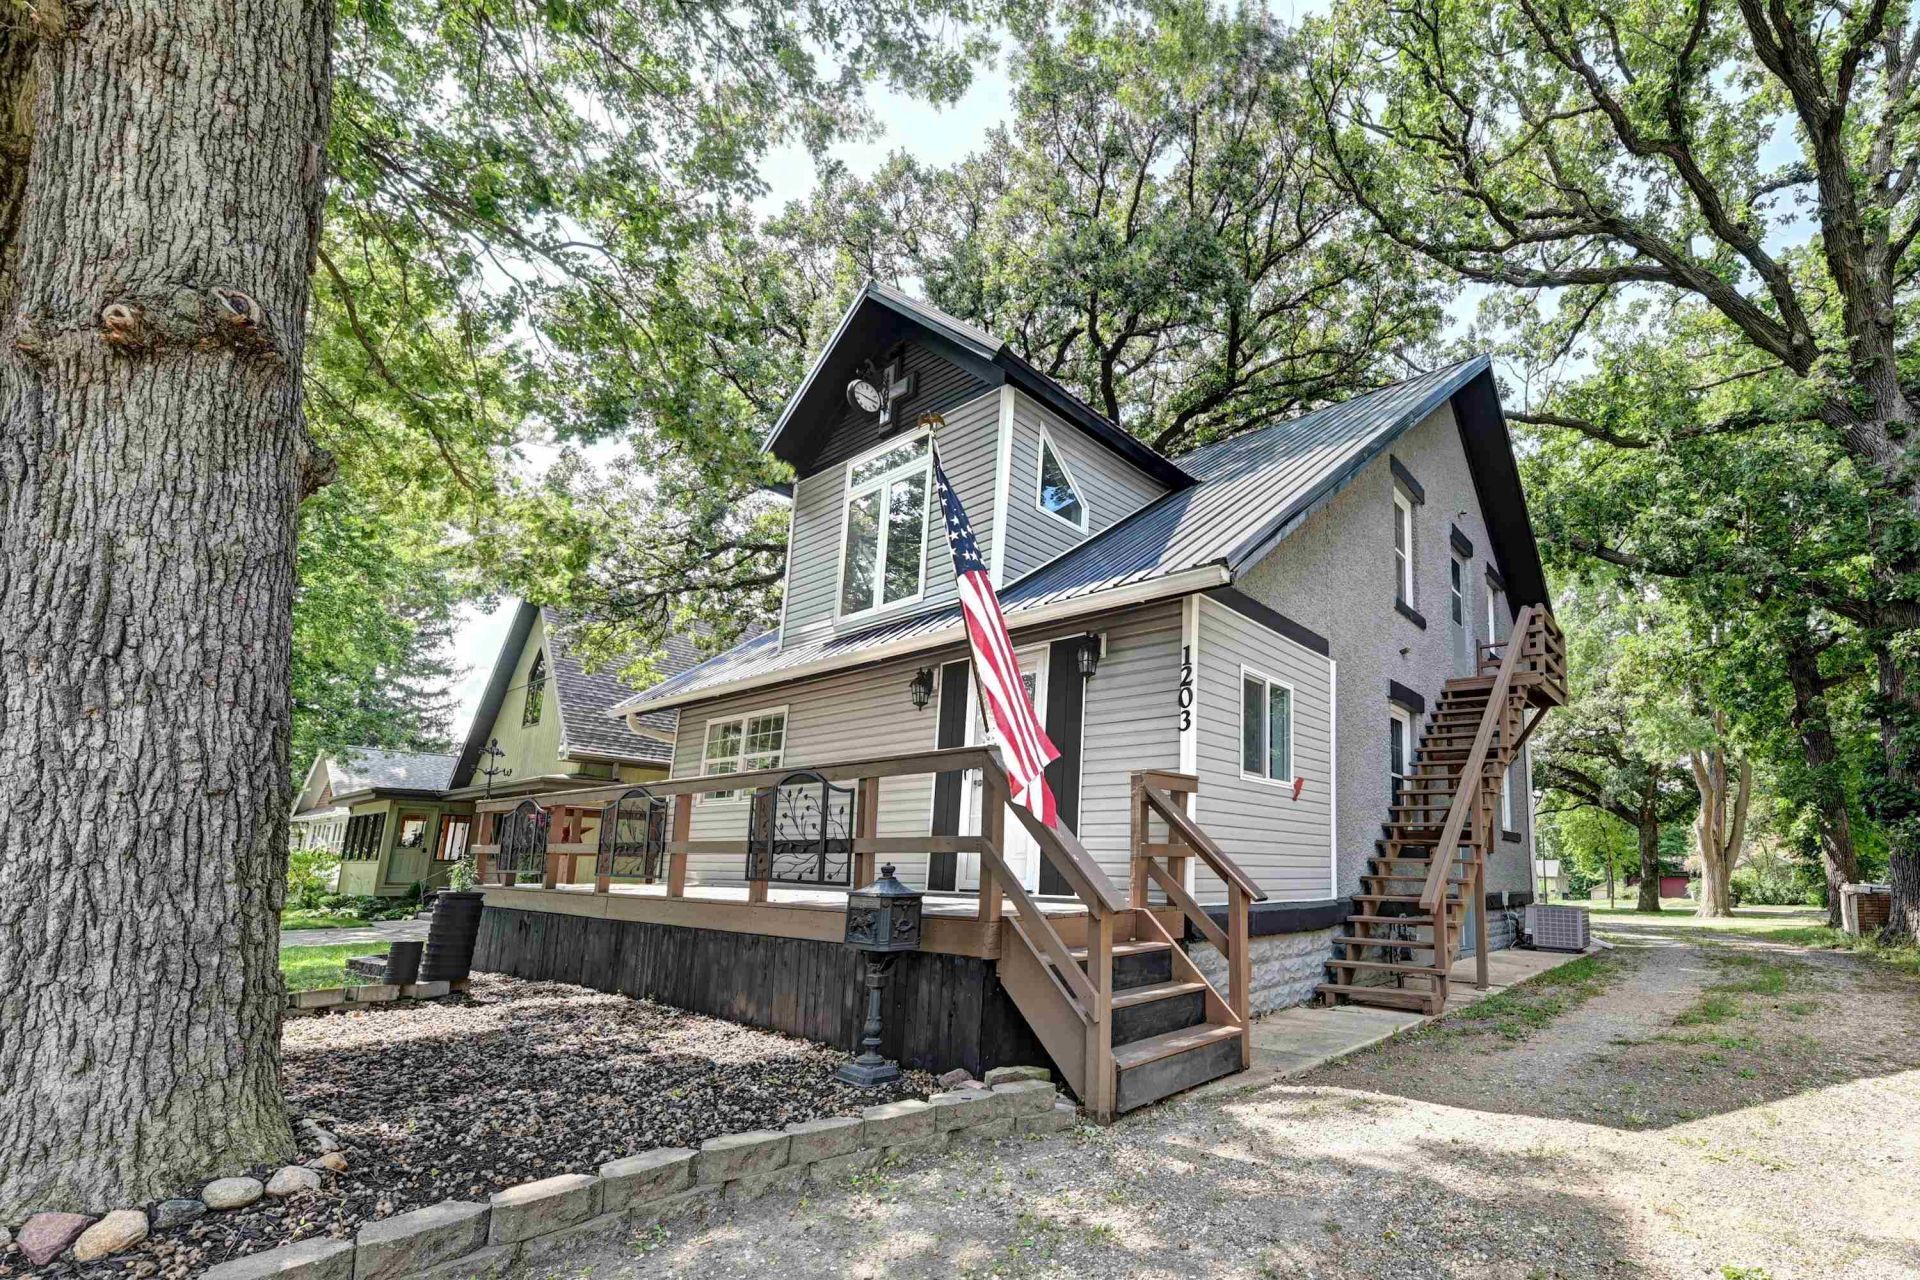
Your feedback has been heardâ??itâ??s time to take another look at 1203 N 6th! From the ground up, this turn-key home has fresh updates and thoughtful improvements with NEW landing and stairs to the second level, just completed in August 2026. Youâ??ll love the brand-new stainless steel appliances, cabinets, and countertops, along with the many other thoughtful improvements throughout. Turn the basement into a master suite complete with laundry or have a second family room, office, you name it! The second level hosts 3 bedrooms, a 3/4 bath + a second washer/dryer - uh,oh kids, you're doing your own laundry now!! Everything new, all this already completed FOR YOU! Move in with confidence knowing there are no lingering projects. Speaking of projects, this property has a 3-car garage with extra workshop space for those do-it-yourselfers! Itâ??s hard to find a lot this size in town and you'll appreciate the extra green space, offering plenty of room to relax, entertain, and enjoy the outdoors. Spend your evenings unwinding on the deck or gather with family and friends around the fire pit in the peaceful backyard (Sâ??mores optional!) The time (and price) are right to make this beautiful home yours! (more photos soon)
Property Features
Property Type: Residential - Single Family
Basement: Yes
Cooling: Central
Fuel Type: Natural Gas
Garage: 3
Heating: Forced Air, Space/Wall Heater
Home Style: 1.5 Story
Lot Size: 0.31 Acres
Roof Type: Asphalt, Metal
Stories: 1.5
Taxes: $2,684
Year Built: 1915
Feature Descriptions
Appliances: Dishwasher, Disposal, Dryer, Microwave, Range/Stove, Refrigerator, Washer
Basement Style: Full
Bathroom: Full Basement, Main Floor Full Bath, Upper Level Bath
Construction: Frame/Wood
Days on Site: 4
Dining: Breakfast Bar, Combine Living Room, Open Floor Plan
Exterior: Stucco
Exterior: Deck, Porch
Flood Zone: No
Interior: 2nd Floor Laundry
Lot Dimensions: 246x65
Lot Features: Corner Lot, Level, Paved Street(s), Tree Cover-Light
Mechanicals: Water Heater-Gas
Parcel #: 0511102015
Road Frontage: City Street
Sewer: Public Sewer
SQ FT Above Grade Finished: 1741
SQ FT Below Grade Finished: 756
SQ FT Total: 2497
Water: Public/City
Local Schools
School District: Estherville Lincoln Central
Listed By / Shown By
Listed By
Agency Name: Kyle Struve Real Estate, LLC
Agent Name: Kyle Struve
Agency Phone: 319-415-8418
Shown By
Agency Title: United Real Estate Solutions
Agency Phone: 712-226-6000

Estimate Your Payment
Estimated Payment
$ 1,696.89 per month $1,403.25 Principal & Interest $223.67 Property Tax $69.97 Homeowner's Insurance
1203 N 6th Street | MLS# 261064
This single family home located at 1203 N 6th Street , Estherville, IA 51334 is currently listed for sale with an asking price of $239,900. This property was built in 1915 and has 4 bedrooms and 3 full baths with 2497 sq. ft. N 6th Street is located within the Estherville Lincoln Central school district. Search Estherville real estate on www.unitedrealestatesolutions.com today.