
BEDS3
BATHS1
SQUARE FEET986
MLS#835096
STATUSActive
PROPERTY TYPEResidential - Single Family
Property Description
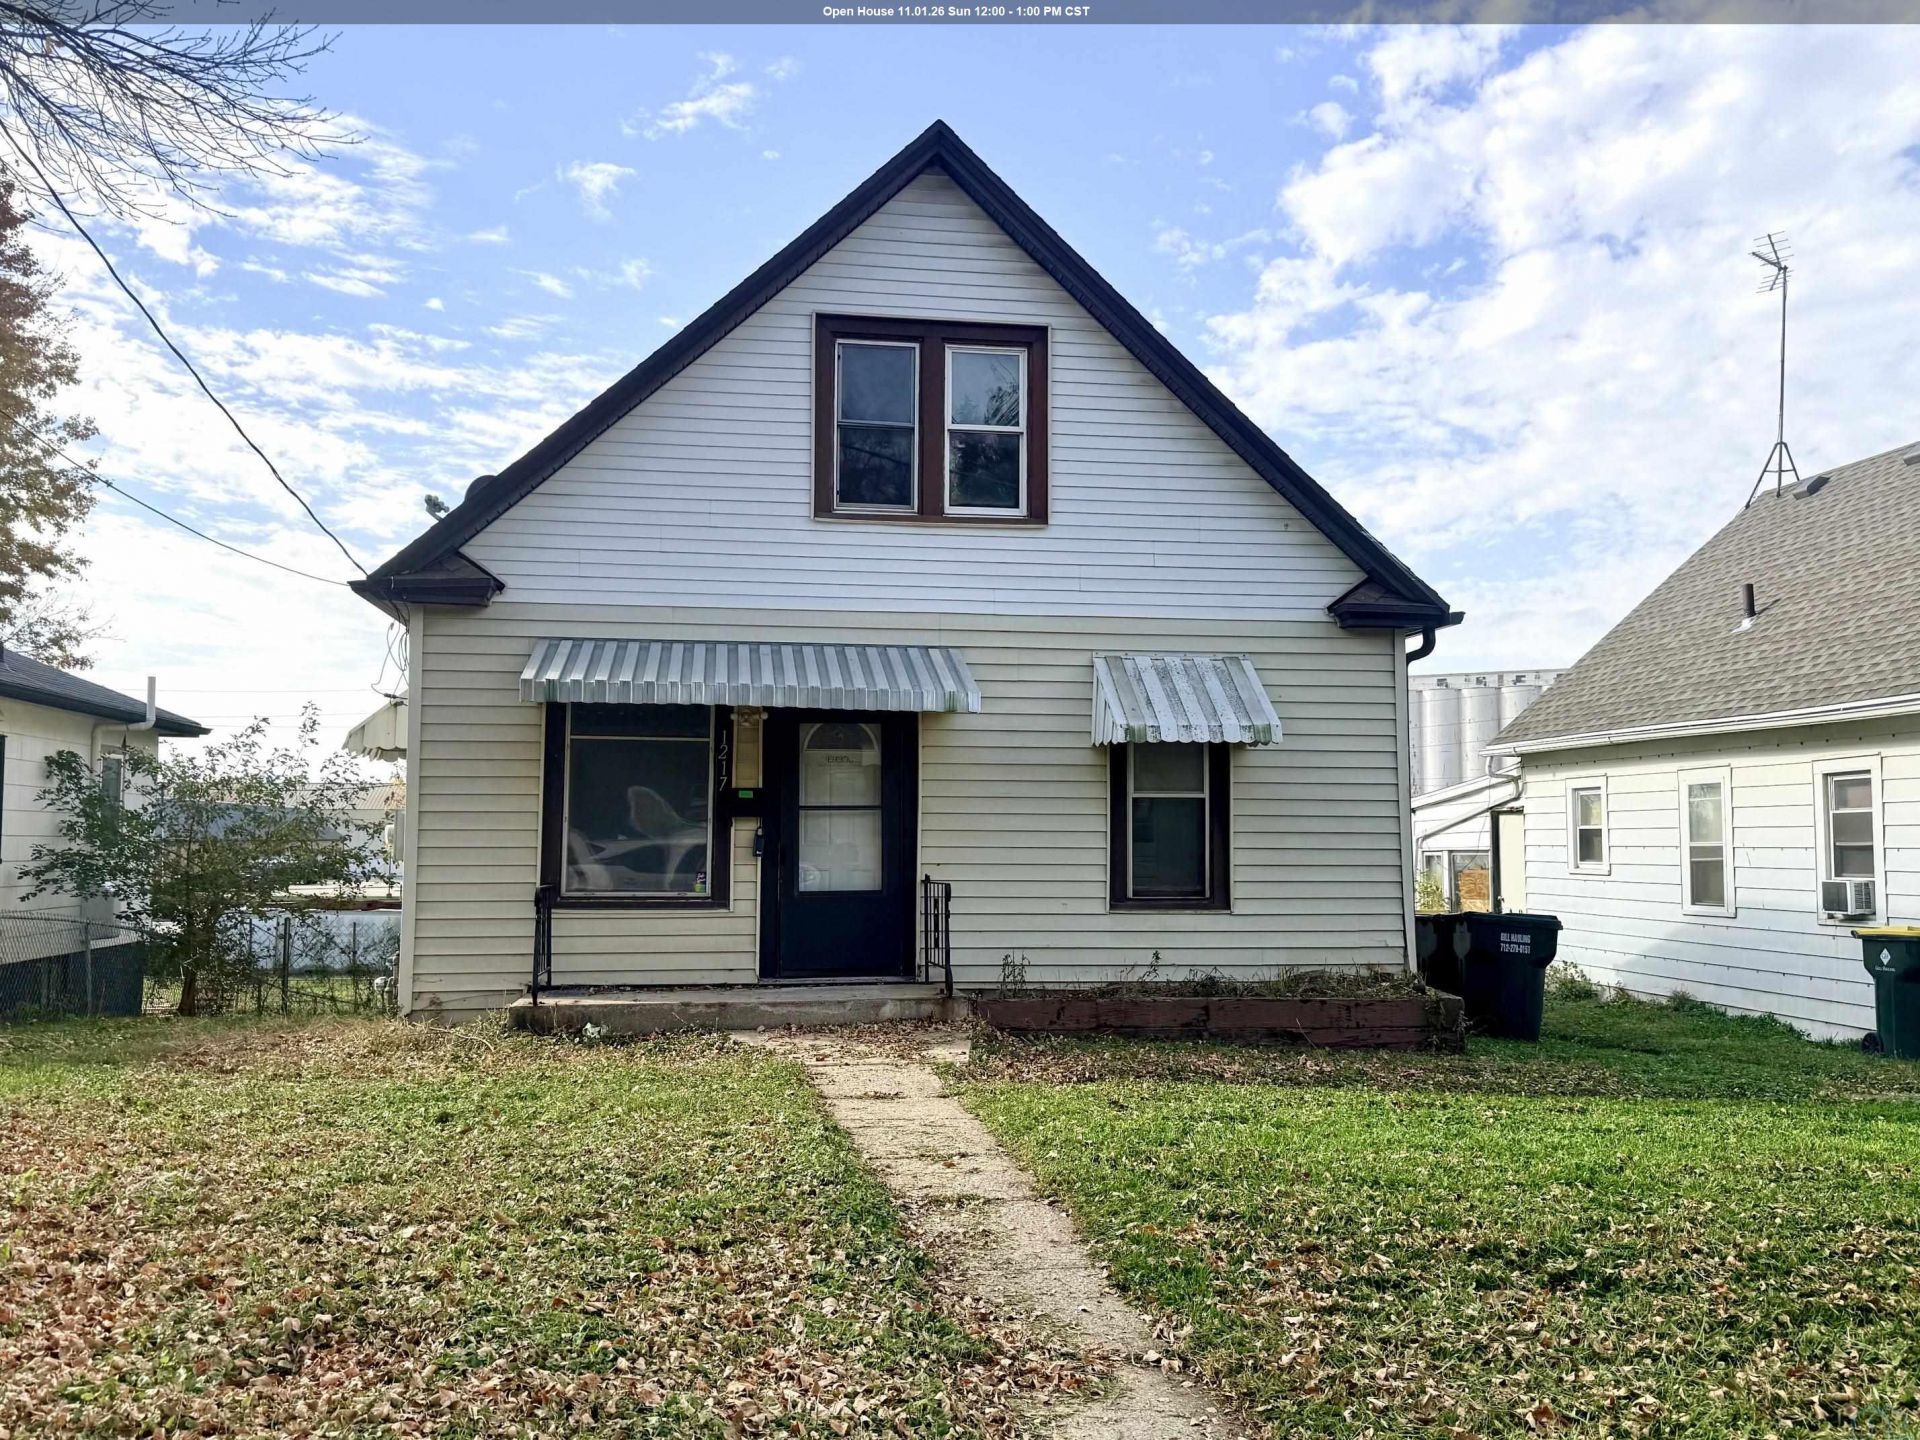
Fresh, fun, and full of charm!! Welcome to 1217 Dubuque, where classic 11/2~story character meets a fresh new look!! This adorable 3 bedroom home has been spruced up and is ready for its next chapter. Step inside to discover fresh paint throughout and new luxury vinyl plank flooring in much of the main level. The kitchen has new countertops and a brand~new dishwasher, while the cutest little dining room sits just off the kitchen, ready for morning coffee, dinner parties, or anything in between. A main floor bedroom offers convenience, while two additional bedrooms are tucked upstairs in the dormer level. Need extra space? The full basement offers plenty of storage space, plus an area with potential for a workshop, hobby space, or additional living area. With so many updates already checked off the list, this little gem is ready for you to move in and make it yours..
Property Features
Property Type: Residential - Single Family
Basement: Full, Walkout
Cooling: Central
Fuel Type: Natural Gas
Garage: None
Heating: Forced Air
Home Style: 1 1/2 Story
Lot Size: 0.15 Acres
Roof Type: Shingle
Taxes: $1,682
Year Built: 1916
Feature Descriptions
Amenities: Hardwood Floors, Workshop, Luxury Vinyl / LVT
Bedroom: New LVP and fresh paint
Days on Site: 3
Dining: New LVP and paint
Driveway: None
Exterior: Vinyl
Includes: Stove, Refrigerator, DW
Kitchen: New countertops and fresh paint on the cabinets and walls
Living: New LVP and fresh paint
Main Level Rooms: Bedroom, Dining, Full Bath, Kitchen, Living
Parcel: 19193-894727204021
Rental: No
Second Floor Rooms: Bedroom
Sewer: City
SQFT Below Total: 768
SQFT Below Unfinished: 768
SQFT Main: 624
SQFT Total Above Grade: 986
Water: City
Water Softner: None
Zoning: res
Local Schools
High School: East High
Middle School: East Middle
Elementary School: Unity
Listed By / Shown By
Listed By
Agency Name: Keller Williams Okoboji
Agency Phone: 712-336-1240
Shown By
Agency Title: United Real Estate Solutions
Agency Phone: 712-226-6000

Estimate Your Payment
Estimated Payment
$ 907.49 per month $730.87 Principal & Interest $140.17 Property Tax $36.44 Homeowner's Insurance
1217 Dubuque St | MLS# 835096
This single family home located at 1217 Dubuque St, Sioux City, IA 51105 is currently listed for sale with an asking price of $124,950. This property was built in 1916 and has 3 bedrooms with 986 sq. ft. Search Sioux City real estate on www.unitedrealestatesolutions.com today.