
BEDS3
BATHS2
SQUARE FEET2,466
MLS#833099
STATUSPending
PROPERTY TYPEResidential - Single Family
Property Description
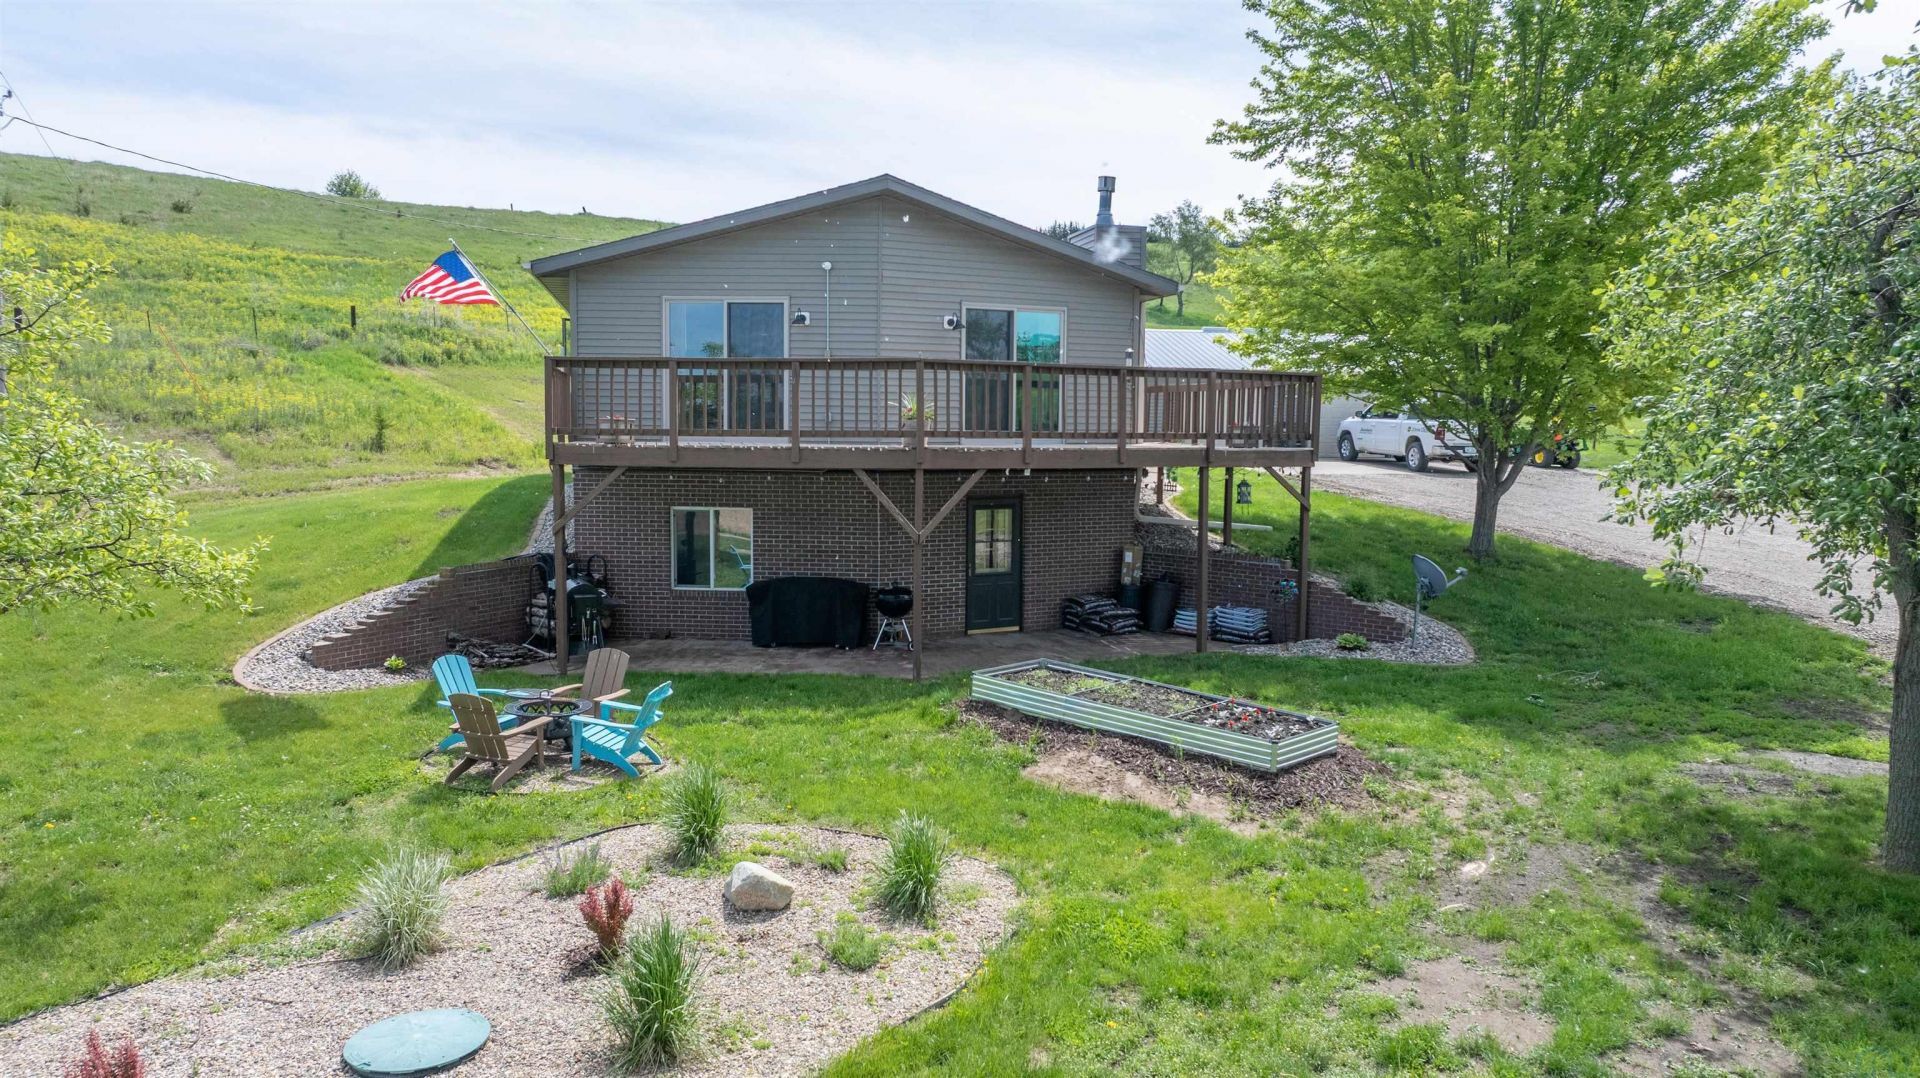
Come home to 12319 Oak Avenue in Castana, IA. This acreage is 2.0+/~ acres with 3 bedroom, 2 full bathrooms, main floor living, oversized deck, and 3 car detached garage. Its a quiet location with great views. Lets walk inside the front door to your drop off laundry/mudroom space. Your living room is next with gas fireplace, wood flooring, and sliding doors to your deck. Just off the living space is the dining room & kitchen that is all open concept with wood flooring. Your 3 bedrooms are all located on the main level, all have new carpet, and the full bathroom has access from the hallway or master bedroom. Downstairs you will find an oversized family room that has bar space, collectors corner, and room for an oversized dining room table for entertaining. Just off the family room is the utility room, an oversized room for storage, full bathroom, and another utility space as well. Updates include: new AC in 2025, new carpet in upstairs bedrooms, & septic was new in 2023. Make sure to come check out these views & this home that is move in ready today!!!!
Property Features
Property Type: Residential - Single Family
Basement: Block, Finished, Full
Cooling: Central
Fireplaces: 1
Fuel Type: Natural Gas
Garage: Detached
Garage: 3
Heating: Forced Air
Home Style: Ranch
Lot Size: 2.00 Acres
Roof Type: Shingle
Taxes: $2,703
Year Built: 1999
Feature Descriptions
Amenities: Deck, Hardwood Floors
Basement Rooms: Family, Full Bath, Other
Bedroom: last bedroom to left down hall. new carpet.
Bedroom: new carpet, currently used as office.
Days on Site: 47
Dining: open concept to living space. vaulted ceilings.
Driveway: Concrete, Gravel
Exterior: Vinyl
Family: dining room space, family room, & collectors space.
Full Bath: located off master and next to other 2 bedrooms.
Includes: washer, dryer, fridge, stove, dishwasher, & microwave.
Kitchen: open concept to dining.
Laundry: inside front door to the house. oversized.
Living: open concept to dining & kitchen.
Main Level Rooms: Bedroom, Dining, Full Bath, Kitchen, Laundry, Living, Master
Master: attached main bathroom with 2 doors for entrance.
Parcel: 854414150005
Rental: No
Sewer: Septic
SQFT Below Finished: 1150
SQFT Below Total: 1316
SQFT Below Unfinished: 166
SQFT Main: 1316
SQFT Total Above Grade: 1316
Water: Private Well
Water Softner: Owned
Local Schools
High School: Maple Valley
Middle School: Maple Valley
Elementary School: Maple Valley
Listed By / Shown By
Listed By
Agency Name: Century 21 ProLink
Agency Phone: 712-224-2300
Shown By
Agency Title: United Real Estate Solutions
Agency Phone: 712-226-6000

Estimate Your Payment
Estimated Payment
$ 2,466.71 per month $2,135.00 Principal & Interest $225.25 Property Tax $106.46 Homeowner's Insurance
12319 Oak Ave | MLS# 833099
This single family home located at 12319 Oak Ave, Castana, IA 51010 is currently listed for sale with an asking price of $365,000. This property was built in 1999 and has 3 bedrooms with 2466 sq. ft. Search Castana real estate on www.unitedrealestatesolutions.com today.