
BEDS2
BATHS2
SQUARE FEET1,741
MLS#835070
STATUSPending
PROPERTY TYPEResidential - Single Family
Property Description
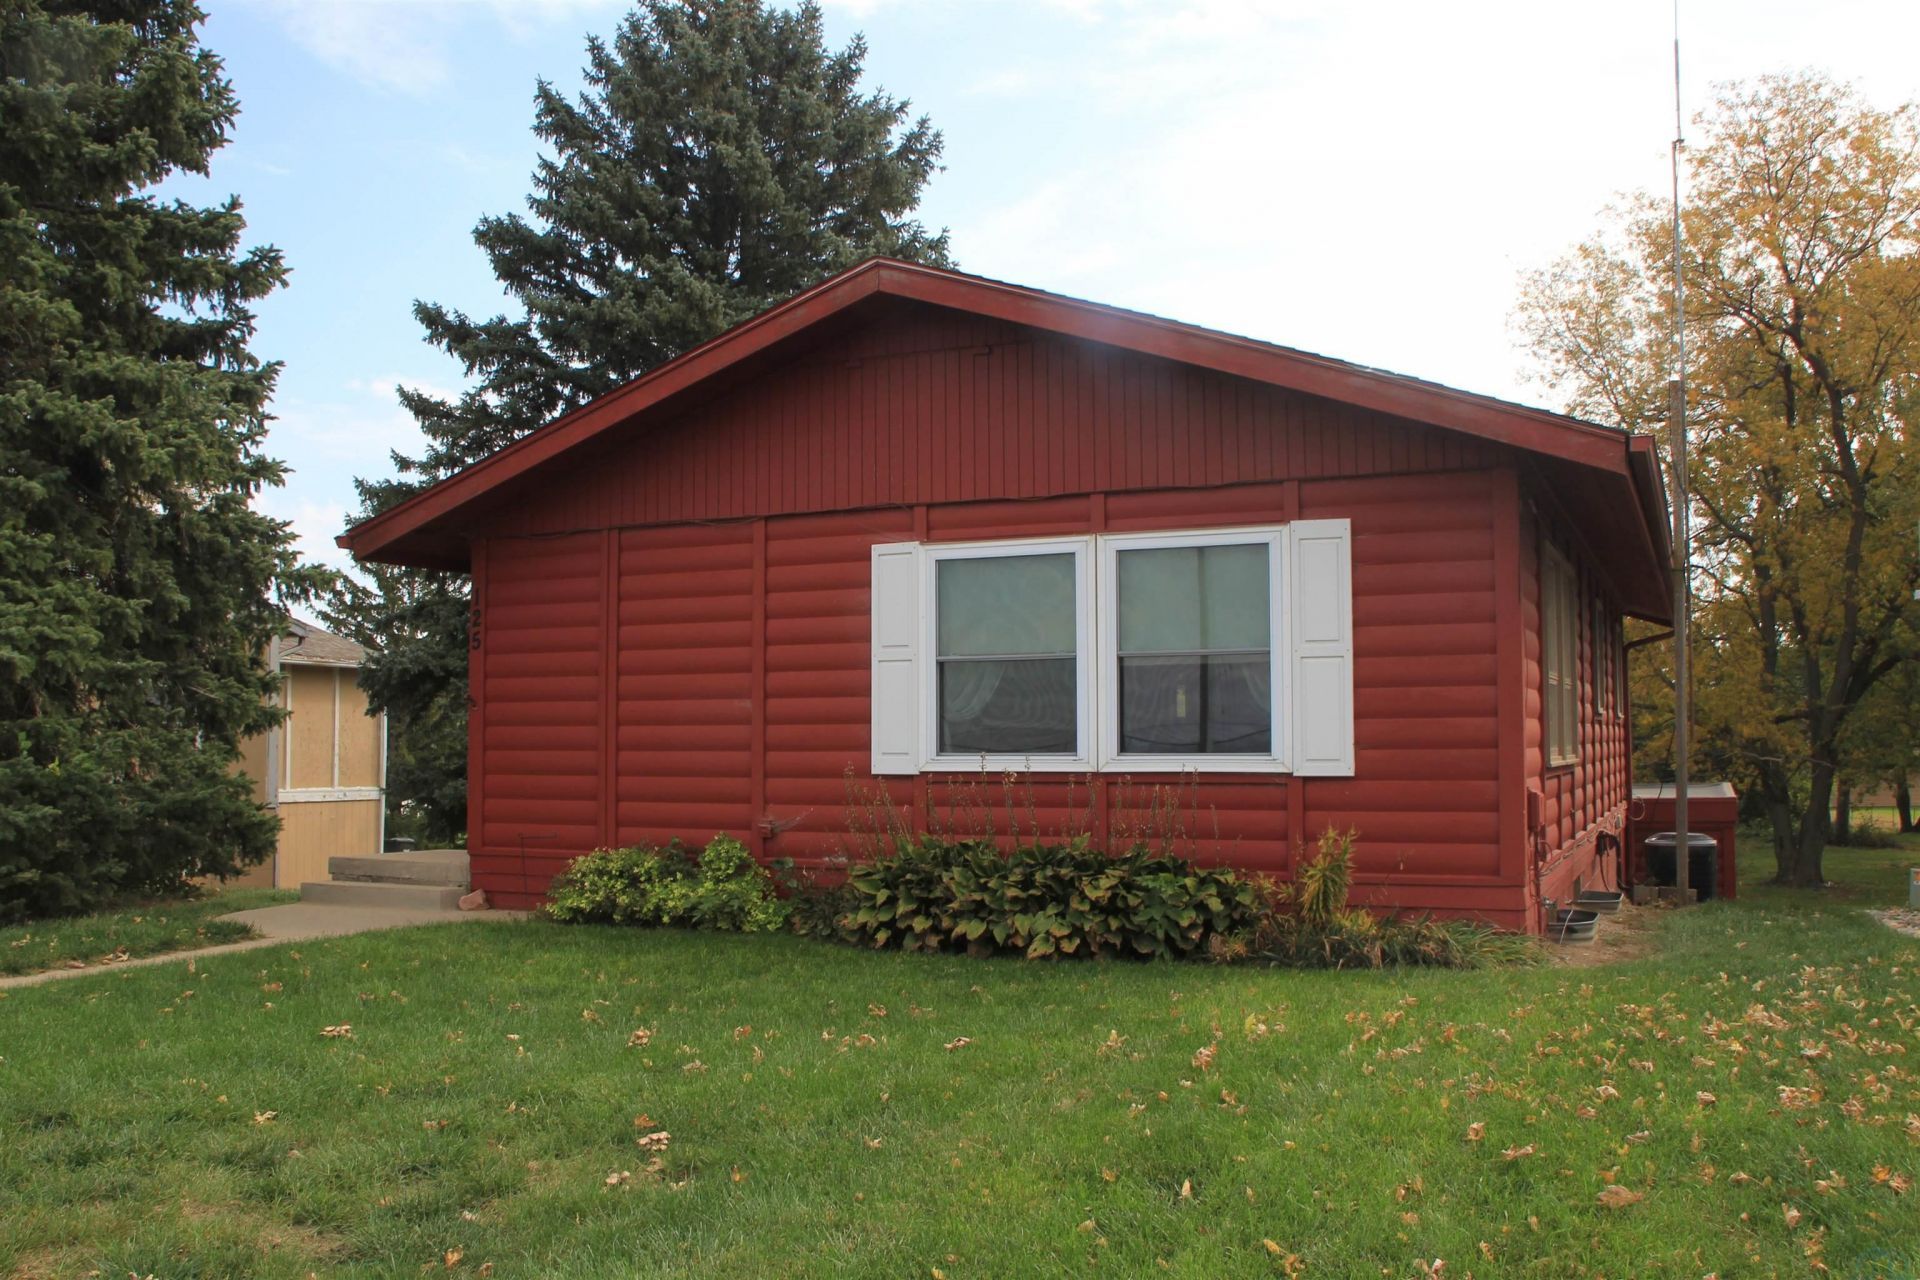
Home Sweet Home!! Yes, this is Grandmas house, and this sweet lady loved her home for many, many years!! Welcome to 125 Northshore Drive in McCook Lake, South Dakota. This 1970s ranch is the one youve driven by with the distinctive red log siding, located right on Northshore Drive across from Dakota Valley Schools. There is parking in front and access to the garage from Westwood Lane.The darling front porch welcomes you into the living room and dining area, with a galley style kitchen nearby. Down the hall are a full bath, hall closets and two main-floor bedrooms, each with triple closets. The walkout lower level offers a spacious family room with a large window and access to the patio and oversized garage. Youll also find a half bath, a finished guest room and a huge finished closet providing plenty of storage.This cozy ranch could use a little updating, but it has tons of little touches and plenty of charm to make someone a wonderful home!!!!
Property Features
Property Type: Residential - Single Family
Basement: Full, Partially Finished
Cooling: Central
Fuel Type: Natural Gas
Garage: 1 car attached
Garage: Attached
Heating: Forced Air
Home Style: Ranch
Lot Size: 0.12 Acres
Roof Type: Shingle
Taxes: $1,920
Year Built: 1970
Feature Descriptions
Amenities: 3 Season Porch, Garage Door Opener, Oversized Garage, Patio, Smoke Detector, Storage Shed, Walk-out
Basement Rooms: Den, Family
Bedroom: Triple Closet, Laminate Flooring, Patio Doors to Garage Roof
Bedroom: Triple Closet, Carpet
Days on Site: 8
Den: Lower Level Den, used as Bedroom, no egress.
Dining: Large Dining Area adjacent to Living Room. Great Windows!
Driveway: Gravel
Exterior: Other-See Comments
Family: Great Living Space in Walk-out Lower Level. Large Window!
Full Bath: Full Bath, Updated Tub/Shower Unit
Half Bath: Lower Level 1/2 Bath, Toilet and Sink
Includes: Kitchen Appliances, Washer and Dryer, Dehumidifier
Kitchen: Galley Style Kitchen, Appliances Included
Living: Open to Dining Area
Main Level Rooms: Bedroom, Dining, Full Bath, Kitchen, Living
Parcel: 05.11.08.1050
Rental: No
Sewer: City
SQFT Below Finished: 797
SQFT Below Total: 944
SQFT Below Unfinished: 147
SQFT Main: 944
SQFT Total Above Grade: 944
Water: City
Water Softner: None
Local Schools
High School: Dakota Valley
Middle School: Dakota Valley
Elementary School: Dakota Valley
Listed By / Shown By
Listed By
Agency Name: Century 21 ProLink
Agency Phone: 712-224-2300
Shown By
Agency Title: United Real Estate Solutions
Agency Phone: 712-226-6000

Estimate Your Payment
Estimated Payment
$ 1,603.13 per month $1,374.59 Principal & Interest $160.00 Property Tax $68.54 Homeowner's Insurance
125 Northshore Dr | MLS# 835070
This single family home located at 125 Northshore Dr, McCook Lake, SD 57049 is currently listed for sale with an asking price of $235,000. This property was built in 1970 and has 2 bedrooms with 1741 sq. ft. Search Mccook Lake real estate on www.unitedrealestatesolutions.com today.