
BEDS3
BATHS3 full 1 partial
SQUARE FEET2,554
MLS#260805
STATUSActive
PROPERTY TYPEResidential - Single Family
SCHOOLSpirit Lake
Property Description
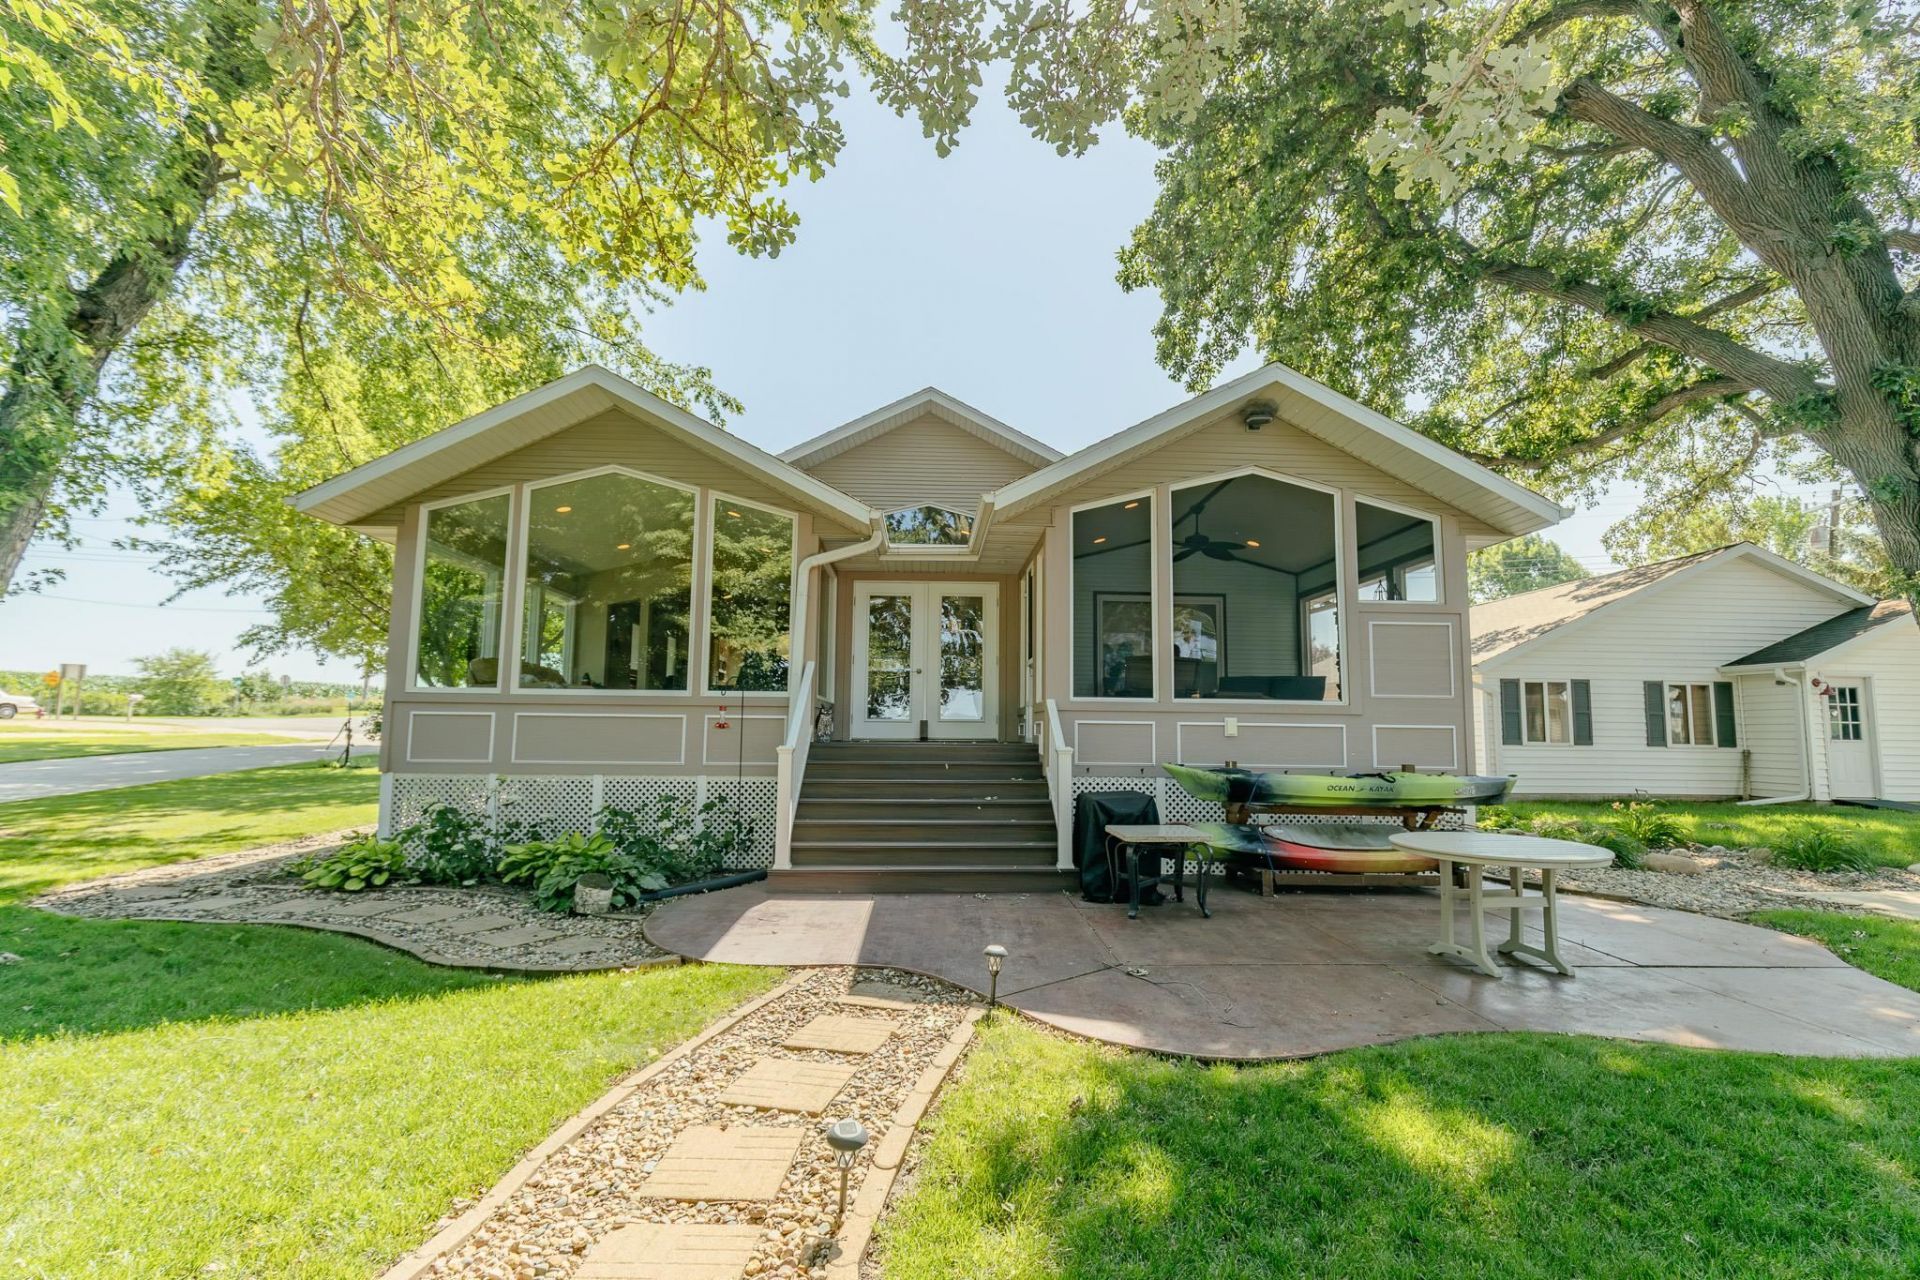
Sunsets & Memories Await From the moment you step through the front door of this beautiful 3-bedroom, 4-bath home on the east side of Big Spirit Lake, you'll be greeted by breathtaking lake views. Designed with an open-concept floor plan, the home features a spacious owner's suite and convenient main-level laundry, making everyday living both comfortable and functional. Expansive windows showcase stunning waterfront views, filling the home with natural light. Relax year-round in the screened porch with its built-in gas fireplace, or unwind indoors while enjoying the same spectacular scenery. Outside, a generous lakeside patio provides the perfect setting for entertaining, dining, or simply taking in unforgettable sunsets. Spend your days fishing right from your private dock, boating on the lake, or making memories with family and friends. Whether you're looking for a year-round residence or the perfect lake getaway, this exceptional Big Spirit Lake home offers the ideal setting to start your next chapter and create memories that will last a lifetime.
Property Features
Property Type: Residential - Single Family
Basement: Yes
Fuel Type: Natural Gas
Garage: 2 car attached
Heating: Forced Air
Home Style: Cottage
Lot Size: 0.23 Acres
Stories: 1.5
Taxes: $5,030
Year Built: 1992
Feature Descriptions
Appliances: Dishwasher, Disposal, Dryer, Exhaust Fan/Hood, Microwave, Range/Stove, Refrigerator, Washer
Associantion Fee Includes: Air Conditioning
Basement Style: Partial
Community Features: Deck, Dock, Porch
Construction: Frame/Wood
Days on Site: 3
Exterior: Hardboard
Exterior: Deck, Dock, Driveway-Concrete, Patio
Flood Zone: No
Interior: Eat-in Kitchen, Main Floor Bedrooms, Main Floor Laundry
Lot Dimensions: 49x198
Mechanicals: Water Heater-Elec
Parcel #: 03-22-326-003
Property Attached: Yes
Sewer: Public Sewer
SQ FT Above Grade Finished: 1886
SQ FT Below Grade Finished: 668
SQ FT Total: 2554
Water: Public/City
Local Schools
School District: Spirit Lake
Listed By / Shown By
Listed By
Agency Name: Hinn Real Estate
Agency Contact: PRIM: 712-330-1910
Agent Name: Rob Hinn
Shown By
Agency Title: United Real Estate Solutions
Agency Phone: 712-226-6000

Estimate Your Payment
Estimated Payment
$ 6,559.53 per month $5,848.73 Principal & Interest $419.17 Property Tax $291.64 Homeowner's Insurance
12525 253rd. | MLS# 260805
This single family home located at 12525 253rd., Orleans, IA 51360 is currently listed for sale with an asking price of $999,900. This property was built in 1992 and has 3 bedrooms and 3 full and 1 partial baths with 2554 sq. ft. 253rd. is located within the Spirit Lake school district. Search Orleans real estate on www.unitedrealestatesolutions.com today.