
BEDS2
BATHS3
SQUARE FEET2,379
MLS#834042
STATUSActive
PROPERTY TYPEResidential - Condominium
Property Description
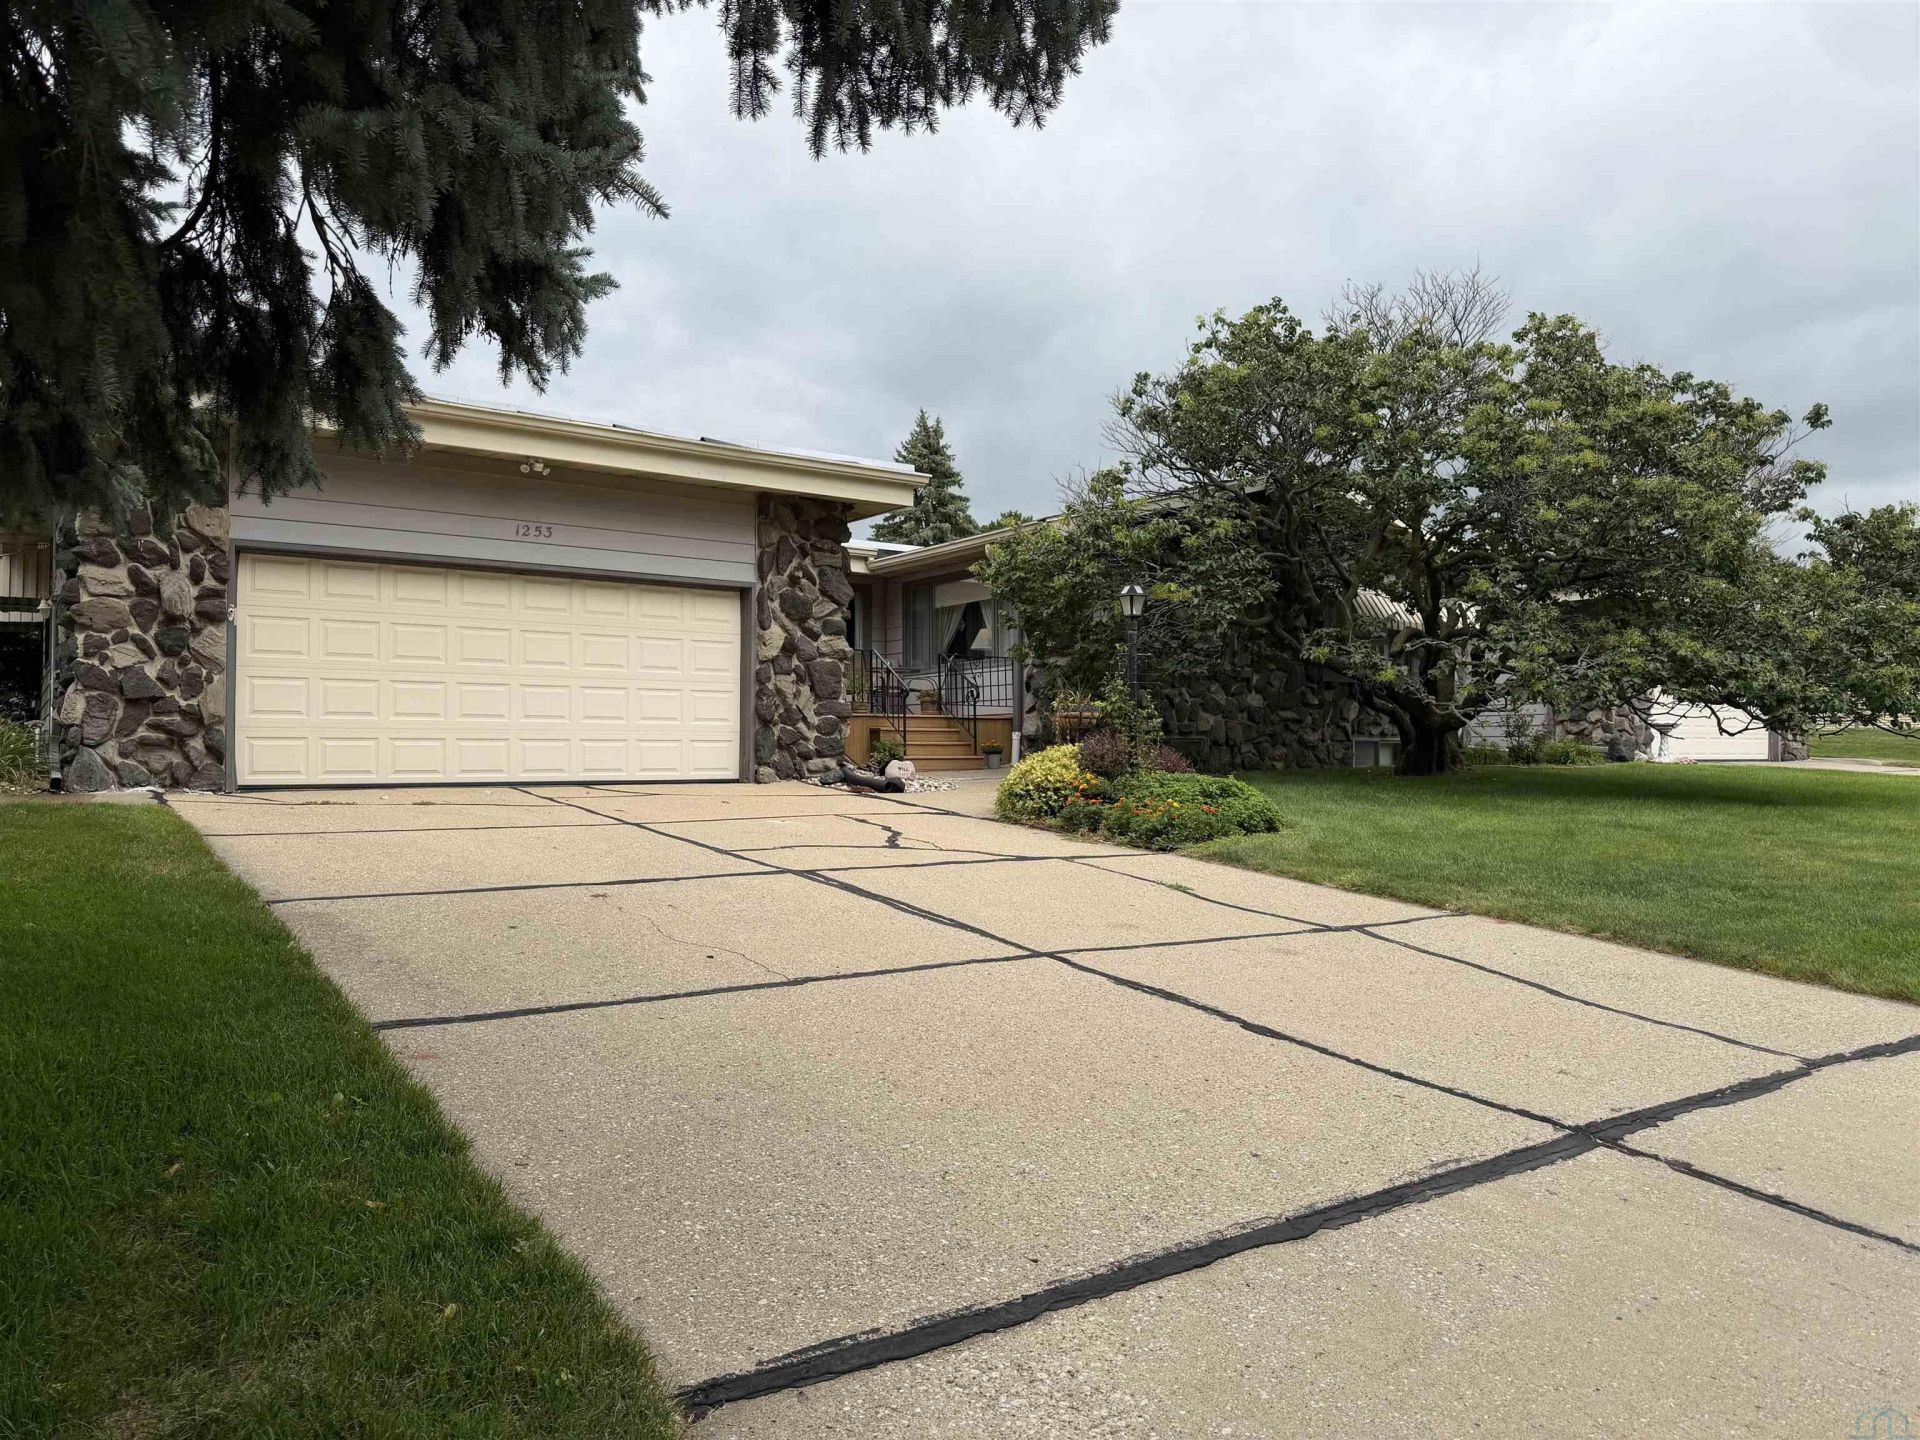
Discover exceptional Northside living in this 2+ 3 bath ranch condo. Boasting nearly 2400 finished square feet. Step inside to an inviting entryway to the kitchen with full appliances and updated countertops and backsplash. Laundry off the kitchen plus one in the downstairs. Wash and dryer stay as well. Bathrooms on main have been updated. Main includes Large Living room \dining, master suite with bath, and walk in closet, second bedroom, another bath, and many many closets for storage. Downstairs has lots of living space and private room with bathroom. Cedar closet in down. Hassle free lawn and snow care. Condo fee $250 per month. There is a Thrasher system with sump pump and Thrasher comes once a year to check system. (Electric fireplace does not work.)..
Property Features
Property Type: Residential - Condominium
Basement: Block, Crawl Space, Finished
Cooling: Central
Fireplaces: 1
Fuel Type: Natural Gas
Garage: 2
Garage: Double
Heating: Forced Air
Home Style: Ranch
Lot Size: 0.14 Acres
Roof Type: Shingle
Taxes: $3,780
Year Built: 1968
Feature Descriptions
3/4 Bath: redone
Amenities: Built-ins, Fireplace, Foyer, Main Floor Laundry, Master Bath, Master WI Closet, Vaulted/Tray Ceilings
Basement Rooms: 3/4 Bath, Den, Family
Bedroom: walk in closet full bath
Days on Site: 5
Driveway: Concrete
Exterior: Aluminum
Full Bath: redone dressing area
HOA Fee: 250/Monthly
Includes: fire place not working stove, 2 refig, w/d
Kitchen: new counters and backsplash full appliances
Living: bright with many windos
Lot: Lawn Sprinkler System, Level Lot
Main Level Rooms: 3/4 Bath, Bedroom, Dining, Full Bath, Kitchen, Living, Other
Other: nice flagstone foyer
Parcel: Parcel ID 894709430
Rental: No
Sewer: City
SQFT Below Finished: 700
SQFT Below Total: 700
SQFT Below Unfinished: 979
SQFT Main: 1679
SQFT Total Above Grade: 1679
Water: City
Water Softner: Rented
Local Schools
High School: North High
Middle School: North Middle
Elementary School: Clark
Listed By / Shown By
Listed By
Agency Name: Century 21 ProLink
Agency Phone: 712-224-2300
Shown By
Agency Title: United Real Estate Solutions
Agency Phone: 712-226-6000

Estimate Your Payment
Estimated Payment
$ 1,942.36 per month $1,550.07 Principal & Interest $315.00 Property Tax $77.29 Homeowner's Insurance
1253 Hiawatha Trail | MLS# 834042
This condo located at 1253 Hiawatha Trail, Sioux City, IA is currently listed for sale with an asking price of $265,000. This property was built in 1968 and has 2 bedrooms with 2379 sq. ft. Search Sioux City real estate on www.unitedrealestatesolutions.com today.