
BEDS5
BATHS3
SQUARE FEET3,401
MLS#834337
STATUSActive
PROPERTY TYPEResidential - Single Family
Property Description
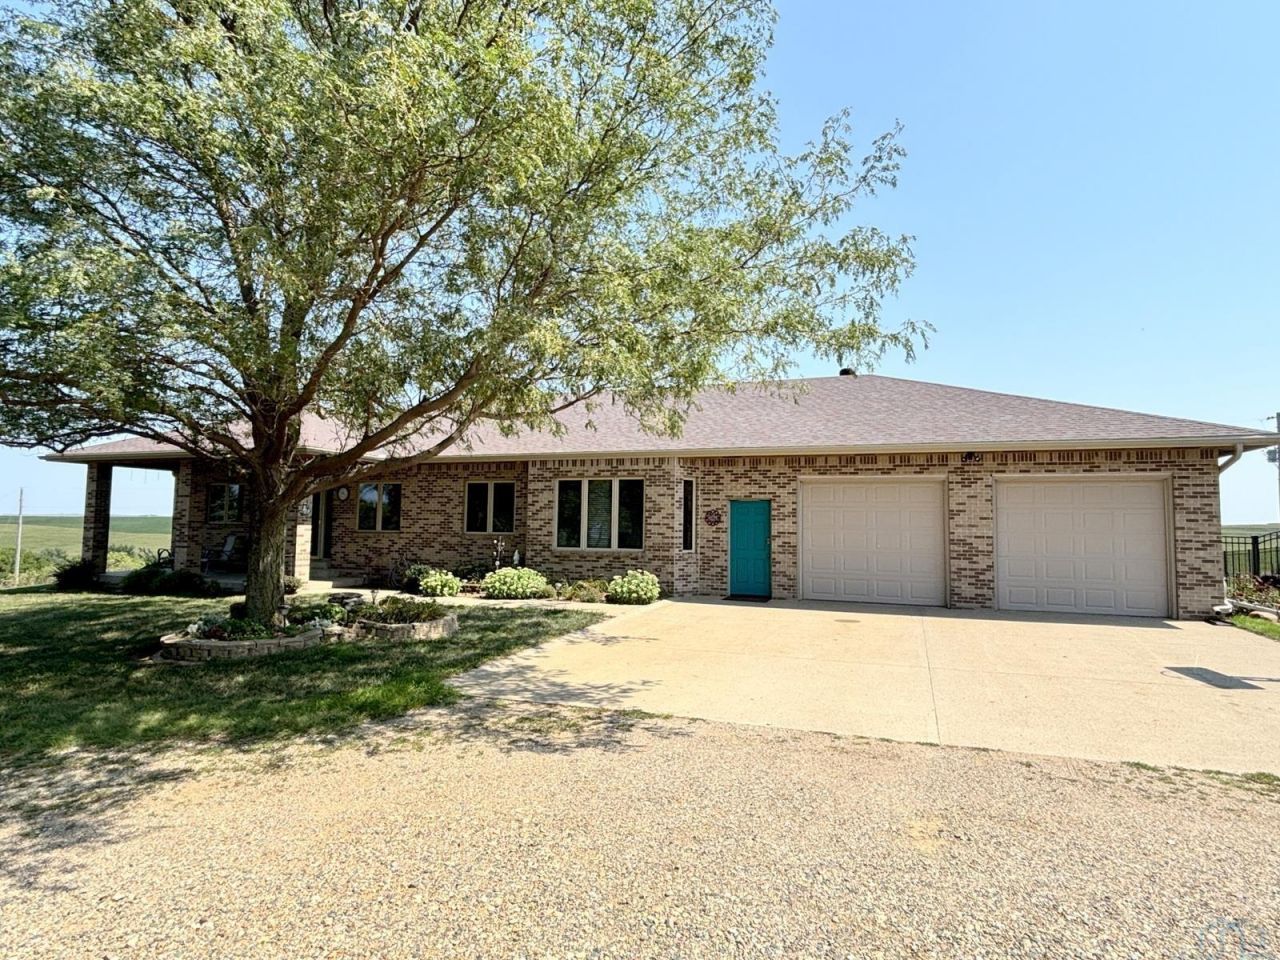
You wont find a home built better than this one! Bob Nielsen constructed dozens and dozens of homes over the years and this one shows off his skills very well. You can feel the quality craftsmanship from an exterior visual and on to the first steps inside the home. Situated approx one mile east of Hwy 12 and one mile west of K13 (both paved) this 15.23 acre tract affords absolutely gorgeous views of the serene countryside from every vantage point. Brick exterior with wrought iron fenced backyard. The main floor has a spacious living room, large kitchen and dining area, 3 bedrooms, 2 baths and main floor laundry with sink, storage and closet. The lower level has 2 family rooms, a theater room, 2 more bedrooms, full bath and a large storage room with stairway leading back to the garage. Notable features of the property include new fencing on the W/S/E perimeter of the acreage, a large concrete firepit area, garden areas, oversized garage, and a multipurpose 30x64 metal building/shop with separate electrical service, two large overhead doors, storage, and... chicken house! This is your opportunity to experience country living at its finest!
Property Features
Property Type: Residential - Single Family
Basement: Full, Partially Finished
Cooling: Central
Fuel Type: Propane
Garage: Attached
Garage: 2 car attached
Heating: Forced Air
Home Style: Ranch
Lot Size: 15.23 Acres
Roof Type: Shingle
Taxes: $6,930
Year Built: 1998
Feature Descriptions
3/4 Bath: Ceramic tile, pedestal sink
Amenities: Built-ins, Eat-in Kitchen, Foyer, French Doors, Garage Door Opener, Main Floor Laundry, Master Bath, Master WI Closet, Oversized Garage, Smoke Detector, Wet Bar, Workshop
Basement Rooms: Bedroom, Family, Full Bath, Other
Bedroom: Carpeting, CF, built ins, currently used as den
Bedroom: Carpeting, CF
Dining: Ceramic tile, sliders to large concrete patio
Driveway: Concrete, Crushed Rock
Exterior: Brick
Full Bath: Master, shower, spa tub, dual vanity, linen closet
Includes: Refrigerator, Range, DW, Window Treatments
Kitchen: Ceramic tile, island w/raised br bar, gas range, wall oven
Laundry: Ceramic tile, laundry sink, cabinetry, closet/pantry
Living: Carpeting, CF
Lot: Garden, Horses, Landscaping, Trees, Acreage
Main Level Rooms: 3/4 Bath, Bedroom, Dining, Full Bath, Kitchen, Laundry, Living, Master
Master: Carpeting, CF, 5x11 walk in closet, ensuite
Parcel: 08-25-200-006
Rental: No
Sewer: Septic
SQFT Below Finished: 1200
SQFT Below Total: 2201
SQFT Below Unfinished: 1001
SQFT Main: 2201
SQFT Total Above Grade: 2201
Water: Private Well
Water Softner: Rented
Local Schools
High School: Akron-Westfield
Middle School: Akron-Westfield
Elementary School: Akron-Westfield
Listed By / Shown By
Listed By
Agency Name: Century 21 ProLink
Agency Phone: 712-224-2300
Shown By
Agency Title: United Real Estate Solutions
Agency Phone: 712-226-6000

Estimate Your Payment
Estimated Payment
$ 4,415.61 per month $3,655.82 Principal & Interest $577.50 Property Tax $182.29 Homeowner's Insurance
12676 200th Street | MLS# 834337
This single family home located at 12676 200th Street, Westfield, IA 51062 is currently listed for sale with an asking price of $625,000. This property was built in 1998 and has 5 bedrooms with 3401 sq. ft. Search Westfield real estate on www.unitedrealestatesolutions.com today.