
BEDS5
BATHS3
SQUARE FEET2,597
MLS#834349
STATUSActive
PROPERTY TYPEResidential - Single Family
Property Description
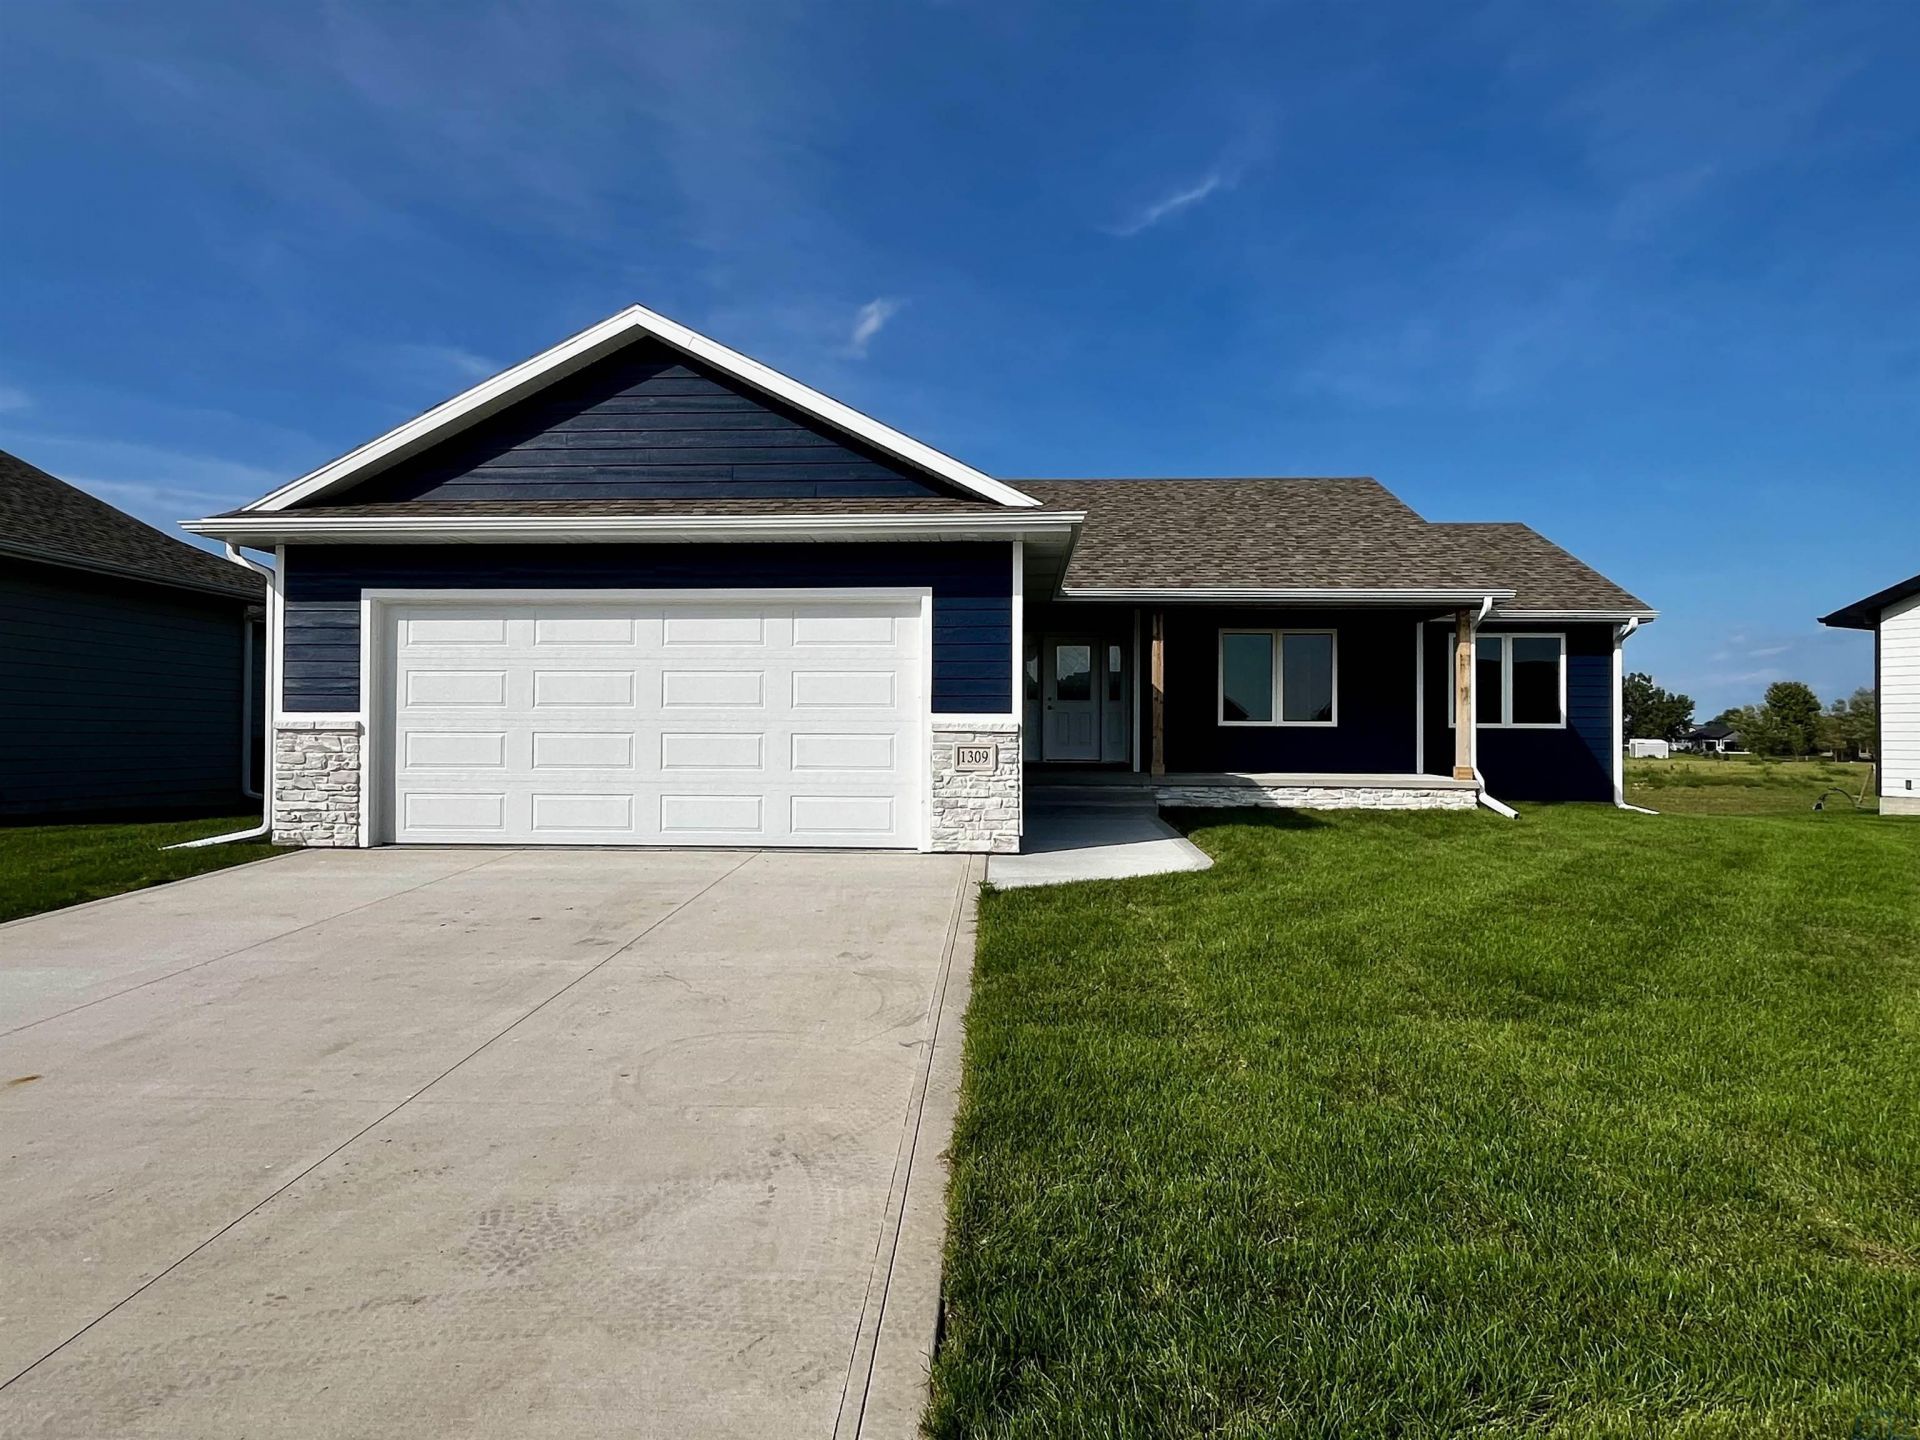
Check out this new construction home with 5 bedrooms and 3 bath. The main floor will boast an open concept with vaulted ceilings. The kitchen has an island, walk-in pantry and opens to the great room. Just off the dining is a large covered deck perfect for entertaining. The master has a 3/4 bath and a large walk in closet. Two main floor bedrooms have double closets and share a full bath. The basement is finished with two bedrooms, full bath, large family room and ample storage. The two stall garage is oversized! The yard is complete with a sprinkler system and fresh sod. Dont wait!
Property Features
Property Type: Residential - Single Family
Basement: Finished, Full, Poured
Cooling: Central
Fuel Type: Natural Gas
Garage: 2 car attached
Garage: Attached
Heating: Forced Air
Home Style: Ranch
Lot Size: 0.21 Acres
Roof Type: Shingle
Taxes: $577
Year Built: 2026
Feature Descriptions
3/4 Bath: master bath, fiberglass step in shower
Amenities: Brick Accent, Deck, Eat-in Kitchen, Garage Door Opener, Lawn Sprinkler System, Main Floor Laundry, Master Bath, Master WI Closet, New Bath, New Kitchen, Smoke Detector, Covered Deck - Wood, Granite/Quartz, Kitchen Island, Walk-in Pantry, Luxury Vinyl / LVT, Vaulted/Tray
Basement Rooms: Bedroom, Family, Full Bath, Laundry
Bedroom: carpet, double closet
Bedroom: carpet, closet
Days on Site: 6
Dining: open concept, door to wood deck
Driveway: Concrete
Exterior: Hardboard, Stone
Family: daylight windows, carpet, very large
Full Bath: tub with surround
Kitchen: island, pantry, open concept
Main Level Rooms: 3/4 Bath, Bedroom, Dining, Full Bath, Kitchen, Master, Other
Master: master bath, walk in closet
Other: large walk in pantry
Parcel: 03.10.05.1150
Rental: No
Sewer: City
SQFT Below Finished: 1115
SQFT Below Total: 1485
SQFT Below Unfinished: 367
SQFT Main: 1482
SQFT Total Above Grade: 1482
Water: City
Water Softner: Not Included
Zoning: r-1
Local Schools
High School: Elk Point
Middle School: Elk Point
Elementary School: Elk Point
Listed By / Shown By
Listed By
Agency Name: Herrity & Associates
Agency Phone: 712-899-3748
Shown By
Agency Title: United Real Estate Solutions
Agency Phone: 712-226-6000

Estimate Your Payment
Estimated Payment
$ 2,621.15 per month $2,450.86 Principal & Interest $48.08 Property Tax $122.21 Homeowner's Insurance
1309 Country Club Drive | MLS# 834349
This single family home located at 1309 Country Club Drive, Elk Point, SD 57025 is currently listed for sale with an asking price of $419,000. This property was built in 2026 and has 5 bedrooms with 2597 sq. ft. Search Elk Point real estate on www.unitedrealestatesolutions.com today.