
BEDS3
BATHS2
SQUARE FEET1,792
MLS#835137
STATUSActive
PROPERTY TYPEResidential - Single Family
Property Description
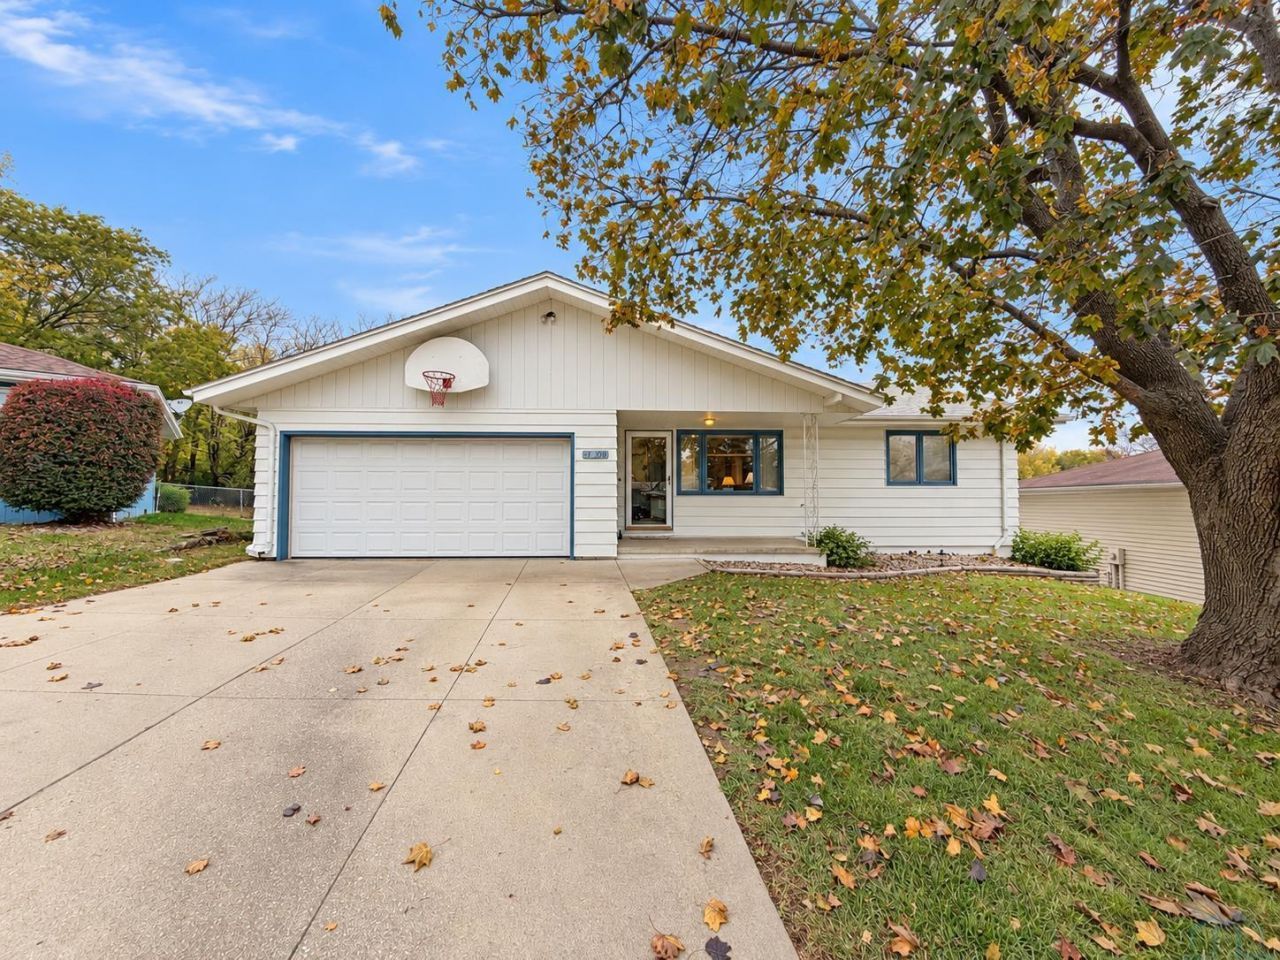
Welcome to 1309 Winona Ct!! Tucked away at the end of a quiet cul-de-sac, this one-owner ranch-style home is ready for its next chapter!! Offering 3 bedrooms, 2 bathrooms, and plenty of additional living space, this home is full of potential and ready for new owners to make it their own. Step inside to find a comfortable living room with a large front window that welcomes natural light. The spacious eat-in kitchen offers abundant cabinetry, generous countertop space, and plenty of room to gather around the table. All three bedrooms are conveniently located on the main floor, along with a full bathroom featuring a spacious vanity. Downstairs, the mostly finished basement adds even more versatility with a family room, an additional room that could serve as a 4th bedroom, home office, or hobby space, a 3/4 bathroom, and laundry area. The utility room also features a workshop and workbench area, perfect for those who enjoy projects or need extra workspace. A walkout door provides convenient access to the backyard. Outside, youll appreciate the attached two-car garage, mature trees, and peaceful cul-de-sac setting. Lovingly owned, this home offers a wonderful opportunity to add your own style and personal touches while building new memories. Come see the possibilities at 1309 Winona Ct!!!!
Property Features
Property Type: Residential - Single Family
Basement: Block, Partially Finished
Cooling: Central
Fuel Type: Electric, Natural Gas
Garage: 2 car attached
Garage: Attached, Double
Heating: Forced Air
Home Style: Ranch
Lot Size: 0.21 Acres
Roof Type: Shingle
Taxes: $3,064
Year Built: 1975
Feature Descriptions
Amenities: Crown Molding, Deck, Eat-in Kitchen, Master Bath, Smoke Detector, Walk-out
Basement Rooms: 3/4 Bath, Den, Family, Laundry, Other
Bedroom: Currently set up as an office
Days on Site: 10
Den: Potential 4th bedroom or bonus room
Dining: Open to kitchen, sliders to deck
Driveway: Concrete
Exterior: Aluminum
Family: Spacious area, walkout to backyard
Full Bath: Vanity separated from shower & toilet rm, door to master BR
Includes: Appliances
Kitchen: L shaped, open to dining, good cabinet & counter space
Lot: Cul-De-Sac, Trees
Main Level Rooms: Bedroom, Dining, Full Bath, Kitchen, Living, Master
Master: Spacious, door to bathroom
Parcel: 894709477005
Rental: No
Sewer: City
SQFT Below Finished: 672
SQFT Below Total: 1120
SQFT Below Unfinished: 448
SQFT Main: 1120
SQFT Total Above Grade: 1120
Water: City
Water Softner: Rented
Local Schools
High School: North High
Middle School: North Middle
Elementary School: Perry Creek
Listed By / Shown By
Listed By
Agency Name: RE/MAX Experience
Agency Phone: 712-224-4100
Shown By
Agency Title: United Real Estate Solutions
Agency Phone: 712-226-6000

Estimate Your Payment
Estimated Payment
$ 2,005.51 per month $1,667.05 Principal & Interest $255.33 Property Tax $83.13 Homeowner's Insurance
1309 Winona Ct | MLS# 835137
This single family home located at 1309 Winona Ct, Sioux City, IA 51104 is currently listed for sale with an asking price of $285,000. This property was built in 1975 and has 3 bedrooms with 1792 sq. ft. Search Sioux City real estate on www.unitedrealestatesolutions.com today.