
BEDS2
BATHS1 full
SQUARE FEET1,029
MLS#260936
STATUSActive Contingent-CT
PROPERTY TYPEResidential - Single Family
SCHOOLEstherville Lincoln Central
Property Description
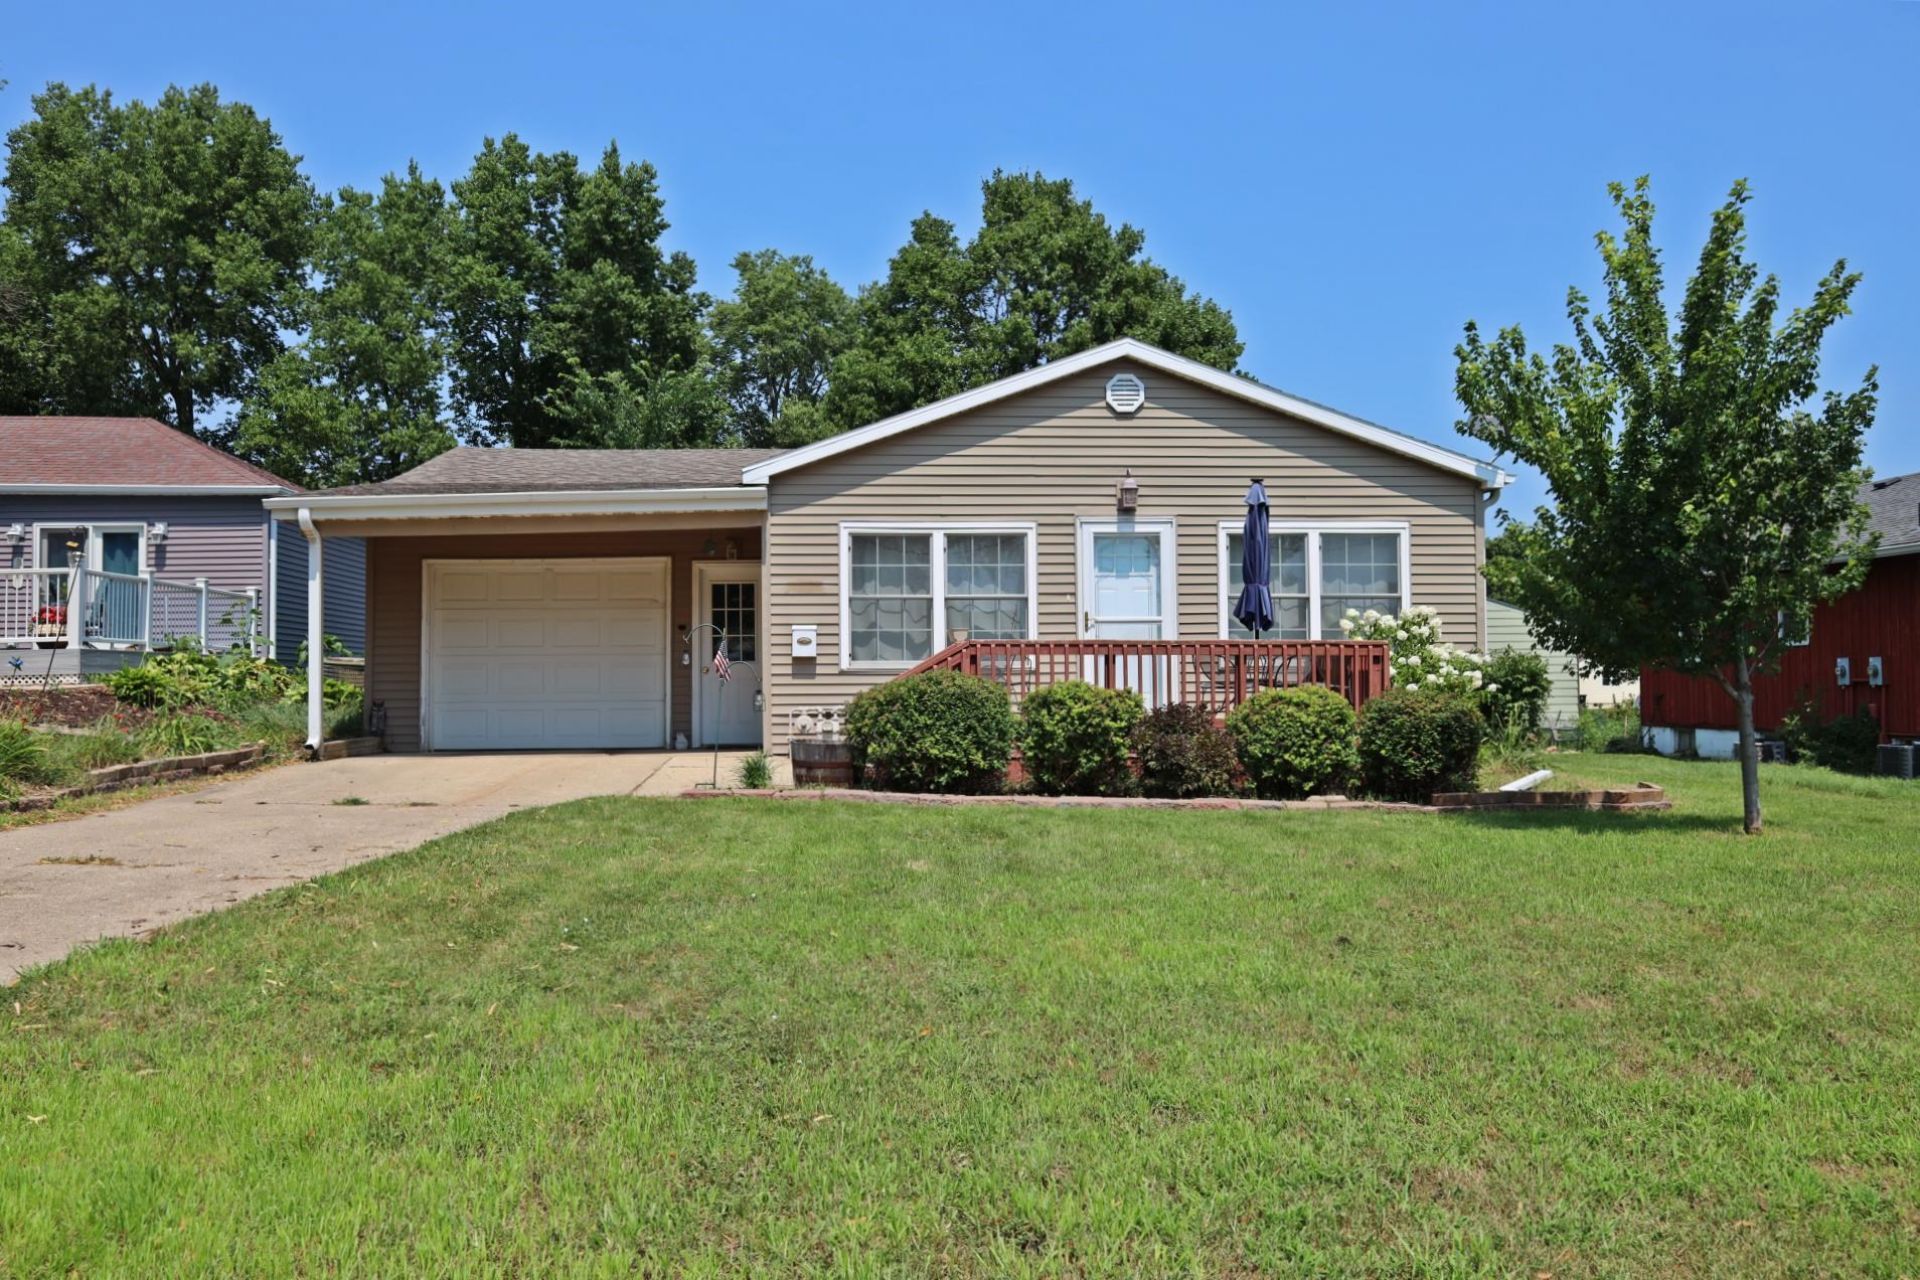
Charming 2 bedroom, 1 bath, single attached garage. This home features easy one level living as it does not have a basement so no interior steps to deal with. This home has had many updates over the years and is truly "move-in" ready. All the appliances can stay as well! Main floor laundry, eat in kitchen, office/den space if desired and so much more! Great neighborhood close to the schools and grocery stores.
Property Features
Property Type: Residential - Single Family
Cooling: Central
Fuel Type: Natural Gas
Garage: 1 car attached
Heating: Forced Air
Lot Size: 0.15 Acres
Roof Type: Asphalt
Stories: 1.0
Taxes: $1,348
Year Built: 1949
Feature Descriptions
Appliances: Dryer, Microwave, Range/Stove, Refrigerator, Washer
Basement Style: Crawl Space
Bathroom: Main Floor Full Bath
Construction: Frame/Wood, Stick Built
Days on Site: 26
Dining: Combine with Kitchen, Open Floor Plan
Electric: Breakers
Exterior: Deck, Driveway-Concrete
Exterior: Vinyl Siding
Flood Zone: No
Interior: Ceiling Fan(s), Garage Door Opener, Main Floor Laundry, Washer/Dryer Hkups, Window Coverings
Lot Dimensions: 53 x 120
Lot Features: Paved Street(s), Underground Utilities
Mechanicals: Water Heater-Gas
Parcel #: 0511405008
Road Frontage: City Street, Curbs & Gutters
Sewer: Public Sewer
SQ FT Above Grade Finished: 1029
SQ FT Total: 1029
Water: Public/City
Room Sizes
Kitchen: 12.16 x 11.5 Level - Main
Living: 23 x 11.8 Level - Main
Bedroom 1: 11.5 x 10.5 Level - Main
Bedroom 2: 11.5 x 10.1 Level - Main
Bathroom 1: 7.5 x 3.6 Level - Main
Den: 8 x 10.4 Level - Main
Laundry: 7.5 x 11.25 Level - Main
Local Schools
School District: Estherville Lincoln Central
Listed By / Shown By
Listed By
Agency Name: eXp Realty LLC
Agency Contact: PRIM: 712-330-0399
Agent Name: Rob Goebel
Shown By
Agency Title: United Real Estate Solutions
Agency Phone: 712-226-6000

Estimate Your Payment
Estimated Payment
$ 664.41 per month $525.85 Principal & Interest $112.33 Property Tax $26.22 Homeowner's Insurance
1327 2nd Avenue N | MLS# 260936
This single family home located at 1327 2nd Avenue N, Estherville, IA 51334 is currently listed for sale with an asking price of $89,900. This property was built in 1949 and has 2 bedrooms and 1 full baths with 1029 sq. ft. 2nd Avenue N is located within the Estherville Lincoln Central school district. Search Estherville real estate on www.unitedrealestatesolutions.com today.