
BEDS3
BATHS2
SQUARE FEET1,341
MLS#834108
STATUSActive
PROPERTY TYPEResidential - Single Family
Property Description
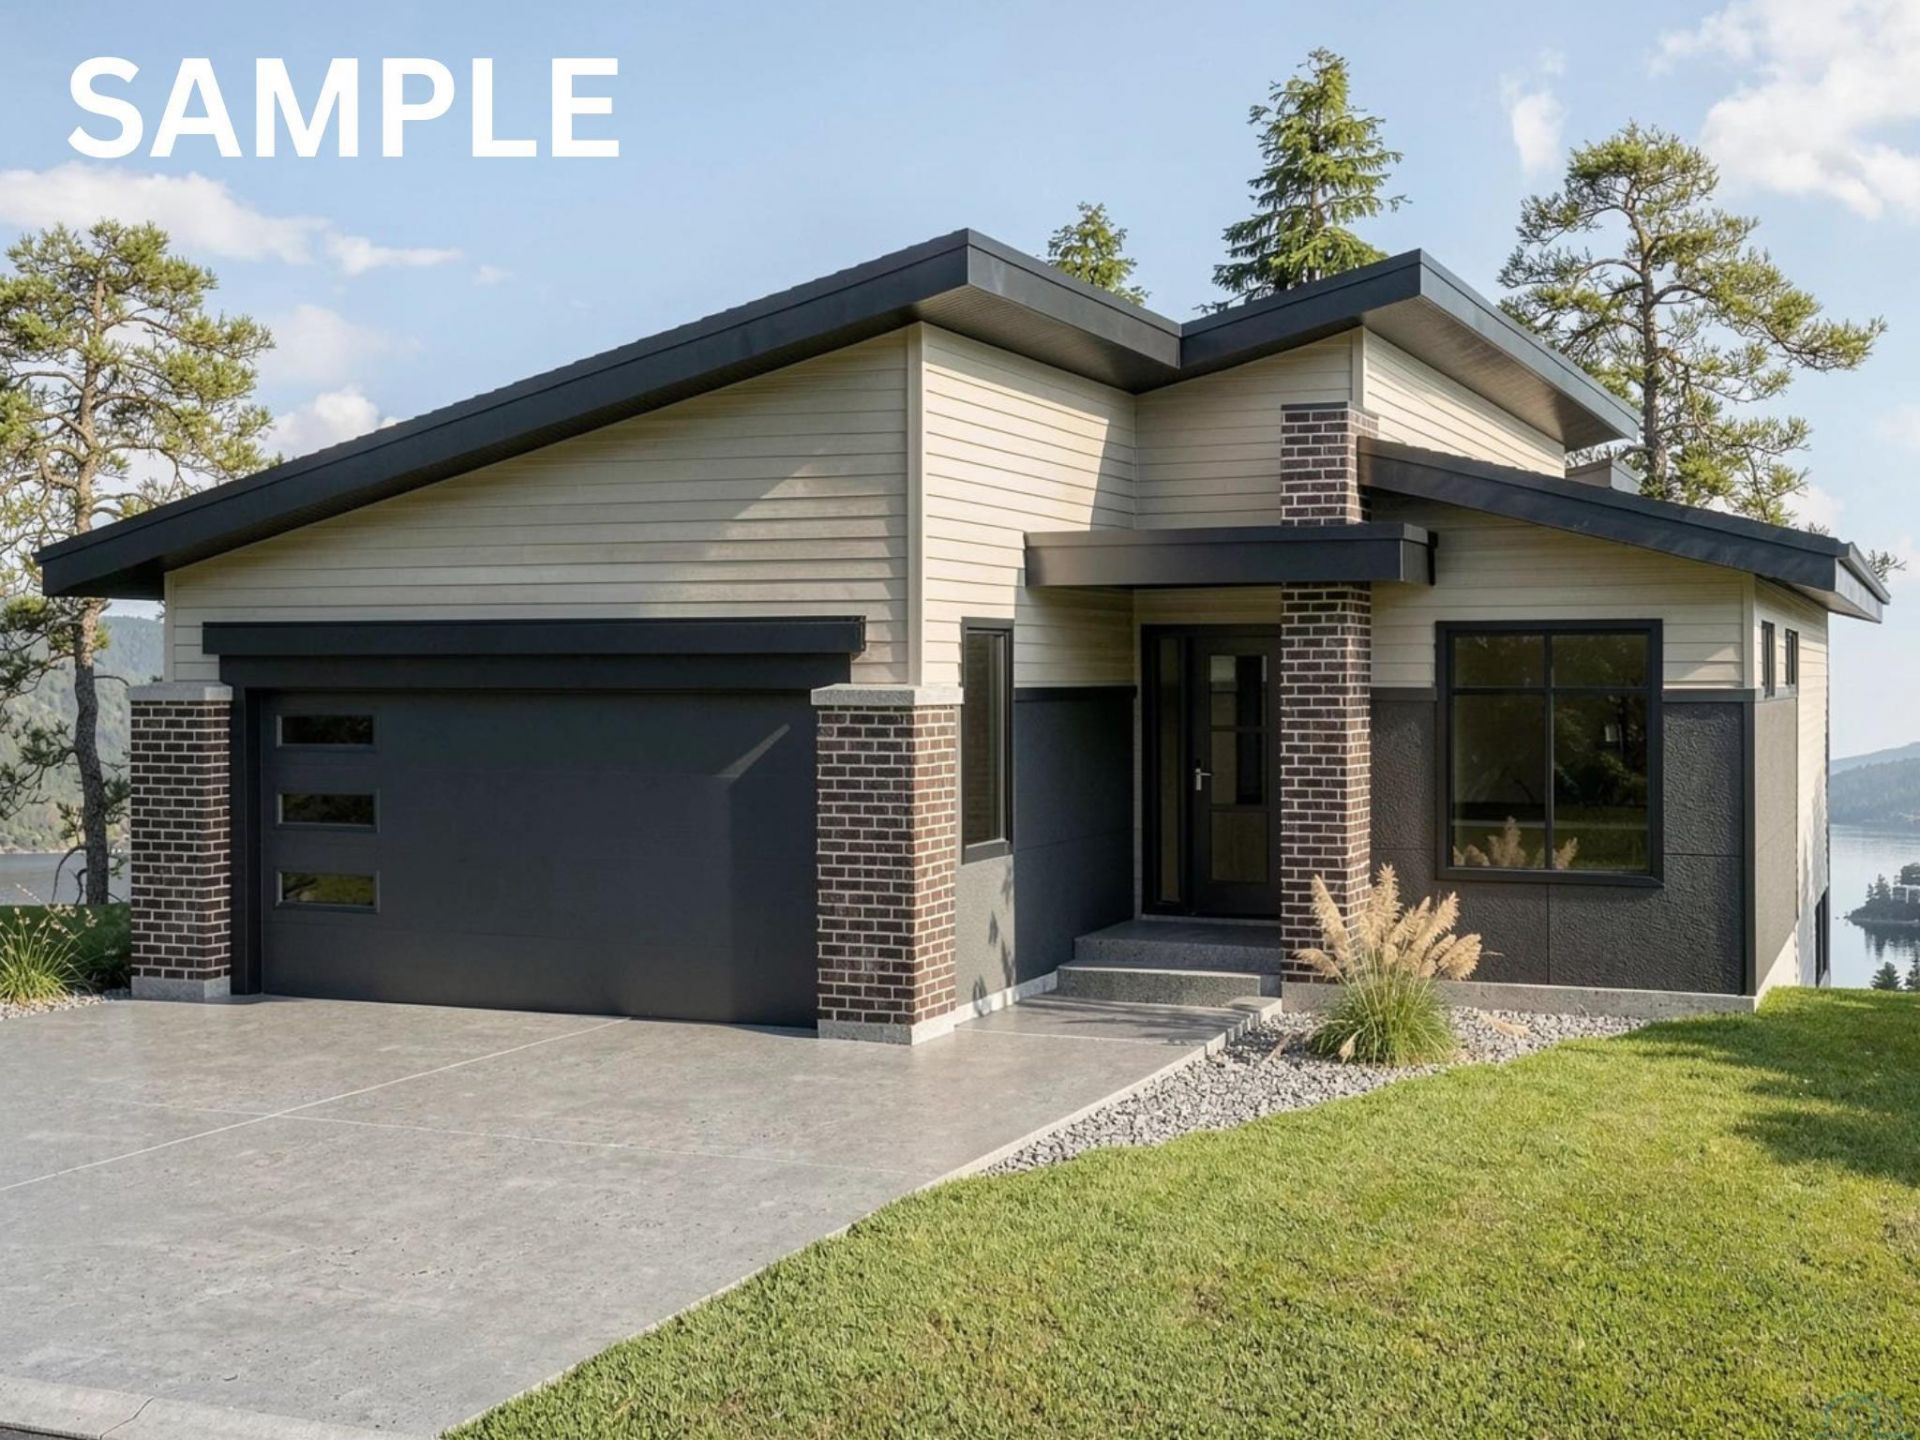
Experience refined contemporary living at Union Crossing, North Sioux Citys newest premier community. This beautifully crafted ranch home offers 1,341 square feet of thoughtfully designed living space, where sophisticated architecture meets everyday comfort. Featuring 3 bedrooms, 2 bathrooms, and a spacious 2-car garage, the open-concept design is highlighted by soaring ceilings, a stunning great room, and a designer kitchen complete with a raised island, walk-in pantry, and seamless flow into the dining area. Step outside to the covered deck?an inviting extension of the home thats perfect for entertaining or quiet evenings overlooking your backyard. The private primary suite serves as a peaceful retreat with a spa-inspired ensuite bath and generous walk-in closet, while two additional bedrooms provide versatility for guests or a dedicated home office. An unfinished basement offers exceptional potential to customize additional living space tailored to your lifestyle. Combining timeless design, quality craftsmanship, and an ideal North Sioux City location, this exceptional home in Union Crossing delivers modern luxury with the convenience of nearby schools, shopping, dining, and all that Siouxland has to offer..
Property Features
Property Type: Residential - Single Family
Basement: Full, Poured, Unfinished
Cooling: Central
Fuel Type: Electric, Natural Gas
Garage: 2 car attached
Garage: Attached
Heating: Forced Air
Home Style: Contemporary
Lot Size: 0.19 Acres
Roof Type: Shingle
Taxes: $250
Year Built: 2026
Feature Descriptions
Amenities: Brick Accent, Eat-in Kitchen, Foyer, Garage Door Opener, Main Floor Laundry, Master Bath, Master WI Closet, Granite/Quartz, Kitchen Island, Walk-in Pantry, Luxury Vinyl / LVT, Vaulted/Tray Ceilings, Covered Deck - Concrete
Days on Site: 47
Dining: LVP
Driveway: Concrete
Exterior: Combination, Stone, Cement - Hardy Board
Full Bath: Master Bath
HOA Fee: 150/Yearly
Includes: Sod
Kitchen: LVP, Quartz Countertops, Island, Walk-In Pantry
Living: LVP
Lot: Cul-De-Sac, Level Lot, Trees
Main Level Rooms: Bedroom, Dining, Full Bath, Kitchen, Laundry, Living, Master
Master: Walk-In Closet
Parcel: 05.UC.01.1026
Rental: No
Sewer: City
SQFT Below Total: 1341
SQFT Below Unfinished: 1341
SQFT Main: 1341
SQFT Total Above Grade: 1341
Water: City
Water Softner: Not Included
Zoning: RES
Local Schools
High School: Dakota Valley
Middle School: Dakota Valley
Elementary School: Dakota Valley
Listed By / Shown By
Listed By
Agency Name: Berkshire Hathaway HomeServices Midwest Realty
Agency Phone: 712-499-8397
Shown By
Agency Title: United Real Estate Solutions
Agency Phone: 712-226-6000

Estimate Your Payment
Estimated Payment
$ 2,397.39 per month $2,263.68 Principal & Interest $20.83 Property Tax $112.88 Homeowner's Insurance
1406 Sunderland St | MLS# 834108
This single family home located at 1406 Sunderland St, North Sioux City, SD 57049 is currently listed for sale with an asking price of $387,000. This property was built in 2026 and has 3 bedrooms with 1341 sq. ft. Search North Sioux City real estate on www.unitedrealestatesolutions.com today.