
BEDS3
BATHS2 full
SQUARE FEET1,124
MLS#260957
STATUSActive
PROPERTY TYPEResidential - Single Family
SCHOOLEstherville Lincoln Central
Property Description
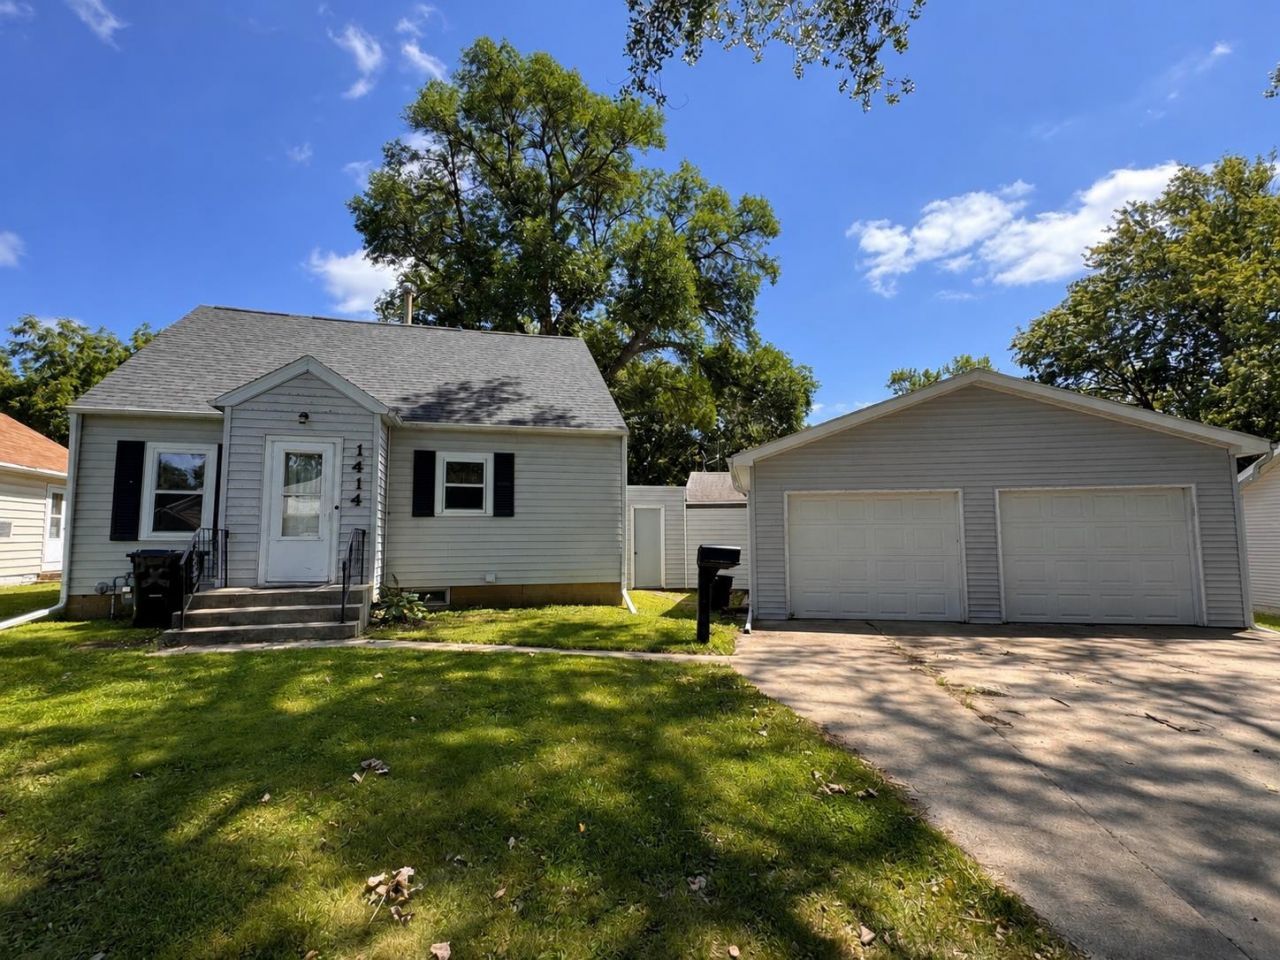
Welcome home to this charming 3-bedroom, 2-bath Cape Cod home nestled in a desirable neighborhood on the north side of Estherville! Full of character and warmth, this inviting home offers a comfortable layout with a spacious living area, abundant natural light, and timeless charm throughout. Outside, you'll love the deck and fully fenced backyard???perfect for kids, pets, gardening, or entertaining. The 2-car garage attached by a breezeway provides plenty of room for vehicles, storage, or a workshop. AND the home's roof was replaced in 2023! Whether you're looking for your first home, room to grow, or simply a property with classic style and practical amenities, this Cape Cod is ready to welcome its next owners. This is a home you won't want to miss. Schedule your private showing today!
Property Features
Property Type: Residential - Single Family
Basement: Yes
Cooling: Central
Fenced: Yes
Fuel Type: Electric, Natural Gas
Garage: 2 car attached
Heating: Forced Air
Home Style: 1.5 Story
Lot Size: 0.23 Acres
Roof Type: Asphalt
Stories: 2.0
Taxes: $2,346
Year Built: 1949
Feature Descriptions
Appliances: Dishwasher, Dryer, Range/Stove, Refrigerator, Washer
Basement Material: Concrete Block
Basement Style: Full
Bathroom: 3/4 Basement, Main Floor 3/4 Bath
Construction: Frame/Wood
Days on Site: 25
Electric: Breakers
Exterior: Deck, Fenced Yard-Partial
Exterior: Vinyl Siding
Flood Zone: Unknown
Lot Dimensions: irreg
Mechanicals: Water Heater-Gas
Parcel #: 0502379012
Sewer: Public Sewer
SQ FT Above Grade Finished: 1124
SQ FT Total: 1936
Water: Public/City
Local Schools
School District: Estherville Lincoln Central
Listed By / Shown By
Listed By
Agency Name: NextHome at the Lakes
Agency Contact: PRIM: (712) 336-9999
Agent Name: Katie Slater
Shown By
Agency Title: United Real Estate Solutions
Agency Phone: 712-226-6000

Estimate Your Payment
Estimated Payment
$ 1,116.65 per month $877.40 Principal & Interest $195.50 Property Tax $43.75 Homeowner's Insurance
1414 N 7th Street | MLS# 260957
This single family home located at 1414 N 7th Street, Estherville, IA 51334 is currently listed for sale with an asking price of $150,000. This property was built in 1949 and has 3 bedrooms and 2 full baths with 1124 sq. ft. N 7th Street is located within the Estherville Lincoln Central school district. Search Estherville real estate on www.unitedrealestatesolutions.com today.